Welcome to a two-story, four-bedroom home. The spacious living room is bathed in natural light streaming through oversized windows. Adjacent to the living room, a formal dining room awaits, featuring elegant architectural details and enough space to accommodate lavish dinner parties or intimate family meals. Imagine the joy of entertaining in such refined surroundings, where every occasion feels unique and memorable. The heart of the home lies in the big kitchen. Venture upstairs to discover a luxurious retreat in four spacious bedrooms, each offering unique charm and comfort.
Closed
$480,000
617 Belmont Ave, Oswego, IL 60543
4beds
3,415sqft
Single Family Residence
Built in 2004
10,050 Square Feet Lot
$534,900 Zestimate®
$141/sqft
$3,842 Estimated rent
Home value
$534,900
$508,000 - $562,000
$3,842/mo
Zestimate® history
Owner options
List your home for rent
$3,842/mo
Rent Zestimate®
Find your next renter with Zillow Rental Manager. Plus, with online applications, you can quickly screen prospective tenants – for free.
$3,842/mo
Rent Zestimate®
Refinance and save
$3,587/mo
Est. payment
Refinancing to a lower rate could help reduce your monthly payments and save thousands over the life of the loan.
$3,587/mo
Est. payment
Explore your selling options
Work with a Zillow partner agent
Leverage their expertise and Zillow's premium Showcase listings to get your home seen by more buyers.
Get startedList with your own agent
Get your home in front of millions of buyers by listing it on Zillow.
Learn how to do itSell it yourself
Take full control of how buyers see your home on Zillow by listing For Sale by Owner (FSBO).
List your homeWhat's special
Elegant architectural detailsRefined surroundingsLuxurious retreatOversized windowsBig kitchenFormal dining room
Zillow last checked:
Listing updated:
Listed by:
Halina Zdanowski 708-790-3321,
eXp Realty
Bought with:
Sheri Rosales
Charles Rutenberg Realty of IL
Source: MRED as distributed by MLS GRID,MLS#: 12022473
Facts & features
Interior
Bedrooms & bathrooms
- Bedrooms: 4
- Bathrooms: 3
- Full bathrooms: 2
- 1/2 bathrooms: 1
Rooms
- Room types: Office, Foyer, Sitting Room, Workshop
Primary bedroom
- Features: Flooring (Carpet), Window Treatments (Blinds), Bathroom (Full)
- Level: Second
- Area: 320 Square Feet
- Dimensions: 20X16
Bedroom 2
- Features: Flooring (Carpet)
- Level: Second
- Area: 154 Square Feet
- Dimensions: 11X14
Bedroom 3
- Features: Flooring (Carpet)
- Level: Second
- Area: 210 Square Feet
- Dimensions: 15X14
Bedroom 4
- Features: Flooring (Carpet)
- Level: Second
- Area: 144 Square Feet
- Dimensions: 12X12
Dining room
- Features: Flooring (Carpet)
- Level: Main
- Area: 176 Square Feet
- Dimensions: 16X11
Family room
- Features: Flooring (Hardwood), Window Treatments (Curtains/Drapes)
- Level: Main
- Area: 440 Square Feet
- Dimensions: 22X20
Foyer
- Features: Flooring (Porcelain Tile)
- Level: Main
- Area: 88 Square Feet
- Dimensions: 8X11
Kitchen
- Features: Kitchen (Eating Area-Breakfast Bar, Eating Area-Table Space, Island, Pantry-Butler), Flooring (Hardwood)
- Level: Main
- Area: 320 Square Feet
- Dimensions: 16X20
Laundry
- Features: Flooring (Ceramic Tile)
- Level: Main
- Area: 110 Square Feet
- Dimensions: 11X10
Living room
- Features: Flooring (Carpet)
- Level: Main
- Area: 196 Square Feet
- Dimensions: 14X14
Office
- Features: Flooring (Hardwood)
- Level: Main
- Area: 168 Square Feet
- Dimensions: 12X14
Sitting room
- Features: Flooring (Hardwood)
- Level: Second
- Area: 126 Square Feet
- Dimensions: 9X14
Other
- Level: Basement
- Area: 260 Square Feet
- Dimensions: 20X13
Heating
- Natural Gas, Forced Air
Cooling
- Central Air
Appliances
- Included: Range, Dishwasher, Disposal
- Laundry: Main Level, Gas Dryer Hookup, Electric Dryer Hookup
Features
- Cathedral Ceiling(s), Dry Bar
- Flooring: Hardwood
- Basement: Partially Finished,Rec/Family Area,Storage Space,Full
Interior area
- Total structure area: 7,015
- Total interior livable area: 3,415 sqft
Property
Parking
- Total spaces: 2
- Parking features: Asphalt, Garage Door Opener, On Site, Garage Owned, Attached, Garage
- Attached garage spaces: 2
- Has uncovered spaces: Yes
Accessibility
- Accessibility features: No Disability Access
Features
- Stories: 2
- Patio & porch: Patio
- Exterior features: Lighting
Lot
- Size: 10,050 Square Feet
- Dimensions: 75X134
- Features: Landscaped, Mature Trees
Details
- Parcel number: 0315227004
- Special conditions: None
- Other equipment: Ceiling Fan(s), Sump Pump, Air Purifier
Construction
Type & style
- Home type: SingleFamily
- Architectural style: French Provincial
- Property subtype: Single Family Residence
Materials
- Vinyl Siding
- Foundation: Concrete Perimeter
- Roof: Asphalt
Condition
- New construction: No
- Year built: 2004
Details
- Builder model: ALYSHEBA
Utilities & green energy
- Electric: 200+ Amp Service
- Sewer: Public Sewer
- Water: Shared Well
Community & HOA
Community
- Features: Clubhouse, Park, Pool, Tennis Court(s), Curbs, Sidewalks, Street Lights
- Security: Carbon Monoxide Detector(s)
- Subdivision: Churchill Club
HOA
- Has HOA: Yes
- Services included: Other
- HOA fee: $22 monthly
Location
- Region: Oswego
Financial & listing details
- Price per square foot: $141/sqft
- Tax assessed value: $440,838
- Annual tax amount: $10,869
- Date on market: 4/5/2024
- Listing terms: Conventional
- Ownership: Fee Simple w/ HO Assn.
Price history
| Date | Event | Price |
|---|---|---|
| 4/26/2024 | Sold | $480,000+9.1%$141/sqft |
Source:  MRED as distributed by MLS GRID #12022473 Report a problem MRED as distributed by MLS GRID #12022473 Report a problem | ||
| 4/12/2024 | Contingent | $439,900$129/sqft |
Source: MRED as distributed by MLS GRID #12022473 Report a problem | ||
| 4/5/2024 | Listed for sale | $439,900-12%$129/sqft |
Source: MRED as distributed by MLS GRID #12022473 Report a problem | ||
| 10/26/2023 | Listing removed | -- |
Source: MRED as distributed by MLS GRID #11913433 Report a problem | ||
| 10/20/2023 | Listed for sale | $499,900+121.3%$146/sqft |
Source: MRED as distributed by MLS GRID #11913433 Report a problem | ||
| 5/22/2018 | Listing removed | $225,843-33.6%$66/sqft |
Source: Auction.com Report a problem | ||
| 2/27/2018 | Listed for sale | -- |
Source: Auction.com Report a problem | ||
| 7/27/2004 | Sold | $340,000$100/sqft |
Source: Public Record Report a problem | ||
Public tax history
| Year | Property taxes | Tax assessment |
|---|---|---|
| 2024 | $11,825 +2.9% | $146,946 +12% |
| 2023 | $11,491 +5.7% | $131,202 +9% |
| 2022 | $10,869 +3.3% | $120,369 +7% |
| 2021 | $10,526 +1% | $112,494 +2% |
| 2020 | $10,421 -1.6% | $110,288 +2.8% |
| 2019 | $10,595 | $107,235 +1.2% |
| 2018 | $10,595 +4.3% | $105,993 +7% |
| 2017 | $10,155 +4% | $99,059 +5.5% |
| 2016 | $9,766 -1.3% | $93,895 +3.5% |
| 2015 | $9,896 | $90,720 +6% |
| 2014 | $9,896 | $85,585 -0.6% |
| 2013 | -- | $86,059 -4% |
| 2012 | -- | $89,691 -8% |
| 2011 | -- | $97,490 -7% |
| 2010 | -- | $104,828 -4.1% |
| 2009 | -- | $109,267 +5.1% |
| 2008 | -- | $103,947 -5.2% |
| 2007 | -- | $109,695 |
| 2006 | $8,273 | $109,695 +6.7% |
| 2005 | -- | $102,807 +195.6% |
| 2004 | $2,684 | $34,779 |
| 2003 | -- | -- |
Find assessor info on the county website
Neighborhood: 60543
Nearby homes
- $558,0004 bd3 ba3.3k sqft619 Belmont Ave, Oswego, IL 60543Off Market
- $560,9005 bd4 ba4.2k sqft615 Belmont Ave, Oswego, IL 60543Off Market
- $582,4004 bd4 ba3.3k sqft621 Belmont Ave, Oswego, IL 60543Off Market

- $500,0005 bd3 ba3.1k sqft802 Barton Dr, Oswego, IL 60543Sold
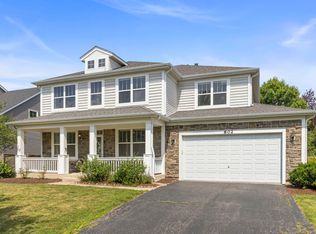
- $575,0005 bd4 ba3.3k sqft613 Belmont Ave, Oswego, IL 60543Sold
- $660,700-- bd-- ba-- sqft620 Belmont Ave, Oswego, IL 60543Off Market
- $559,3004 bd3 ba3.6k sqft622 Belmont Ave, Oswego, IL 60543Off Market
- $586,9004 bd3 ba3.6k sqft804 Barton Dr, Oswego, IL 60543Off Market
Nearby schools
GreatSchools rating
- 8/10Churchill Elementary SchoolGrades: K-5Distance: 0.3 mi
- 5/10Plank Junior High SchoolGrades: 6-8Distance: 0.3 mi
- 9/10Oswego East High SchoolGrades: 9-12Distance: 1.3 mi
Schools provided by the listing agent
- Elementary: Churchill Elementary School
- Middle: Plank Junior High School
- High: Oswego East High School
- District: 308
Source: MRED as distributed by MLS GRID. This data may not be complete. We recommend contacting the local school district to confirm school assignments for this home.
Get a cash offer in 3 minutes
Find out how much your home could sell for in as little as 3 minutes with a no-obligation cash offer.
Estimated market value
$534,900
Get a cash offer in 3 minutes
Find out how much your home could sell for in as little as 3 minutes with a no-obligation cash offer.
Estimated market value
$534,900
- Illinois
- Kendall County
- Oswego
- 60543
- 617 Belmont Ave
Nearby cities
Nearby neighborhoods
Nearby zip codes
Other Oswego Topics
