Beautiful custom home situated on a spacious 1-acre lot in the sought-after Vintage Oaks community. Built in 2022, this thoughtfully designed one-story home offers 4 bedrooms, 2 bathrooms, and approximately 2,297 square feet of comfortable living space with an open and functional floor plan. A versatile flex space can serve as a fourth bedroom or private study, while the inviting living room is centered around a cozy wood-burning fireplace—perfect for relaxing or entertaining.
The open-concept kitchen features modern electric appliances and flows seamlessly into the dining and living areas. Durable ceramic tile flooring enhances the main living spaces, while the bedrooms showcase warm wood flooring throughout. Plantation shutters across the front of the home add timeless charm and curb appeal.
Step outside to enjoy the covered patio complete with an outdoor fireplace, creating the ideal space for year-round gatherings. The patio and garage floors feature epoxy flooring for added durability and style. The standout feature of the property is the impressive 30’ x 50’ shop which is split between a shop and mancave. The shop has epoxy floors, spray foam insulation, a mini split AC and is wired for a welder. The mancave has vinyl flooring, finished walls and ceilings and a mini-split AC. The cost for the shop alone was $120k. The scenic 1-acre homesite provides privacy, mature trees, a hilltop backdrop, and peaceful views of the community pond from the front yard.
Residents enjoy the charm of country living with the appeal of newer custom homes on expansive acreage lots. Enjoy peaceful surroundings, scenic views, and room to breathe, all while remaining conveniently close to shopping, dining, and everyday amenities in Weatherford, Azle, and Fort Worth. A MUST SEE TO APPRECIATE.
Sold
Price Unknown
617 Bent Tree Ln, Weatherford, TX 76085
4beds
2,297sqft
Single Family Residence
Built in 2021
1.11 Acres Lot
$-- Zestimate®
$--/sqft
$2,836 Estimated rent
Home value
Not available
Estimated sales range
Not available
$2,836/mo
Zestimate® history
Owner options
List your home for rent
$2,836/mo
Rent Zestimate®
Find your next renter with Zillow Rental Manager. Plus, with online applications, you can quickly screen prospective tenants – for free.
$2,836/mo
Rent Zestimate®
Refinance and save
$300/mo
Est. payment
Refinancing to a lower rate could help reduce your monthly payments and save thousands over the life of the loan.
$300/mo
Est. payment
Explore your selling options
Work with a Zillow partner agent
Leverage their expertise and Zillow's premium Showcase listings to get your home seen by more buyers.
Get startedList with your own agent
Get your home in front of millions of buyers by listing it on Zillow.
Learn how to do itSell it yourself
Take full control of how buyers see your home on Zillow by listing For Sale by Owner (FSBO).
List your homeWhat's special
Cozy wood-burning fireplaceModern electric appliancesCovered patioHilltop backdropOutdoor fireplaceVersatile flex spaceOpen-concept kitchen
Zillow last checked:
Listing updated:
Listed by:
Jack McLemore 0460808 817-283-5134,
Listing Results, LLC 817-283-5134
Bought with:
Kimberly Knearem, 0697855
Monument Realty
Source: NTREIS,MLS#: 21294100
Facts & features
Interior
Bedrooms & bathrooms
- Bedrooms: 4
- Bathrooms: 2
- Full bathrooms: 2
Primary bedroom
- Features: Dual Sinks, Garden Tub/Roman Tub, Walk-In Closet(s)
- Level: First
- Dimensions: 15 x 16
Bedroom
- Level: First
- Dimensions: 11 x 11
Bedroom
- Level: First
- Dimensions: 11 x 11
Bedroom
- Level: First
- Dimensions: 0 x 0
Kitchen
- Level: First
- Dimensions: 12 x 14
Living room
- Features: Fireplace
- Level: First
- Dimensions: 18 x 21
Office
- Level: First
- Dimensions: 11 x 12
Heating
- Central, Electric
Cooling
- Central Air, Electric
Appliances
- Included: Dishwasher, Electric Cooktop, Electric Oven, Disposal, Microwave, Vented Exhaust Fan
- Laundry: Electric Dryer Hookup
Features
- Cable TV
- Flooring: Ceramic Tile, Wood
- Windows: Shutters, Window Coverings
- Has basement: No
- Number of fireplaces: 2
- Fireplace features: Masonry, Wood Burning
Interior area
- Total interior livable area: 2,297 sqft
Property
Parking
- Total spaces: 5
- Parking features: Boat, Driveway, Garage Faces Front, Garage, Garage Door Opener, Garage Faces Side, See Remarks
- Attached garage spaces: 2
- Covered spaces: 5
Features
- Levels: One
- Stories: 1
- Patio & porch: See Remarks, Covered
- Pool features: None
- Fencing: Pipe
Lot
- Size: 1.11 Acres
- Features: Acreage, Pond on Lot, Many Trees, Subdivision, Sprinkler System
Details
- Additional structures: Second Garage, Garage(s), Outbuilding, See Remarks, Workshop
- Parcel number: R000118270
Construction
Type & style
- Home type: SingleFamily
- Architectural style: Traditional,Detached
- Property subtype: Single Family Residence
Materials
- Brick, Rock, Stone
- Foundation: Slab
- Roof: Composition
Condition
- Resale
- Year built: 2021
Utilities & green energy
- Utilities for property: Cable Available
Green energy
- Energy efficient items: HVAC, Insulation
Community & HOA
Community
- Security: Prewired, Security System Leased, Security System Owned, Carbon Monoxide Detector(s), Smoke Detector(s)
- Subdivision: Vintage Oaks Ph 2
HOA
- Has HOA: Yes
- Services included: Maintenance Grounds
- HOA fee: $300 annually
- HOA name: Funny Estates
- HOA phone: 817-378-8860
Location
- Region: Weatherford
Financial & listing details
- Tax assessed value: $570,240
- Annual tax amount: $9,467
- Date on market: 6/6/2026
- Cumulative days on market: 96 days
- Listing terms: Cash,Conventional,FHA,VA Loan
- Road surface type: Asphalt
Price history
| Date | Event | Price |
|---|---|---|
| 10/2/2026 | Sold | -- |
Source: NTREIS #21294100 Report a problem | ||
| 9/22/2026 | Pending sale | $610,000$266/sqft |
Source: NTREIS #21294100 Report a problem | ||
| 9/12/2026 | Contingent | $610,000$266/sqft |
Source: NTREIS #21294100 Report a problem | ||
| 8/28/2026 | Price change | $610,000-1.6%$266/sqft |
Source: NTREIS #21294100 Report a problem | ||
| 8/6/2026 | Price change | $620,000-1.6%$270/sqft |
Source: NTREIS #21294100 Report a problem | ||
| 7/7/2026 | Price change | $630,000-1.6%$274/sqft |
Source: NTREIS #21294100 Report a problem | ||
| 6/6/2026 | Listed for sale | $640,000+17.9%$279/sqft |
Source: NTREIS #21294100 Report a problem | ||
| 5/26/2022 | Sold | -- |
Source: NTREIS #20061356 Report a problem | ||
| 5/19/2022 | Pending sale | $542,900$236/sqft |
Source: NTREIS #20061356 Report a problem | ||
| 5/18/2022 | Listed for sale | $542,900$236/sqft |
Source: NTREIS #20061356 Report a problem | ||
Public tax history
| Year | Property taxes | Tax assessment |
|---|---|---|
| 2025 | $3,279 -2.3% | $570,240 +1.1% |
| 2024 | $3,355 +2% | $564,210 |
| 2023 | $3,290 +194.1% | $564,210 +222.7% |
| 2022 | $1,119 | $174,840 |
Find assessor info on the county website
Neighborhood: 76085
Nearby homes
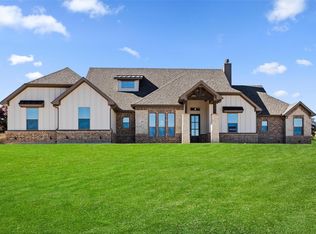
- $--4 bd3 ba2.6k sqft621 Bent Tree Ln, Weatherford, TX 76085Sold
- $693,900-- bd-- ba3.3k sqft625 Bent Tree Ln, Weatherford, TX 76085Off Market
- $845,6005 bd4 ba3.9k sqft508 Aspen Ct, Weatherford, TX 76085Off Market
- $577,800-- bd-- ba2.4k sqft408 Lacey Oak Ct, Weatherford, TX 76085Off Market
- $549,000-- bd-- ba2.5k sqft605 Bent Tree Ln, Weatherford, TX 76085Off Market
- $520,700-- bd-- ba2.1k sqft504 Aspen Ct, Weatherford, TX 76085Off Market
- $587,100-- bd-- ba2.5k sqft608 Bent Tree Ln, Weatherford, TX 76085Off Market
- $63,0001.19 acres629 Bent Tree Ln, Weatherford, TX 76085Off Market
Nearby schools
GreatSchools rating
- 8/10Silver Creek Elementary SchoolGrades: PK-4Distance: 1.6 mi
- 4/10Santo Forte J High SchoolGrades: 7-8Distance: 5.7 mi
- 6/10Azle High SchoolGrades: 9-12Distance: 5 mi
Schools provided by the listing agent
- Elementary: Azle
- Middle: Forte
- High: Azle
- District: Azle ISD
Source: NTREIS. This data may not be complete. We recommend contacting the local school district to confirm school assignments for this home.
- Texas
- Parker County
- Weatherford
- 76085
- 617 Bent Tree Ln
