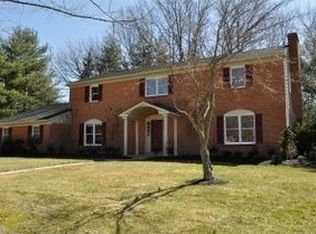
Welcome to Edenridge, one of the most desirable and convenient locations in North Wilmington. This stately brick colonial is situated on a beautifully manicured corner lot and is one of the largest homes in the community, with almost 3800 sq feet of living space. The interior greets you with a 2 story foyer and showcases a turned staircase with wrought iron railings. The formal living room and dining rooms flank each side of the foyer. The generously sized living room has crown molding, gleaming hardwood floors and a wood burning fireplace. A large dining room , perfectly sized for entertaining, also includes crown molding and gleaming hardwood floors. The back of the house, where all the daily living happens, includes a very functional kitchen with ample cabinets and an eat in breakfast area. From the kitchen you can step into a cozy family room with the homes second wood burning fireplace. Truly a place to gather. For added space, step from the breakfast area into a bonus room. This room has french doors that lead you outside to a stunning paver patio. This bonus room has a ton of possibilities, simply make it whatever suites your needs. The second level has 5 bedrooms each with loads of closet space and hardwood flooring. The primary bedroom includes a very nice neutral private bath with a large corner shower & walk in closet. The additional 4 bedrooms share a large hall bath with double vanity. No fighting over bedrooms here, they are all a great size. With a turned two car garage, an attic with pull down steps and a basement with separate storage areas, you will not worry about where to keep all your things!! This is a very well loved and cared for home set in neighborhood with mature trees, side walks and lamp posts. It's location is ideal for shopping, restaurants, access to major roads and if you chose to join the DuPont Country Club you'll be just 2 minutes from N Wilmington's premier golf & tennis community. (professional photos will be uploaded shortly)
Sold for $715,000
$715,000
617 Berwick Rd, Wilmington, DE 19803
5beds
3,750sqft
Single Family Residence
Built in 1970
0.49 Acres Lot
$722,400 Zestimate®
$191/sqft
$3,808 Estimated rent
Home value
$722,400
$650,000 - $802,000
$3,808/mo
Zestimate® history
Owner options
List your home for rent
$3,808/mo
Rent Zestimate®
Find your next renter with Zillow Rental Manager. Plus, with online applications, you can quickly screen prospective tenants – for free.
$3,808/mo
Rent Zestimate®
Refinance and save
$3,428/mo
Est. payment
Refinancing to a lower rate could help reduce your monthly payments and save thousands over the life of the loan.
$3,428/mo
Est. payment
Explore your selling options
Work with a Zillow partner agent
Leverage their expertise and Zillow's premium Showcase listings to get your home seen by more buyers.
Get startedList with your own agent
Get your home in front of millions of buyers by listing it on Zillow.
Learn how to do itSell it yourself
Take full control of how buyers see your home on Zillow by listing For Sale by Owner (FSBO).
List your homeWhat's special
Bonus roomNeighborhood with mature treesStunning paver patioStately brick colonialWood burning fireplaceSecond wood burning fireplaceGleaming hardwood floors
Zillow last checked:
Listing updated:
Listed by:
Carmela Barletto 302-229-7709,
RE/MAX Elite
Bought with:
Stephen Crifasi, R1-0001733
Patterson-Schwartz - Greenville
Source: Bright MLS,MLS#: DENC2088780
Facts & features
Interior
Bedrooms & bathrooms
- Bedrooms: 5
- Bathrooms: 3
- Full bathrooms: 2
- 1/2 bathrooms: 1
- Main level bathrooms: 1
Rooms
- Room types: Living Room, Dining Room, Primary Bedroom, Bedroom 2, Bedroom 3, Bedroom 4, Bedroom 5, Kitchen, Family Room, Breakfast Room, Laundry
Primary bedroom
- Features: Flooring - HardWood, Walk-In Closet(s)
- Level: Upper
- Area: 140 Square Feet
- Dimensions: 14 x 10
Bedroom 2
- Features: Flooring - HardWood
- Level: Upper
- Area: 154 Square Feet
- Dimensions: 14 x 11
Bedroom 3
- Features: Flooring - HardWood
- Level: Upper
- Area: 154 Square Feet
- Dimensions: 14 x 11
Bedroom 4
- Features: Flooring - HardWood
- Level: Upper
- Area: 140 Square Feet
- Dimensions: 14 x 10
Bedroom 5
- Features: Flooring - HardWood
- Level: Upper
- Area: 288 Square Feet
- Dimensions: 18 x 16
Breakfast room
- Features: Flooring - HardWood
- Level: Main
- Area: 132 Square Feet
- Dimensions: 12 x 11
Dining room
- Features: Flooring - HardWood, Crown Molding, Chair Rail
- Level: Main
- Area: 210 Square Feet
- Dimensions: 15 x 14
Family room
- Features: Flooring - HardWood, Fireplace - Wood Burning
- Level: Main
- Area: 276 Square Feet
- Dimensions: 23 x 12
Kitchen
- Features: Flooring - HardWood
- Level: Main
- Area: 121 Square Feet
- Dimensions: 11 x 11
Laundry
- Features: Flooring - Vinyl
- Level: Main
- Area: 49 Square Feet
- Dimensions: 7 x 7
Living room
- Features: Flooring - HardWood, Crown Molding, Fireplace - Wood Burning
- Level: Main
- Area: 378 Square Feet
- Dimensions: 27 x 14
Heating
- Forced Air, Natural Gas
Cooling
- Central Air, Electric
Appliances
- Included: Dishwasher, Dryer, Refrigerator, Trash Compactor, Washer, Gas Water Heater
- Laundry: Dryer In Unit, Washer In Unit, Laundry Room
Features
- Attic, Breakfast Area, Chair Railings, Crown Molding, Exposed Beams, Floor Plan - Traditional, Formal/Separate Dining Room, Primary Bath(s), Pantry, Wainscotting
- Flooring: Hardwood, Wood
- Doors: French Doors, Six Panel
- Windows: Double Hung, Wood Frames
- Basement: Full,Partially Finished
- Number of fireplaces: 2
- Fireplace features: Wood Burning
Interior area
- Total structure area: 3,750
- Total interior livable area: 3,750 sqft
- Finished area above ground: 3,750
- Finished area below ground: 0
Property
Parking
- Total spaces: 2
- Parking features: Garage Faces Rear, Oversized, Inside Entrance, Concrete, Attached
- Attached garage spaces: 2
- Has uncovered spaces: Yes
Accessibility
- Accessibility features: None
Features
- Levels: Two
- Stories: 2
- Patio & porch: Porch, Patio
- Pool features: None
Lot
- Size: 0.49 Acres
- Features: Corner Lot
Details
- Additional structures: Above Grade, Below Grade
- Parcel number: 06076.00016
- Zoning: NC15
- Special conditions: Standard
Construction
Type & style
- Home type: SingleFamily
- Architectural style: Colonial
- Property subtype: Single Family Residence
Materials
- Frame, Brick
- Foundation: Block
- Roof: Architectural Shingle,Pitched
Condition
- New construction: No
- Year built: 1970
Utilities & green energy
- Sewer: Public Sewer
- Water: Public
Community & HOA
Community
- Subdivision: Edenridge
HOA
- Has HOA: No
Location
- Region: Wilmington
Financial & listing details
- Price per square foot: $191/sqft
- Tax assessed value: $917,800
- Annual tax amount: $8,017
- Date on market: 9/5/2025
- Listing agreement: Exclusive Right To Sell
- Listing terms: Cash,Conventional,FHA
- Inclusions: Washer / Dryer / Refrigerator (all As Is)
- Exclusions: Personal Property
- Ownership: Fee Simple
Price history
| Date | Event | Price |
|---|---|---|
| 10/15/2025 | Sold | $715,000+0.7%$191/sqft |
Source:  Bright MLS #DENC2088780 Report a problem Bright MLS #DENC2088780 Report a problem | ||
| 9/7/2025 | Pending sale | $710,000$189/sqft |
Source: Bright MLS #DENC2088780 Report a problem | ||
| 9/5/2025 | Listed for sale | $710,000+64.7%$189/sqft |
Source: Bright MLS #DENC2088780 Report a problem | ||
| 3/4/2020 | Sold | $431,000+1.4%$115/sqft |
Source: Public Record Report a problem | ||
| 2/5/2020 | Listed for sale | $425,000$113/sqft |
Source: Keller Williams Realty - Wilmington #DENC493966 Report a problem | ||
Public tax history
| Year | Property taxes | Tax assessment |
|---|---|---|
| 2025 | $8,017 +5% | $917,800 +359.1% |
| 2024 | $7,632 +9.5% | $199,900 |
| 2023 | $6,973 -1.7% | $199,900 |
| 2022 | $7,092 +0% | $199,900 |
| 2021 | $7,091 0% | $199,900 |
| 2020 | $7,093 +6.1% | $199,900 |
| 2019 | $6,682 +6.4% | $199,900 |
| 2017 | $6,278 | $199,900 |
| 2016 | -- | $199,900 |
| 2015 | -- | $199,900 |
| 2014 | -- | $199,900 |
| 2013 | -- | $199,900 |
| 2012 | -- | $199,900 |
| 2011 | -- | $199,900 |
| 2010 | -- | $199,900 |
| 2009 | -- | $199,900 |
| 2008 | -- | $199,900 |
| 2007 | -- | $199,900 |
| 2006 | -- | $199,900 |
| 2005 | -- | $199,900 |
| 2004 | -- | $199,900 |
| 2003 | -- | $199,900 |
| 2002 | -- | $199,900 |
| 2001 | -- | $199,900 |
Find assessor info on the county website
Neighborhood: 19803
Nearby homes
- $906,5004 bd3 ba3.3k sqft615 Berwick Rd, Wilmington, DE 19803Off Market
- $799,5004 bd2 ba3k sqft710 Mount Lebanon Rd, Wilmington, DE 19803Off Market
- $845,4004 bd2 ba3.8k sqft620 Berwick Rd, Wilmington, DE 19803Off Market
- $791,2004 bd4 ba2.6k sqft719 Mount Lebanon Rd, Wilmington, DE 19803Off Market
- $1,237,8004 bd3 ba4.9k sqft613 Berwick Rd, Wilmington, DE 19803Off Market
- $1,046,2004 bd4 ba3.4k sqft717 Mount Lebanon Rd, Wilmington, DE 19803Off Market
- $917,1006 bd3 ba4.5k sqft618 Berwick Rd, Wilmington, DE 19803Off Market
- $805,7004 bd2 ba2.8k sqft712 Mount Lebanon Rd, Wilmington, DE 19803Off Market
Nearby schools
GreatSchools rating
- 8/10Lombardy Elementary SchoolGrades: K-5Distance: 1.9 mi
- 5/10Springer Middle SchoolGrades: 6-8Distance: 1.4 mi
- 9/10Brandywine High SchoolGrades: 9-12Distance: 2.2 mi
Schools provided by the listing agent
- High: Brandywine
- District: Brandywine
Source: Bright MLS. This data may not be complete. We recommend contacting the local school district to confirm school assignments for this home.
Get a cash offer in 3 minutes
Find out how much your home could sell for in as little as 3 minutes with a no-obligation cash offer.
Estimated market value
$722,400
Get a cash offer in 3 minutes
Find out how much your home could sell for in as little as 3 minutes with a no-obligation cash offer.
Estimated market value
$722,400
- Delaware
- New Castle County
- Wilmington
- 19803
- 617 Berwick Rd
