Skip main navigation
Off market
  • $535,300

    617 Beverly Dr, Lafayette, LA 70503

    4beds
    2,683sqft
    SingleFamily
    Built in 1955
    0.44 Acres Lot
    $535,300 Zestimate®
    $200/sqft
    $2,495 Estimated rent

    Home value

    $535,300

    $487,000 - $594,000

    $2,495/mo

    Zestimate® history
    Loading
    Loading...

    Owner options

    List your home for rent

    $2,495/mo

    Rent Zestimate®

    Find your next renter with Zillow Rental Manager. Plus, with online applications, you can quickly screen prospective tenants – for free.

    Learn more

    $2,495/mo

    Rent Zestimate®

    Refinance and save

    $3,148/mo

    Est. payment

    Refinancing to a lower rate could help reduce your monthly payments and save thousands over the life of the loan.

    See today's rates

    $3,148/mo

    Est. payment

    Explore your selling options

    Work with a Zillow partner agent

    Leverage their expertise and Zillow's premium Showcase listings to get your home seen by more buyers.

    Get started

    List with your own agent

    Get your home in front of millions of buyers by listing it on Zillow.

    Learn how to do it

    Sell it yourself

    Take full control of how buyers see your home on Zillow by listing For Sale by Owner (FSBO).

    List your home

    What's special

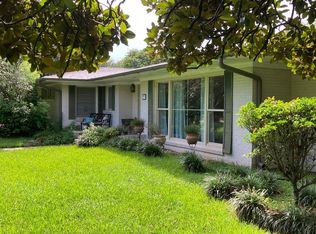
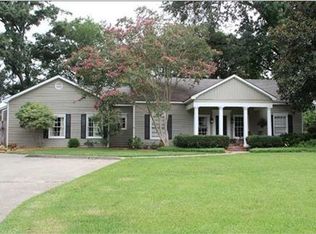
    This mid-century ranch home in Bendel Gardens has four bedrooms, 3 full baths, and a large fenced backyard that's great for pets. Focal points of the property are an ancient Live Oak and mature landscaping. Windows and glass throughout help provide a very open, airy feel. The recently updated kitchen also has two ovens and a JennAir cooktop. A fireplace is at the center of a large, open den that has three picture windows opening to the courtyard patio. There is also a spacious living room and dining room. Original pine, as well as tile floors, can be found throughout the house. On one end of the home is the master bedroom and bath, while on the other end are two suites; one suite has one bedroom and a full bath while the second has two bedrooms and a full bath with walk-in shower. All "guest" bedrooms are 14x14. The master bath has separate sinks and a vanity area, a walk-in shower, and a large whirlpool tub. A detached "dollhouse" provides over 100 square feet for hobbies, for a child's playroom, or for storage and is equipped with electricity and AC. The three-car carport has enclosed utility storage as well as a covered storage area, plus there is additional paved parking in the rear of the home. There are two floored attic storage areas, one in the home and one over the carport. Because the walls and ceiling throughout the home are built with tongue-and-groove overlaid with sheetrock, there is no danger of stepping through the ceiling when walking through the attic. Such older mid-century construction methods provide for the incredibly strong and solid homes found in Bendel. Home Automation System controls alll outside lighting, landscape lighting, HVAC, and much of the indoor lighting which can be controlled with a phone app and voice commands.

    This property is off market, which means it's not currently listed for sale or rent on Zillow. This may be different from what's available on other websites or public sources.
    Facts & features

    Interior

    Bedrooms & bathrooms
    • Bedrooms: 4
    • Bathrooms: 3
    • Full bathrooms: 3
    Heating
    • Forced air, Electric, Gas
    Cooling
    • Central
    Appliances
    • Included: Dishwasher, Garbage disposal, Range / Oven, Refrigerator
    • Laundry: Washer Hookup, Electric Dryer Hookup
    Features
    • Walk-In Closet(s), High Ceilings, Separate Shower, Master Bath, Built-in Features, Crown Molding, Varied Ceiling Heights, Fiber Available
    • Flooring: Tile, Hardwood
    • Windows: Some Window Treatments
    • Attic: Access Only
    • Has fireplace: Yes
    • Fireplace features: Masonry, 1 Fireplace
    Interior area
    • Structure area source: Appraiser
    • Total interior livable area: 2,683 sqft

    Property

    Parking
    • Total spaces: 3
    • Parking features: Carport
    Features
    • Entry level: 1
    • Patio & porch: Open
    • Exterior features: Wood, Brick
    • Has spa: Yes
    • Spa features: Bath
    • Fencing: Privacy, Wood
    Lot
    • Size: 0.44 Acres
    • Features: Level, Landscaped
    Details
    • Additional structures: Workshop
    • Parcel number: 6057250

    Construction

    Type & style
    • Home type: SingleFamily
    • Architectural style: Ranch, Traditional
    Materials
    • Roof: Composition
    Condition
    • Year built: 1955

    Utilities & green energy

    • Electric: Elec: City
    • Gas: GAS: Atmos, Gas: City
    • Sewer: Public Sewer
    • Water: Public
    • Utilities for property: Cable Connected

    Community & HOA

    Community
    • Security: Smoke Detector(s)
    Location
    • Region: Lafayette

    Financial & listing details

    • Price per square foot: $200/sqft
    • Tax assessed value: $397,640
    • Annual tax amount: $4,183

    Price history

    DateEventPrice
    8/25/2020Listing removed$453,000$169/sqft
    Source: Choice Realty #20005923 Report a problem
    8/25/2020Listed for sale$453,000$169/sqft
    Source: Choice Realty #20005923 Report a problem
    8/24/2020Sold--
    Source: RAA #20005923 Report a problem
    8/3/2020Pending sale$453,000$169/sqft
    Source: Choice Realty #20005923 Report a problem
    7/7/2020Listed for sale$453,000$169/sqft
    Source: Choice Realty #20005923 Report a problem
    9/9/2008Sold--
    Source: Public Record Report a problem

    Public tax history

    YearProperty taxesTax assessment
    2024$4,183 +4.1%$39,764 +3.5%
    2023$4,020 0%$38,434
    2022$4,022 +7.2%$38,434 +7.5%
    2021$3,753 +15.6%$35,745 +15.2%
    2020$3,247 +4.3%$31,029
    2019$3,114 -1.7%$31,029
    2018$3,167 +25.1%$31,029
    2017$2,532 $31,029 0%
    2015$2,532 +0.1%$31,030
    2013$2,530 +20.7%$31,030 -3.9%
    2011$2,096 +0.2%$32,300
    2010$2,092 -36.7%$32,300
    2008$3,303 +75.2%$32,300 +31.6%
    2006$1,885 +72%$24,540 +44.9%
    2005$1,096 +24.6%$16,940 +7.4%
    2002$880 +6.6%$15,780
    2001$825 +39.9%$15,780 +23.6%
    2000$590 $12,770
    Find assessor info on the county website

    Neighborhood: 70503

    Nearby schools

    GreatSchools rating
    Schools provided by the listing agent
    • Elementary: Woodvale
    • Middle: L J Alleman
    • High: Lafayette

    Source: The MLS. This data may not be complete. We recommend contacting the local school district to confirm school assignments for this home.

    Get pre-qualified for a loan
    At Zillow Home Loans, we can pre-qualify you in as little as 5 minutes with no impact to your credit score.

    An equal housing lender. NMLS #10287.

    Sell for more on Zillow
    Get a Zillow Showcase℠ listing at no additional cost and you could sell for .
    $535,300
    2% more
    +$10,706
    With Zillow Showcase(estimated)
    $546,006