Check out this beautifully maintained 4-bedroom, 2-bath home in the highly sought-after Oyster Bluff community. This beautifully upgraded Cali floor plan home features an open-concept layout filled with natural light and 9-foot ceilings throughout this single story home. The kitchen is perfect for entertaining with granite countertops, an oversized island, white cabinetry, stainless appliances, a gas range, and a large walk-in pantry. The private primary suite offers a spacious walk-in closet and an updated bathroom featuring new flooring, double sinks, and an upgraded walk-in shower with glass door. The split floor living gives every room privacy. Located in a natural gas community just minutes from shopping, dining, entertainment, and the beach, this home offers the perfect blend of comfort, convenience, and coastal living. Location! Location! Oyster Bluff is conveniently located near the New Highway 31 connector with easy access to all of the Grand Strand.
Under contract
Price cut: $2.5K (6/20)
$359,500
617 Black Pearl Way, Myrtle Beach, SC 29588
4beds
1,774sqft
Single Family Residence
Built in 2021
6,534 Square Feet Lot
$352,100 Zestimate®
$203/sqft
$66/mo HOA
What's special
Updated bathroomLarge walk-in pantryOversized islandStainless appliancesGas rangePrivate primary suiteGranite countertops
- 112 days |
- 44 |
- 0 |
Likely to sell faster than
Zillow last checked:
Listing updated:
Listed by:
Casie Grasso 845-902-0462,
S.H. June & Associates, LLC
Source: CCAR,MLS#: 2611818 Originating MLS: Coastal Carolinas Association of Realtors
Originating MLS: Coastal Carolinas Association of RealtorsFacts & features
Interior
Bedrooms & bathrooms
- Bedrooms: 4
- Bathrooms: 2
- Full bathrooms: 2
Rooms
- Room types: Foyer, Utility Room
Primary bedroom
- Features: Ceiling Fan(s), Linen Closet, Main Level Primary, Walk-In Closet(s)
- Level: First
- Dimensions: 12x15
Bedroom 1
- Level: First
- Dimensions: 10x11
Bedroom 2
- Level: First
- Dimensions: 10x11
Bedroom 3
- Level: First
- Dimensions: 11x11
Primary bathroom
- Features: Dual Sinks, Separate Shower
Dining room
- Features: Kitchen/Dining Combo, Living/Dining Room
- Dimensions: 10x11
Family room
- Features: Ceiling Fan(s)
Kitchen
- Features: Dishwasher, Kitchen Island, Pantry, Stainless Steel Appliances, Solid Surface Counters
- Dimensions: 18x11
Living room
- Features: Ceiling Fan(s)
- Dimensions: 15x16
Other
- Features: Bedroom on Main Level, Entrance Foyer, Utility Room
Heating
- Central, Electric, Gas
Cooling
- Central Air
Appliances
- Included: Dishwasher, Disposal, Microwave, Range, Refrigerator, Dryer, Washer
Features
- Ceiling Fan(s), Dual Sinks, Linen Closet, Main Level Primary, Separate Shower, Walk-In Closet(s), Window Treatments, Bedroom on Main Level, Entrance Foyer, Kitchen Island, Stainless Steel Appliances, Solid Surface Counters
- Flooring: Carpet, Luxury Vinyl, Luxury VinylPlank, Tile
- Windows: Window Treatments
Interior area
- Total structure area: 2,296
- Total interior livable area: 1,774 sqft
Property
Parking
- Total spaces: 4
- Parking features: Attached, Garage, Two Car Garage, Garage Door Opener
- Attached garage spaces: 2
Features
- Levels: One
- Stories: 1
- Patio & porch: Rear Porch, Front Porch, Patio
- Exterior features: Porch, Patio
Lot
- Size: 6,534 Square Feet
- Features: Rectangular, Rectangular Lot
Details
- Additional parcels included: ,
- Parcel number: 44810010086
- Zoning: RES
- Special conditions: None
Construction
Type & style
- Home type: SingleFamily
- Architectural style: Ranch
- Property subtype: Single Family Residence
Materials
- Vinyl Siding, Wood Frame
- Foundation: Slab
Condition
- Resale
- Year built: 2021
Details
- Builder model: Cali
Utilities & green energy
- Water: Public
- Utilities for property: Cable Available, Electricity Available, Natural Gas Available, Phone Available, Sewer Available, Underground Utilities, Water Available
Community & HOA
Community
- Features: Golf Carts OK, Long Term Rental Allowed
- Security: Smoke Detector(s)
- Subdivision: Oyster Bluff
HOA
- Has HOA: Yes
- Amenities included: Owner Allowed Golf Cart, Owner Allowed Motorcycle, Pet Restrictions
- Services included: Association Management, Common Areas, Insurance, Legal/Accounting, Maintenance Grounds, Trash
- HOA fee: $66 monthly
Location
- Region: Myrtle Beach
Financial & listing details
- Price per square foot: $203/sqft
- Date on market: 5/6/2026
- Listing terms: Cash,Conventional,FHA,VA Loan
- Electric utility on property: Yes
Estimated market value
$352,100
$334,000 - $370,000
$2,306/mo
Price history
| Date | Event | Price |
|---|---|---|
| 7/25/2026 | Contingent | $359,500$203/sqft |
Source:  CCAR #2611818 Report a problem CCAR #2611818 Report a problem | ||
| 6/20/2026 | Price change | $359,500-0.7%$203/sqft |
Source: CCAR #2611818 Report a problem | ||
| 5/7/2026 | Listed for sale | $362,000+8.2%$204/sqft |
Source: CCAR #2611818 Report a problem | ||
| 5/7/2022 | Listing removed | -- |
Source:  DR Horton Report a problem DR Horton Report a problem | ||
| 2/26/2022 | Listed for sale | $334,550$189/sqft |
Source: DR Horton Report a problem | ||
Public tax history
Tax history is unavailable.
Monthly payment
Est. payment
Payment breakdown
Explore the cost of this home by adjusting the details. Changes won't be saved.Climate risks
Neighborhood: 29588
Nearby schools
GreatSchools rating
- 7/10Burgess Elementary SchoolGrades: PK-4Distance: 1.2 mi
- 7/10St. James Middle SchoolGrades: 7-8Distance: 2.9 mi
- 8/10St. James High SchoolGrades: 9-12Distance: 3.8 mi
Schools provided by the listing agent
- Elementary: Burgess Elementary School
- Middle: Saint James Middle School
- High: Saint James High School
Source: CCAR. This data may not be complete. We recommend contacting the local school district to confirm school assignments for this home.
- $357,4004 bd2 ba1.7k sqft617 Black Pearl Way LOT 119, Cali B Myrtle Beach, SC 29588Off Market
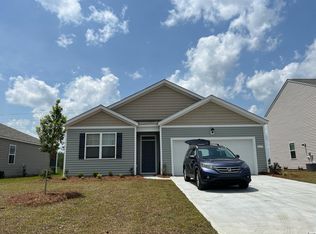
- $385,1004 bd3 ba2.3k sqft621 Black Pearl Way LOT 118, Galen F Myrtle Beach, SC 29588Off Market

- $364,0004 bd3 ba2.3k sqft581 Black Pearl Way, Myrtle Beach, SC 29588Sold

- $319,1003 bd2 ba1.4k sqft613 Black Pearl Way LOT 120, Kerry C Myrtle Beach, SC 29588Off Market

- $365,0004 bd3 ba2.3k sqft621 Black Pearl Way, Myrtle Beach, SC 29588Sold
- $395,0005 bd3 ba2.8k sqft625 Black Pearl Way, Myrtle Beach, SC 29588Sold
- $343,8003 bd2 ba1.6k sqft609 Black Pearl Way LOT 121, Aria B Myrtle Beach, SC 29588Off Market
- $390,0004 bd3 ba2.3k sqft618 Black Pearl Way, Myrtle Beach, SC 29588Sold
A local agent can set up tours, give advice and negotiate with sellers.
A local lender can help you make sure your offer is ready when you are.
Similar homes
- $365,5004 bd3 ba2.3k sqft916 Blue Point Dr., Myrtle Beach, SC 29588For Sale

 MLS ID #2615149, Jason Booker, Keller Williams Innovate South. CCAR
 - $339,0003 bd2 ba1.7k sqft4043 Grousewood Dr., Myrtle Beach, SC 29588For Sale
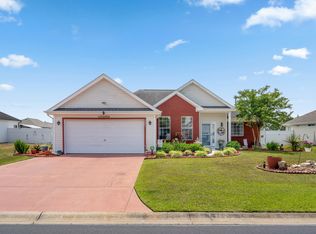 MLS ID #2612327, Jennifer R Burgess, JTE Real Estate. CCAR
 - $375,9003 bd2 ba1.8k sqft678 Oyster Dr., Myrtle Beach, SC 29588For Sale
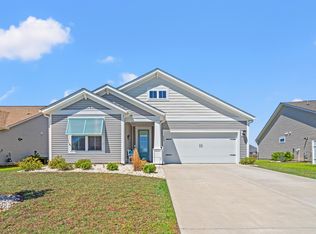 MLS ID #2613375, Keri A Schaeffer, Keller Williams Oak and Ocean. CCAR
 - $378,9004 bd3 ba2k sqft481 Pennington Loop, Myrtle Beach, SC 29588For Sale
 MLS ID #2616507, The Anderson Team, Spero Realty. CCAR
 - $324,9003 bd2 ba1.4k sqft127 Brittmore Park Pl., Myrtle Beach, SC 29588For SaleMLS ID #2620982, Joshua Knight, Coastal Tides Realty. CCAR
- $365,0003 bd2 ba1.6k sqft5449 Longhorn Dr., Myrtle Beach, SC 29588For SaleMLS ID #2616731, Mary Kathryn K Plyler, RE/MAX Southern Shores GC. CCAR
- $355,0004 bd2 ba1.7k sqft502 Sagebrush St., Myrtle Beach, SC 29588For SaleMLS ID #2619771, Brittany Hipple, The Firm Real Estate Company. CCAR
- $309,0003 bd2 ba1.3k sqft236 Leste Rd., Myrtle Beach, SC 29588For SaleMLS ID #2616022, Trish Fenderbosch, Realty ONE Group Dockside. CCAR
- $314,9993 bd2 ba1.6k sqft1216 Sennema Circle, Myrtle Beach, SC 29588For SaleMLS ID #2616430, Hannah D Cassady, Keller Williams Innovate South. CCAR
- $445,0003 bd2 ba1.6k sqft5128 Stockyard Loop, Myrtle Beach, SC 29588For SaleMLS ID #2619118, Jack W Poznanski, Coastal Tides Realty. CCAR
- $349,9004 bd2 ba1.8k sqft1715 Palmetto Palm Dr. #The Palms at Sago Plantation, Myrtle Beach, SC 29579For SaleMLS ID #2616729, Teresa W Cagle, The Litchfield Company Real Estate. CCAR
- $399,9004 bd3 ba1.8k sqft2865 Pegasus Place, Myrtle Beach, SC 29577For SaleMLS ID #2620305, Kate F Rushton, BHHS Coastal Real Estate. CCAR
- $499,4074 bd3 ba2.1k sqft5138 Water Breeze Ct. Lot 310 Sullivan B, Myrtle Beach, SC 29588New ConstructionMLS ID #2620999, Mark J Beutel, The Beverly Group. CCAR
- $350,0003 bd3 ba1.3k sqft2617 Pegasus Place, Myrtle Beach, SC 29577For SaleMLS ID #2619986, Bill P Moeglin, RE/MAX Southern Shores. CCAR
- $364,9003 bd3 ba2.1k sqftBelle Harbor Townhomes, Myrtle Beach, SC 29577For SaleMLS ID #2611180, The Mills Group Team, Century 21 Barefoot Realty. CCAR
- $383,2003 bd2 ba1.4k sqft532 Drake Ln., Myrtle Beach, SC 29575For SaleMLS ID #2613269, Secure Home Finder Team, Secure Home Finder Team at LPT Realty. CCAR
- $331,9003 bd2 ba1.5k sqft1141 Bethpage Dr., Myrtle Beach, SC 29579For SaleMLS ID #2616696, Janet Hoffman, Realty One Group Dockside Cnwy. CCAR
- $385,0004 bd3 ba2.3k sqft4209 Mariarose Ct., Myrtle Beach, SC 29579For SaleMLS ID #2612659, Coastal Carolina Group, INNOVATE Real Estate. CCAR
- $359,9002 bd2 ba1.5k sqft3061 Sistine St., Myrtle Beach, SC 29579For SaleMLS ID #2603585, The Greg Sisson Team, The Ocean Forest Company. CCAR
- $399,9003 bd2 ba1.9k sqft1346 Tessera Way, Myrtle Beach, SC 29579For SaleMLS ID #2616660, Robert A Fine, The Litchfield Company Real Estate-PrinceCrk. CCAR
