Welcome to a beautifully maintained 3-bedroom, 2-bath home that’s move-in ready and perfect for a first-time buyer or anyone looking for comfort and convenience. Major updates give you peace of mind with the HVAC and water heater less than 5 years old. Inside, you’ll find engineered hardwood floors, new carpet, and a refrigerator that stays with the home to make your move-in even easier.
Step inside to discover a warm and inviting layout that’s been lovingly cared for. The front space can be used as formal dining, an office, playroom, or any other type of flex space you may need. The primary bedroom is separate from the other bedrooms and has two separate closets! Outside, you’ll enjoy a covered front porch and a covered back patio with an extended deck, ideal for relaxing or entertaining. The HOA-approved backyard shed offers extra storage, and the community pool is just around the corner for summertime fun.
Located in the sought-after Eagle Mountain Saginaw ISD and just minutes from shopping, dining, and everyday essentials, this home combines practicality with charm in a fantastic location. Priced to sell, this one won’t last long, so don't put off scheduling a showing.
Sold
Price Unknown
617 Bluejay Dr, Saginaw, TX 76131
3beds
1,593sqft
Single Family Residence
Built in 2001
5,488 Square Feet Lot
$266,400 Zestimate®
$--/sqft
$2,066 Estimated rent
Home value
$266,400
$248,000 - $288,000
$2,066/mo
Zestimate® history
Owner options
List your home for rent
$2,066/mo
Rent Zestimate®
Find your next renter with Zillow Rental Manager. Plus, with online applications, you can quickly screen prospective tenants – for free.
$2,066/mo
Rent Zestimate®
Refinance and save
$291/mo
Est. payment
Refinancing to a lower rate could help reduce your monthly payments and save thousands over the life of the loan.
$291/mo
Est. payment
Explore your selling options
Work with a Zillow partner agent
Leverage their expertise and Zillow's premium Showcase listings to get your home seen by more buyers.
Get startedList with your own agent
Get your home in front of millions of buyers by listing it on Zillow.
Learn how to do itSell it yourself
Take full control of how buyers see your home on Zillow by listing For Sale by Owner (FSBO).
List your homeWhat's special
Engineered hardwood floorsNew carpetCovered back patioExtended deckWarm and inviting layoutTwo separate closetsCovered front porch
Zillow last checked:
Listing updated:
Listed by:
Lauren Webb 0804647 940-389-2636,
Bridgeway Realty, PLLC 940-389-2636
Bought with:
Carolyn Benson
Coldwell Banker Realty
Source: NTREIS,MLS#: 21012393
Facts & features
Interior
Bedrooms & bathrooms
- Bedrooms: 3
- Bathrooms: 2
- Full bathrooms: 2
Primary bedroom
- Features: Ceiling Fan(s), Separate Shower, Walk-In Closet(s)
- Level: First
- Dimensions: 17 x 12
Bedroom
- Level: First
- Dimensions: 10 x 12
Bedroom
- Level: First
- Dimensions: 10 x 13
Primary bathroom
- Features: Built-in Features, Dual Sinks
- Level: First
- Dimensions: 16 x 8
Dining room
- Level: First
- Dimensions: 13 x 12
Other
- Features: Built-in Features
- Level: First
- Dimensions: 5 x 9
Kitchen
- Features: Built-in Features, Dual Sinks, Eat-in Kitchen, Stone Counters
- Level: First
- Dimensions: 16 x 8
Laundry
- Level: First
- Dimensions: 8 x 10
Living room
- Features: Ceiling Fan(s), Fireplace
- Level: First
- Dimensions: 20 x 15
Heating
- Central, Fireplace(s)
Cooling
- Central Air, Ceiling Fan(s)
Appliances
- Included: Dishwasher, Electric Cooktop, Electric Oven, Electric Water Heater, Refrigerator
- Laundry: Washer Hookup, Dryer Hookup, ElectricDryer Hookup, Laundry in Utility Room
Features
- Decorative/Designer Lighting Fixtures, Eat-in Kitchen, Granite Counters, Open Floorplan, Paneling/Wainscoting
- Windows: Window Coverings
- Has basement: No
- Number of fireplaces: 1
- Fireplace features: Masonry, Wood Burning
Interior area
- Total interior livable area: 1,593 sqft
Property
Parking
- Total spaces: 2
- Parking features: Door-Multi, Driveway, Garage Faces Front, Garage, Garage Door Opener
- Attached garage spaces: 2
- Has uncovered spaces: Yes
Features
- Levels: One
- Stories: 1
- Patio & porch: Deck
- Pool features: None, Community
- Fencing: Privacy,Wood
Lot
- Size: 5,488 Square Feet
- Features: Landscaped, Few Trees
Details
- Additional structures: None
- Parcel number: 07551568
Construction
Type & style
- Home type: SingleFamily
- Architectural style: Traditional,Detached
- Property subtype: Single Family Residence
Materials
- Brick
- Foundation: Slab
- Roof: Composition,Shingle
Condition
- Year built: 2001
Utilities & green energy
- Sewer: Public Sewer
- Water: Public
- Utilities for property: Electricity Available, Electricity Connected, Sewer Available, Water Available
Community & HOA
Community
- Features: Curbs, Playground, Pool, Sidewalks
- Security: Fire Alarm
- Subdivision: Heather Ridge Estates
HOA
- Has HOA: Yes
- Services included: All Facilities
- HOA fee: $291 annually
- HOA name: First Service Residential
- HOA phone: 877-378-2388
Location
- Region: Saginaw
Financial & listing details
- Tax assessed value: $203,000
- Annual tax amount: $4,868
- Date on market: 8/15/2025
- Cumulative days on market: 26 days
- Listing terms: Cash,Conventional,FHA,VA Loan
- Electric utility on property: Yes
Price history
| Date | Event | Price |
|---|---|---|
| 10/7/2025 | Sold | -- |
Source: NTREIS #21012393 Report a problem | ||
| 9/19/2025 | Pending sale | $270,000$169/sqft |
Source: NTREIS #21012393 Report a problem | ||
| 9/11/2025 | Contingent | $270,000$169/sqft |
Source: NTREIS #21012393 Report a problem | ||
| 8/15/2025 | Listed for sale | $270,000+68.9%$169/sqft |
Source: NTREIS #21012393 Report a problem | ||
| 8/11/2016 | Sold | -- |
Source: Agent Provided Report a problem | ||
| 7/4/2016 | Pending sale | $159,900$100/sqft |
Source: Ambiance Realty #13404254 Report a problem | ||
| 7/1/2016 | Listed for sale | $159,900+45.5%$100/sqft |
Source: Ambiance Realty #13404254 Report a problem | ||
| 6/17/2012 | Listing removed | $109,900$69/sqft |
Source: Better Homes & Gardens, Winans #11709440 Report a problem | ||
| 4/14/2012 | Price change | $109,900-2.7%$69/sqft |
Source: Better Homes & Gardens, Winans #11709440 Report a problem | ||
| 3/24/2012 | Price change | $112,900-1.7%$71/sqft |
Source: Better Homes & Gardens, Winans #11709440 Report a problem | ||
| 3/15/2012 | Price change | $114,900-1.7%$72/sqft |
Source: Better Homes & Gardens, Winans #11709440 Report a problem | ||
| 2/12/2012 | Price change | $116,900-2.5%$73/sqft |
Source: Better Homes & Gardens, Winans #11709440 Report a problem | ||
| 1/21/2012 | Listed for sale | $119,900$75/sqft |
Source: Better Homes & Gardens, Winans #11709440 Report a problem | ||
Public tax history
| Year | Property taxes | Tax assessment |
|---|---|---|
| 2025 | $2,653 -23.2% | $203,000 -7.4% |
| 2024 | $3,455 +0.2% | $219,124 -20.2% |
| 2023 | $3,447 -29.3% | $274,688 +42% |
| 2022 | $4,879 +3.2% | $193,503 +3.1% |
| 2021 | $4,729 +8.7% | $187,622 +9.8% |
| 2020 | $4,351 -7% | $170,874 -6.3% |
| 2019 | $4,678 +13.5% | $182,351 +15.3% |
| 2018 | $4,121 +7.8% | $158,133 +9.3% |
| 2017 | $3,823 +9.5% | $144,618 +11% |
| 2016 | $3,491 +20.1% | $130,262 +20.6% |
| 2015 | $2,907 | $108,000 |
| 2014 | $2,907 | $108,000 +6.7% |
| 2013 | -- | $101,200 +5% |
| 2012 | -- | $96,400 -4.7% |
| 2011 | -- | $101,200 -0.1% |
| 2010 | -- | $101,300 -10.1% |
| 2009 | -- | $112,700 +4.7% |
| 2008 | -- | $107,600 -3.7% |
| 2007 | -- | $111,700 -1% |
| 2006 | -- | $112,800 +9.9% |
| 2005 | -- | $102,600 |
| 2004 | -- | $102,600 -1% |
| 2003 | -- | $103,600 -4.3% |
| 2002 | -- | $108,300 +576.9% |
| 2001 | -- | $16,000 |
Find assessor info on the county website
Neighborhood: Heather Ridge Estates
Nearby homes
- $285,5005 bd3 ba1.8k sqft613 Bluejay Dr, Saginaw, TX 76131Off Market
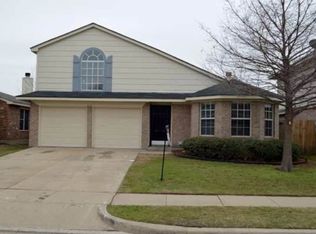
- $308,3004 bd2 ba2.1k sqft621 Bluejay Dr, Saginaw, TX 76131Off Market
- $313,5004 bd2 ba2.4k sqft609 Bluejay Dr, Saginaw, TX 76131Off Market
- $298,0004 bd2 ba2k sqft848 Meadowlark Dr, Saginaw, TX 76131Off Market
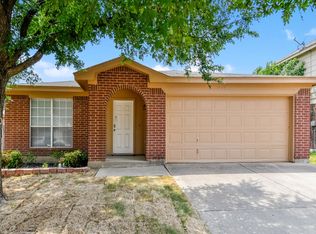
- $266,7003 bd2 ba1.5k sqft844 Meadowlark Dr, Saginaw, TX 76131Off Market
- $--3 bd3 ba2.1k sqft708 Gull Cir, Saginaw, TX 76131Sold
- $265,9003 bd2 ba1.5k sqft605 Bluejay Dr, Saginaw, TX 76131Off Market
- $305,5003 bd2 ba1.8k sqft616 Bluejay Dr, Saginaw, TX 76131Off Market
Nearby schools
GreatSchools rating
- 3/10High Country Elementary SchoolGrades: PK-5Distance: 0.9 mi
- 5/10Highland Middle SchoolGrades: 6-8Distance: 1 mi
- 5/10Saginaw High SchoolGrades: 9-12Distance: 0.9 mi
Schools provided by the listing agent
- Elementary: Saginaw
- Middle: Marine Creek
- High: Boswell
- District: Eagle MT-Saginaw ISD
Source: NTREIS. This data may not be complete. We recommend contacting the local school district to confirm school assignments for this home.
Get a cash offer in 3 minutes
Find out how much your home could sell for in as little as 3 minutes with a no-obligation cash offer.
Estimated market value
$266,400
Get a cash offer in 3 minutes
Find out how much your home could sell for in as little as 3 minutes with a no-obligation cash offer.
Estimated market value
$266,400
- Texas
- Tarrant County
- Saginaw
- 76131
- Heather Ridge Estates
- 617 Bluejay Dr
Nearby cities
Nearby neighborhoods
Nearby zip codes
Other Saginaw Topics
