Charming 1925 brick Colonial Revival-style semi-detached home offering classic character in a walkable Lemoyne location. The covered front porch welcomes you in, while inside you’ll find three bedrooms, two full baths, and a flexible layout designed for modern living.
Additional finished space in both the basement and heated 3rd floor provides ample room for work, hobbies, & storage. 1,800 sq feet of finished living space! Step outside to enjoy the rear deck and outdoor space, along with the convenience of a detached garage.
Several key updates have already been completed, including the roof, gas furnace, and water heater, offering added peace of mind.
Location! Just a one-minute stroll to the 7th Street pedestrian bridge, providing easy access to State St and a nice walk to Camp Hill. Enjoy a neighborhood that is both walkable and bikeable, with quick access to local shops, restaurants, and everyday amenities.
A great opportunity to own a home full of character in a convenient and connected setting. Set up your showing today. By appointment only.
Sold for $211,000
$211,000
617 Bosler Ave, Lemoyne, PA 17043
3beds
1,803sqft
Single Family Residence
Built in 1925
2,614 Square Feet Lot
$211,700 Zestimate®
$117/sqft
$1,883 Estimated rent
Home value
$211,700
$201,000 - $222,000
$1,883/mo
Zestimate® history
Owner options
List your home for rent
$1,883/mo
Rent Zestimate®
Find your next renter with Zillow Rental Manager. Plus, with online applications, you can quickly screen prospective tenants – for free.
$1,883/mo
Rent Zestimate®
Refinance and save
$1,404/mo
Est. payment
Refinancing to a lower rate could help reduce your monthly payments and save thousands over the life of the loan.
$1,404/mo
Est. payment
Explore your selling options
Work with a Zillow partner agent
Leverage their expertise and Zillow's premium Showcase listings to get your home seen by more buyers.
Get startedList with your own agent
Get your home in front of millions of buyers by listing it on Zillow.
Learn how to do itSell it yourself
Take full control of how buyers see your home on Zillow by listing For Sale by Owner (FSBO).
List your homeWhat's special
Detached garageCovered front porchThree bedrooms
Zillow last checked:
Listing updated:
Listed by:
STEVEN VOORHEES 717-215-0243,
RE/MAX 1st Advantage
Bought with:
JENNIFER PROL, RS326989
Coldwell Banker Realty
Source: Bright MLS,MLS#: PACB2052440
Facts & features
Interior
Bedrooms & bathrooms
- Bedrooms: 3
- Bathrooms: 2
- Full bathrooms: 2
Rooms
- Room types: Living Room, Primary Bedroom, Bedroom 2, Bedroom 3, Kitchen, Laundry, Other, Office, Recreation Room, Storage Room, Primary Bathroom, Full Bath
Primary bedroom
- Features: Ceiling Fan(s), Flooring - Carpet
- Level: Upper
Bedroom 2
- Features: Ceiling Fan(s), Flooring - Carpet
- Level: Upper
Bedroom 3
- Features: Ceiling Fan(s), Flooring - Carpet
- Level: Upper
Primary bathroom
- Features: Bathroom - Stall Shower
- Level: Upper
Other
- Features: Bathroom - Tub Shower
- Level: Upper
Kitchen
- Level: Main
Laundry
- Level: Lower
Living room
- Features: Flooring - Wood, Living/Dining Room Combo
- Level: Main
Office
- Features: Flooring - Carpet
- Level: Lower
Other
- Features: Flooring - Carpet
- Level: Upper
Recreation room
- Features: Flooring - Carpet
- Level: Lower
Storage room
- Level: Upper
Storage room
- Level: Lower
Heating
- Steam, Baseboard, Natural Gas, Electric
Cooling
- Window Unit(s), Electric
Appliances
- Included: Gas Water Heater
- Laundry: Laundry Room
Features
- Flooring: Wood, Other
- Basement: Partially Finished
- Has fireplace: No
Interior area
- Total structure area: 1,803
- Total interior livable area: 1,803 sqft
- Finished area above ground: 1,348
- Finished area below ground: 455
Property
Parking
- Total spaces: 1
- Parking features: Other, Detached, On Street
- Garage spaces: 1
- Has uncovered spaces: Yes
Accessibility
- Accessibility features: None
Features
- Levels: Two and One Half
- Stories: 2.5
- Patio & porch: Deck, Porch
- Pool features: None
Lot
- Size: 2,614 Square Feet
Details
- Additional structures: Above Grade, Below Grade
- Parcel number: 12210267391
- Zoning: RESIDENTIAL
- Special conditions: Standard
Construction
Type & style
- Home type: SingleFamily
- Architectural style: Colonial
- Property subtype: Single Family Residence
- Attached to another structure: Yes
Materials
- Stick Built
- Foundation: Stone
Condition
- New construction: No
- Year built: 1925
Utilities & green energy
- Sewer: Public Sewer
- Water: Public
Community & HOA
Community
- Subdivision: Riverton
HOA
- Has HOA: No
Location
- Region: Lemoyne
- Municipality: LEMOYNE BORO
Financial & listing details
- Price per square foot: $117/sqft
- Tax assessed value: $132,300
- Annual tax amount: $2,840
- Date on market: 4/8/2026
- Listing agreement: Exclusive Right To Sell
- Listing terms: Cash,Conventional
- Inclusions: Washer, Dryer, Kitchen Refrigerator
- Ownership: Fee Simple
Price history
| Date | Event | Price |
|---|---|---|
| 5/21/2026 | Sold | $211,000+5.6%$117/sqft |
Source:  Bright MLS #PACB2052440 Report a problem Bright MLS #PACB2052440 Report a problem | ||
| 4/11/2026 | Pending sale | $199,900$111/sqft |
Source: Bright MLS #PACB2052440 Report a problem | ||
| 4/8/2026 | Listed for sale | $199,900+70.9%$111/sqft |
Source: Bright MLS #PACB2052440 Report a problem | ||
| 6/22/2015 | Sold | $117,000$65/sqft |
Source: Agent Provided Report a problem | ||
| 2/18/2015 | Price change | $117,000-2.5%$65/sqft |
Source: Howard Hanna - Camp Hill #10255068 Report a problem | ||
| 11/1/2014 | Price change | $120,000-3.9%$67/sqft |
Source: Howard Hanna - Camp Hill #10255068 Report a problem | ||
| 9/20/2014 | Price change | $124,900-3.8%$69/sqft |
Source: Howard Hanna - Camp Hill #10255068 Report a problem | ||
| 6/21/2014 | Listed for sale | $129,900-2.3%$72/sqft |
Source: Howard Hanna - Camp Hill #10255068 Report a problem | ||
| 2/21/2007 | Sold | $133,000+14.7%$74/sqft |
Source: Public Record Report a problem | ||
| 6/1/2006 | Sold | $116,000+54.7%$64/sqft |
Source: Public Record Report a problem | ||
| 11/15/2004 | Sold | $75,000$42/sqft |
Source: Public Record Report a problem | ||
Public tax history
| Year | Property taxes | Tax assessment |
|---|---|---|
| 2025 | $2,780 +9.7% | $132,300 |
| 2024 | $2,534 +2.7% | $132,300 |
| 2023 | $2,467 +2.2% | $132,300 |
| 2022 | $2,413 | $132,300 |
| 2021 | $2,413 +4.6% | $132,300 |
| 2020 | $2,307 +217.6% | $132,300 |
| 2019 | $726 -67.1% | $132,300 |
| 2018 | $2,208 | $132,300 |
| 2017 | -- | $132,300 |
| 2016 | -- | $132,300 |
| 2015 | -- | $132,300 |
| 2014 | -- | $132,300 |
| 2013 | -- | $132,300 |
| 2012 | -- | $132,300 |
| 2011 | -- | $132,300 +51.4% |
| 2010 | -- | $87,390 |
| 2009 | -- | $87,390 |
| 2008 | -- | $87,390 |
| 2007 | -- | $87,390 |
| 2006 | -- | $87,390 |
| 2005 | -- | $87,390 +6.8% |
| 2004 | -- | $81,790 |
| 2003 | $285 | $81,790 |
| 2000 | -- | $81,790 |
Find assessor info on the county website
Neighborhood: 17043
Nearby homes
- $188,5002 bd2 ba1.2k sqft615 Bosler Ave, Lemoyne, PA 17043Sold
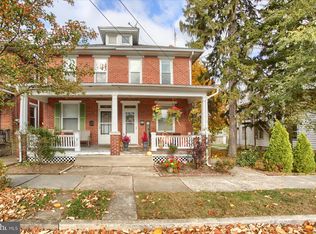
- $193,8003 bd2 ba1.2k sqft619 Bosler Ave, Lemoyne, PA 17043Off Market
- $177,6003 bd1 ba1.2k sqft621 Bosler Ave, Lemoyne, PA 17043Off Market
- $120,0003 bd-- ba1.4k sqft609 Bosler Ave, Lemoyne, PA 17043Sold
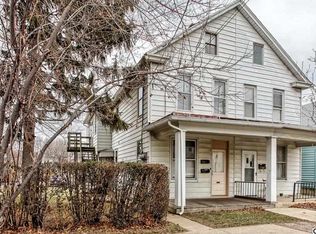
- $--2 bd1 ba1k sqft609 Bosler Ave FLOOR 1, Lemoyne, PA 17043Off Market
- $182,8003 bd2 ba1.2k sqft623 Bosler Ave, Lemoyne, PA 17043Off Market
- $155,0003 bd2 ba1.2k sqft625 Bosler Ave, Lemoyne, PA 17043Sold
- $153,6002 bd1 ba-- sqft607 Bosler Ave, Lemoyne, PA 17043Off Market
Nearby schools
GreatSchools rating
- 8/10Washington Heights El SchoolGrades: K-4Distance: 0.3 mi
- 7/10New Cumberland Middle SchoolGrades: 7-8Distance: 1.6 mi
- 6/10Cedar Cliff High SchoolGrades: 9-12Distance: 0.9 mi
Schools provided by the listing agent
- High: Cedar Cliff
- District: West Shore
Source: Bright MLS. This data may not be complete. We recommend contacting the local school district to confirm school assignments for this home.


Get pre-qualified for a loan
At Zillow Home Loans, we can pre-qualify you in as little as 5 minutes with no impact to your credit score.An equal housing lender. NMLS #10287.
Sell for more on Zillow
Get a Zillow Showcase℠ listing at no additional cost and you could sell for .
$211,700
2% more
+$4,234
With Zillow Showcase(estimated)
$215,934
- Pennsylvania
- Cumberland County
- Lemoyne
- 17043
- 617 Bosler Ave
Nearby cities
Nearby zip codes
Other Lemoyne Topics
