Skip main navigation
Sold for $450,000
  • $450,000

    617 Brickstone Dr, Apex, NC 27502

    3beds
    2,257sqft
    Single Family Residence, Residential
    Built in 2001
    7,840 Square Feet Lot
    $450,000 Zestimate®
    $199/sqft
    $2,314 Estimated rent

    Home value

    $450,000

    $428,000 - $473,000

    $2,314/mo

    Zestimate® history
    Loading
    Loading...

    Owner options

    List your home for rent

    $2,314/mo

    Rent Zestimate®

    Find your next renter with Zillow Rental Manager. Plus, with online applications, you can quickly screen prospective tenants – for free.

    Learn more

    $2,314/mo

    Rent Zestimate®

    Refinance and save

    $2,784/mo

    Est. payment

    Refinancing to a lower rate could help reduce your monthly payments and save thousands over the life of the loan.

    See today's rates

    $2,784/mo

    Est. payment

    Explore your selling options

    Work with a Zillow partner agent

    Leverage their expertise and Zillow's premium Showcase listings to get your home seen by more buyers.

    Get started

    List with your own agent

    Get your home in front of millions of buyers by listing it on Zillow.

    Learn how to do it

    Sell it yourself

    Take full control of how buyers see your home on Zillow by listing For Sale by Owner (FSBO).

    List your home

    What's special

    Bonus roomVersatile loft areaTray ceilingFresh paint throughoutSeparate showerLarge windowsSpacious primary suite
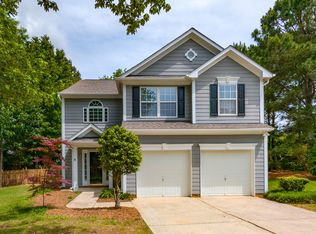
    Well-maintained 3-bedroom, 2.5-bath home with a Bonus room, Loft, and 2-car Garage in a prime Apex location! Fresh paint throughout! Just minutes from Beaver Creek Greenway and downtown Apex, where you can enjoy shopping, dining, festivals, and parks. Enjoy access to the HOA community pool! The main level features a functional kitchen with ample cabinet and countertop space, plus a charming breakfast area with sliding glass doors leading to the patio -- the perfect spot to enjoy your morning coffee. Cozy living room with a gas log fireplace and a separate dining room offer great space for everyday living and entertaining. Upstairs, the spacious primary suite features a tray ceiling, large windows, double vanity, soaking tub, separate shower, and walk-in closet. The second floor also includes two additional bedrooms, a full bath, a versatile loft area, and a large bonus room ideal for a home office, playroom, media room, or guest space. Enjoy added privacy with a natural wooded backdrop behind the home. A wonderful opportunity in one of Apex's most desirable locations!

    Zillow last checked:

    Listing updated:

    Listed by:

    Jordan Clark 919-901-5080,

    Real Broker, LLC

    Bought with:

    Lisa Hayes, 231161

    Compass -- Cary

    Source: Doorify MLS,MLS#: 10164241MLS Logo

    Facts & features

    Interior

    Bedrooms & bathrooms
    • Bedrooms: 3
    • Bathrooms: 3
    • Full bathrooms: 2
    • 1/2 bathrooms: 1
    Heating
    • Forced Air, Natural Gas
    Cooling
    • Central Air
    Appliances
    • Included: Dishwasher, Electric Range, Microwave
    • Laundry: Laundry Room
    Features
    • Bathtub Only, Bathtub/Shower Combination, Shower Only, Walk-In Closet(s), Walk-In Shower
    • Flooring: Carpet, Tile, Vinyl
    Interior area
    • Total structure area: 2,257
    • Total interior livable area: 2,257 sqft
    • Finished area above ground: 2,257
    • Finished area below ground: 0

    Property

    Parking
    • Total spaces: 2
    • Parking features: Garage - Attached
    • Attached garage spaces: 2
    Features
    • Levels: Two
    • Stories: 2
    • Exterior features: Rain Gutters
    • Pool features: Community, Swimming Pool Com/Fee
    • Has view: Yes
    Lot
    • Size: 7,840 Square Feet
    • Features: Hardwood Trees
    Details
    • Parcel number: 072204909411000 0267037
    • Zoning: MD
    • Special conditions: Standard

    Construction

    Type & style
    • Home type: SingleFamily
    • Architectural style: Transitional
    • Property subtype: Single Family Residence, Residential
    Materials
    • Fiber Cement
    • Foundation: Other
    • Roof: Shingle
    Condition
    • New construction: No
    • Year built: 2001

    Utilities & green energy

    • Sewer: Public Sewer
    • Water: Public

    Community & HOA

    Community
    • Features: Pool
    • Subdivision: Greenbrier
    HOA
    • Has HOA: Yes
    • Amenities included: Maintenance Grounds, Pool
    • Services included: Maintenance Grounds
    • HOA fee: $97 quarterly
    Location
    • Region: Apex

    Financial & listing details

    • Price per square foot: $199/sqft
    • Tax assessed value: $500,443
    • Annual tax amount: $4,389
    • Date on market: 5/1/2026

    Price history

    DateEventPrice
    7/2/2026Sold$450,000$199/sqft
    Source: Doorify MLS #10164241 Report a problem
    5/13/2026Pending sale$450,000$199/sqft
    Source: Doorify MLS #10164241 Report a problem
    5/1/2026Listed for sale$450,000+162.4%$199/sqft
    Source: Doorify MLS #10164241 Report a problem
    9/23/2020Listing removed$1,650$1/sqft
    Source: Bev Roberts Rentals #2322557 Report a problem
    6/3/2020Listed for rent$1,650+22.2%$1/sqft
    Source: Bev Roberts Rentals #2322557 Report a problem
    4/21/2011Listing removed$1,350$1/sqft
    Source: Bev Roberts Rentals Report a problem
    2/4/2011Listed for rent$1,350$1/sqft
    Source: Bev Roberts Rentals Report a problem
    10/29/2001Sold$171,500$76/sqft
    Source: Public Record Report a problem

    Public tax history

    YearProperty taxesTax assessment
    2025$4,389 +2.3%$500,443
    2024$4,291 +21.1%$500,443 +55.9%
    2023$3,542 +6.5%$321,094
    2022$3,326 +4%$321,094
    2021$3,199 +1%$321,094
    2020$3,167 +11.6%$321,094 +29.5%
    2019$2,837 $248,021
    2018$2,837 +14%$248,021
    2017$2,488 +1.5%$248,021
    2016$2,452 +2.4%$248,021 +4.9%
    2015$2,395 $236,460
    2014-- $236,460
    2013-- $236,460
    2012-- $236,460
    2011-- $236,460
    2010-- $236,460
    2009-- $236,460
    2008-- --
    2007-- --
    2006-- --
    2005-- --
    2004-- --
    2003-- --
    2002-- --
    Find assessor info on the county website

    Neighborhood: 27502

    Nearby schools

    GreatSchools rating
    Schools provided by the listing agent
    • Elementary: Wake - Olive Chapel Elementary
    • Middle: Wake - Lufkin Road Middle
    • High: Wake - Apex Friendship High

    Source: Doorify MLS. This data may not be complete. We recommend contacting the local school district to confirm school assignments for this home.

    Get a cash offer in 3 minutes
    Find out how much your home could sell for in as little as 3 minutes with a no-obligation cash offer.
    Estimated market value
    $450,000
    Get a cash offer in 3 minutes
    Find out how much your home could sell for in as little as 3 minutes with a no-obligation cash offer.
    Estimated market value
    $450,000