Down town living at its best - Ideal location for taking in all downtown Culpeper has to offer - Close to restaurants, shopping, events, farmers market.... - Charming RENOVATED colonial with 4 spacious bedrooms & 2 1/2 bathrooms - RENOVATED kitchen with newer cabinetry, flooring, backsplash & appliances - Entire interior of home recently painted - New upper level flooring - newer water heater - redesigned front walk way and rear patio - insulated and sealed crawl space - 50yr roofing shingles - replacement windows - fireplace - ample natural light throughout - spacious IN-TOWN lot with fenced rear yard & shed - dual vanity, soaking tub & stand alone tiled shower in master bath - CUTE AS A BUTTON!
Under contract
$439,500
617 Briscoe St, Culpeper, VA 22701
4beds
1,924sqft
Single Family Residence
Built in 1931
6,970 Square Feet Lot
$440,500 Zestimate®
$228/sqft
$-- HOA
What's special
New upper level flooringCharming renovated colonialSpacious in-town lotReplacement windowsAmple natural light throughout
- 27 days
- 642
- 19
Likely to sell faster than
Zillow last checked:
Listing updated:
Listed by:
Brandon Carroll 703-861-6016,
Samson Properties 7033788810,
Co-Listing Agent: Brandon W Carroll 703-861-6016,
Samson Properties
Source: Bright MLS,MLS#: VACU2014748
Facts & features
Interior
Bedrooms & bathrooms
- Bedrooms: 4
- Bathrooms: 3
- Full bathrooms: 2
- 1/2 bathrooms: 1
- Main level bathrooms: 1
- Main level bedrooms: 1
Rooms
- Room types: Living Room, Dining Room, Primary Bedroom, Bedroom 2, Bedroom 3, Kitchen, Family Room, Laundry
Primary bedroom
- Features: Flooring - Carpet
- Level: Upper
Bedroom 2
- Features: Flooring - Carpet
- Level: Upper
Bedroom 3
- Features: Flooring - Carpet
- Level: Upper
Dining room
- Features: Flooring - HardWood
- Level: Main
Family room
- Features: Flooring - HardWood
- Level: Main
Kitchen
- Features: Flooring - Tile/Brick
- Level: Main
Laundry
- Level: Unspecified
Living room
- Features: Flooring - HardWood, Fireplace - Electric
- Level: Main
Heating
- Heat Pump, Electric
Cooling
- Heat Pump, Electric
Appliances
- Included: Dishwasher, Disposal, Dryer, Exhaust Fan, Ice Maker, Microwave, Oven/Range - Electric, Refrigerator, Cooktop, Surface Unit, Washer, Water Dispenser, Electric Water Heater
- Laundry: Washer/Dryer Hookups Only, Laundry Room
Features
- Attic, Kitchen - Country, Combination Kitchen/Dining, Chair Railings, Crown Molding, Primary Bath(s), Floor Plan - Traditional
- Flooring: Wood
- Has basement: No
- Number of fireplaces: 1
Interior area
- Total structure area: 1,924
- Total interior livable area: 1,924 sqft
- Finished area above ground: 1,924
- Finished area below ground: 0
Property
Parking
- Parking features: Off Street
Accessibility
- Accessibility features: None
Features
- Levels: Two
- Stories: 2
- Patio & porch: Porch
- Pool features: None
Lot
- Size: 6,970 Square Feet
Details
- Additional structures: Above Grade, Below Grade
- Parcel number: 41A21Y16
- Zoning: R2
- Special conditions: Standard
Construction
Type & style
- Home type: SingleFamily
- Architectural style: Colonial
- Property subtype: Single Family Residence
Materials
- Vinyl Siding
- Foundation: Crawl Space
Condition
- New construction: No
- Year built: 1931
- Major remodel year: 2008
Details
- Builder model: NEW IN 2008
- Builder name: KR CONSTRUCTION
Utilities & green energy
- Sewer: Public Sewer
- Water: Public
Community & HOA
Community
- Subdivision: None Available
HOA
- Has HOA: No
Location
- Region: Culpeper
Financial & listing details
- Price per square foot: $228/sqft
- Tax assessed value: $332,800
- Annual tax amount: $1,634
- Date on market: 8/20/2026
- Listing agreement: Exclusive Right To Sell
- Ownership: Fee Simple
Estimated market value
$440,500
$418,000 - $463,000
$3,090/mo
Price history
| Date | Event | Price |
|---|---|---|
| 8/24/2026 | Contingent | $439,500$228/sqft |
Source:  Bright MLS #VACU2014748 Report a problem Bright MLS #VACU2014748 Report a problem | ||
| 8/20/2026 | Listed for sale | $439,500+27.4%$228/sqft |
Source: Bright MLS #VACU2014748 Report a problem | ||
| 4/9/2024 | Sold | $345,000+194.9%$179/sqft |
Source: Public Record Report a problem | ||
| 5/12/2006 | Sold | $117,000+17%$61/sqft |
Source: Public Record Report a problem | ||
| 3/3/2006 | Sold | $100,000$52/sqft |
Source: Public Record Report a problem | ||
Public tax history
| Year | Property taxes | Tax assessment |
|---|---|---|
| 2024 | $1,361 +2.2% | $289,500 |
| 2023 | $1,332 +9.6% | $289,500 +31% |
| 2022 | $1,216 | $221,000 |
| 2021 | $1,216 | $221,000 +8.5% |
| 2020 | -- | $203,700 |
| 2019 | -- | $203,700 +5.4% |
| 2018 | -- | $193,300 |
| 2017 | $1,349 | $193,300 +4.6% |
| 2016 | $1,349 | $184,800 |
| 2015 | $1,349 -19.7% | $184,800 +5.6% |
| 2014 | $1,680 | $175,000 -4% |
| 2012 | -- | $182,300 |
| 2011 | -- | $182,300 -2.6% |
| 2010 | -- | $187,100 |
| 2009 | -- | $187,100 -5.6% |
| 2008 | -- | $198,100 +283.9% |
| 2006 | -- | $51,600 +1.4% |
| 2005 | -- | $50,900 |
| 2004 | -- | $50,900 |
| 2003 | -- | $50,900 +26.6% |
| 2002 | -- | $40,200 |
| 2001 | -- | $40,200 |
Find assessor info on the county website
Monthly payment
Est. payment
Payment breakdown
Explore the cost of this home by adjusting the details. Changes won't be saved.Climate risks
Neighborhood: 22701
Nearby schools
Schools provided by the listing agent
- District: Culpeper County Public Schools
Source: Bright MLS. This data may not be complete. We recommend contacting the local school district to confirm school assignments for this home.
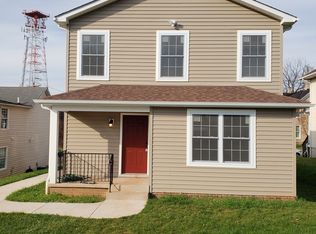
Similar homes
- $425,0004 bd2 ba1.9k sqft15314 Nalles Mill Rd, Culpeper, VA 22701For Sale

 MLS ID #VACU2014974, Aimee Cutright, Town & Country Elite Realty, LLC.. Bright MLS
 - $449,0003 bd2 ba1.7k sqft11269 Cedar Ave, Culpeper, VA 22701For Sale
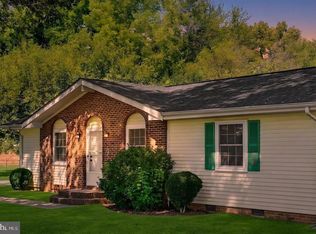 MLS ID #VACU2014968, yalcin zabun, Samson Properties. Bright MLS
 - $400,0003 bd3 ba1.4k sqft1421 N Thomas Way, Culpeper, VA 22701For Sale
 MLS ID #VACU2014870, DANIEL TUGGLE, Network Realty Group. Bright MLS
 - $--3 bd2 ba1.7k sqft17142 Lakemont Dr, Culpeper, VA 22701Auction
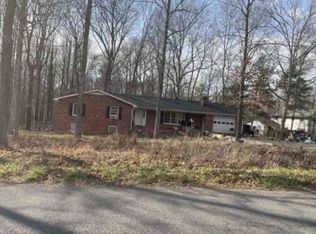 Xome
Xome - $415,0004 bd2 ba1.7k sqft1010 Nottingham St, Culpeper, VA 22701For SaleMLS ID #VACU2014064, Vicki Jenkins, CENTURY 21 New Millennium. Bright MLS
- $390,0003 bd2 ba2.2k sqft525 1st St, Culpeper, VA 22701For SaleMLS ID #VACU2014910, Maria Fay, RE/MAX Gateway. Bright MLS
- $445,0003 bd3 ba1.7k sqft942 Riverdale Cir, Culpeper, VA 22701For SaleMLS ID #VACU2014570, Pamela Deslauriers, Montague, Miller & Company. Bright MLS
- $450,0003 bd3 ba2.4k sqft883 Virginia Ave, Culpeper, VA 22701For SaleMLS ID #VACU2014904, Cindy Reed, EXP Realty, LLC. Bright MLS
- $449,0004 bd3 ba1.6k sqft8346 White Shop Rd, Culpeper, VA 22701For SaleMLS ID #VACU2014100, Stanley Dull, The Wiley Companies, Inc.. Bright MLS
- $499,0005 bd3 ba2.8k sqft819 Woodcrest Loop, Culpeper, VA 22701For SaleMLS ID #VACU2014506, Ann Mallory, Keller Williams Realty/Lee Beaver & Assoc.. Bright MLS
- $409,9004 bd2 ba2.6k sqft1121 Jackson St, Culpeper, VA 22701For SaleMLS ID #VACU2014210, Ali Tripp, TTR Sotheby's International Realty. Bright MLS
- $445,0003 bd2 ba1.4k sqft945 Riverdale Cir, Culpeper, VA 22701For SaleMLS ID #VACU2014444, Kelly Duckett-Corbin, RE/MAX Gateway. Bright MLS
- $499,0004 bd4 ba1.6k sqft1138 Oaklawn Dr, Culpeper, VA 22701For SaleMLS ID #VACU2014274, Ms. Norma Gibbs, Long & Foster Real Estate, Inc.. Bright MLS
- $480,0004 bd3 ba2.8k sqft832 Virginia Ave, Culpeper, VA 22701For SaleMLS ID #VACU2014786, Phillip Brown, Real Broker, LLC. Bright MLS
- $400,0003 bd3 ba2.4k sqft1235 S Blue Ridge Ave, Culpeper, VA 22701For SaleMLS ID #VACU2013468, Pablo Ramos Cantarero, Belcher Real Estate, LLC.. Bright MLS
- $399,0003 bd2 ba1.7k sqft9109 Woodbrook Ln, Culpeper, VA 22701For SaleMLS ID #VACU2014894, Kateland Rich Flinn, Century 21 Redwood Realty. Bright MLS
- $465,0003 bd2 ba1.7k sqft12047 Live Oak Dr, Culpeper, VA 22701For SaleMLS ID #VACU2014762, Maria Fay, RE/MAX Gateway. Bright MLS
- $399,9993 bd3 ba1.4k sqft616 Second, Culpeper, VA 22701New ConstructionMLS ID #VACU2013046, Tish Smyth, Piedmont Fine Properties. Bright MLS
- $450,0003 bd2 ba2.2k sqft13349 Brock Ln, Culpeper, VA 22701For SaleMLS ID #VACU2013256, Keith Snider, LPT Realty, LLC. Bright MLS
