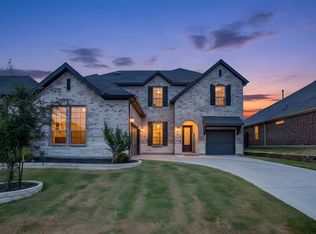
Stunning 4-3-2 home in the highly sought after Aledo ISD is situated on an oversized corner lot, adjacent to a cul-de-sac and pond creating a fabulous drive up appeal! Incredible open design with an inviting living room that boasts the stone fireplace from floor to ceiling with a gas starter & logs, gourmet kitchen features island-bar, double oven & microwave, 5 burner gas stove top, nice sized pantry & quartz counters! Master suite is spacious with sitting area for the spectacular backyard views! Master bathroom has separate shower, garden tub & also opens to the study which provides many options. Upstairs is a perfect crowd pleaser for entertaining in the Media room with wet bar, private bedroom & full bathroom! Enjoy evenings in your own outdoor oasis under the fully roofed patio extension & delightful backyard! Community includes a clubhouse, resort style pools, attractive pond, waterfall, large sidewalk trails, playground & a bark park creating amenities for everyone to enjoy!
Sold
Price Unknown
617 Brody Trl, Aledo, TX 76008
4beds
2,921sqft
Single Family Residence
Built in 2020
8,319 Square Feet Lot
$498,900 Zestimate®
$--/sqft
$3,716 Estimated rent
Home value
$498,900
$474,000 - $524,000
$3,716/mo
Zestimate® history
Owner options
List your home for rent
$3,716/mo
Rent Zestimate®
Find your next renter with Zillow Rental Manager. Plus, with online applications, you can quickly screen prospective tenants – for free.
$3,716/mo
Rent Zestimate®
Refinance and save
$265/mo
Est. payment
Refinancing to a lower rate could help reduce your monthly payments and save thousands over the life of the loan.
$265/mo
Est. payment
Explore your selling options
Work with a Zillow partner agent
Leverage their expertise and Zillow's premium Showcase listings to get your home seen by more buyers.
Get startedList with your own agent
Get your home in front of millions of buyers by listing it on Zillow.
Learn how to do itSell it yourself
Take full control of how buyers see your home on Zillow by listing For Sale by Owner (FSBO).
List your homeWhat's special
Zillow last checked:
Listing updated:
Listed by:
Kimberly Delagarza 0510702 214-202-2347,
United Real Estate 972-372-0590
Bought with:
Debbie Kern
CENTURY 21 Judge Fite Co.
Source: NTREIS,MLS#: 20562350
Facts & features
Interior
Bedrooms & bathrooms
- Bedrooms: 4
- Bathrooms: 3
- Full bathrooms: 3
Primary bedroom
- Features: Dual Sinks, Garden Tub/Roman Tub, Sitting Area in Primary, Separate Shower, Walk-In Closet(s)
- Level: First
- Dimensions: 17 x 14
Bedroom
- Features: Ceiling Fan(s), Split Bedrooms
- Level: First
- Dimensions: 12 x 11
Bedroom
- Features: Ceiling Fan(s), Split Bedrooms
- Level: First
- Dimensions: 12 x 11
Bedroom
- Features: Ceiling Fan(s), Walk-In Closet(s)
- Level: Second
- Dimensions: 12 x 12
Dining room
- Level: First
- Dimensions: 18 x 10
Other
- Features: Built-in Features
- Level: Second
Other
- Features: Built-in Features, Dual Sinks, Garden Tub/Roman Tub, Separate Shower
- Level: First
Other
- Features: Built-in Features
- Level: First
Kitchen
- Level: First
- Dimensions: 14 x 10
Laundry
- Features: Built-in Features
- Level: First
- Dimensions: 8 x 8
Living room
- Features: Fireplace
- Level: First
- Dimensions: 17 x 16
Media room
- Features: Built-in Features
- Level: Second
- Dimensions: 20 x 18
Office
- Features: Ceiling Fan(s)
- Level: First
- Dimensions: 10 x 10
Heating
- Central, Fireplace(s), Natural Gas
Cooling
- Central Air, Ceiling Fan(s), Electric
Appliances
- Included: Some Gas Appliances, Dishwasher, Electric Oven, Gas Cooktop, Disposal, Gas Water Heater, Plumbed For Gas
- Laundry: Laundry in Utility Room
Features
- Wet Bar, Built-in Features, Decorative/Designer Lighting Fixtures, Double Vanity, Eat-in Kitchen, High Speed Internet, Kitchen Island, Open Floorplan, Pantry, Cable TV, Vaulted Ceiling(s), Walk-In Closet(s)
- Flooring: Carpet, Tile
- Has basement: No
- Number of fireplaces: 1
- Fireplace features: Glass Doors, Gas Log, Gas Starter, Living Room, Stone
Interior area
- Total interior livable area: 2,921 sqft
Property
Parking
- Total spaces: 2
- Parking features: Door-Multi
- Attached garage spaces: 2
Features
- Levels: Two
- Stories: 2
- Patio & porch: Covered
- Pool features: None, Community
- Fencing: Wood
Lot
- Size: 8,319 Square Feet
Details
- Parcel number: R000108954
Construction
Type & style
- Home type: SingleFamily
- Architectural style: Traditional,Detached
- Property subtype: Single Family Residence
Materials
- Brick
- Foundation: Slab
- Roof: Composition
Condition
- Year built: 2020
Utilities & green energy
- Utilities for property: Electricity Connected, Municipal Utilities, Sewer Available, Water Available, Cable Available
Community & HOA
Community
- Features: Clubhouse, Fishing, Playground, Park, Pool, Sidewalks, Trails/Paths
- Security: Prewired, Smoke Detector(s), Security Service
- Subdivision: Morningstar
HOA
- Has HOA: Yes
- Services included: All Facilities, Association Management, Maintenance Grounds
- HOA fee: $265 quarterly
- HOA name: Prestige Star Management
- HOA phone: 817-231-0148
Location
- Region: Aledo
Financial & listing details
- Tax assessed value: $519,000
- Annual tax amount: $10,567
- Date on market: 5/25/2024
- Cumulative days on market: 23 days
- Listing terms: Cash,Conventional,FHA
- Exclusions: Outdoor TV, all curtains/rods, receiver for surround sound and outdoor cameras.
- Electric utility on property: Yes
Price history
| Date | Event | Price |
|---|---|---|
| 5/17/2024 | Sold | -- |
Source: NTREIS #20562350 Report a problem | ||
| 4/15/2024 | Pending sale | $540,000$185/sqft |
Source: NTREIS #20562350 Report a problem | ||
| 4/11/2024 | Contingent | $540,000$185/sqft |
Source: NTREIS #20562350 Report a problem | ||
| 3/16/2024 | Listed for sale | $540,000$185/sqft |
Source: NTREIS #20562350 Report a problem | ||
Public tax history
| Year | Property taxes | Tax assessment |
|---|---|---|
| 2025 | $12,700 +21.5% | $519,000 +0% |
| 2024 | $10,455 +11.7% | $518,850 +1% |
| 2023 | $9,358 -4.5% | $513,650 +49.2% |
| 2022 | $9,804 -3.4% | $344,210 |
| 2021 | $10,147 +620.7% | $344,210 +675.2% |
| 2020 | $1,408 -0.1% | $44,400 |
| 2019 | $1,409 | $44,400 |
Find assessor info on the county website
Neighborhood: 76008
Nearby homes
- $549,9004 bd4 ba3.4k sqft621 Brody Trl, Aledo, TX 76008For Sale
- $407,7003 bd2 ba2.2k sqft625 Brody Trl, Aledo, TX 76008Off Market
- $385,900-- bd-- ba2.3k sqft609 Brody Trl, Aledo, TX 76008Off Market
- $407,100-- bd-- ba2.2k sqft600 Soaring Star Ln, Aledo, TX 76008Off Market
- $531,200-- bd-- ba3.6k sqft604 Soaring Star Ln, Aledo, TX 76008Off Market
- $439,100-- bd-- ba2.6k sqft620 Brody Trl, Aledo, TX 76008Off Market
- $493,100-- bd-- ba3.3k sqft616 Brody Trl, Aledo, TX 76008Off Market
- $--4 bd2 ba2.1k sqft629 Brody Trl, Aledo, TX 76008Sold
Nearby schools
GreatSchools rating
- 10/10McCall Elementary SchoolGrades: K-5Distance: 1.6 mi
- 8/10Don R Daniel Ninth Grade CampusGrades: 9Distance: 2.6 mi
- 8/10Aledo High SchoolGrades: 10-12Distance: 2.6 mi
Schools provided by the listing agent
- Elementary: Patricia Dean Boswell Mccall
- Middle: McAnally
- High: Aledo
- District: Aledo ISD
Source: NTREIS. This data may not be complete. We recommend contacting the local school district to confirm school assignments for this home.
Get a cash offer in 3 minutes
Find out how much your home could sell for in as little as 3 minutes with a no-obligation cash offer.
Estimated market value
$498,900
Get a cash offer in 3 minutes
Find out how much your home could sell for in as little as 3 minutes with a no-obligation cash offer.
Estimated market value
$498,900
- Texas
- Parker County
- Aledo
- 76008
- 617 Brody Trl
