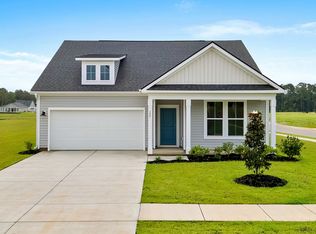
Welcome to the Whitetail at The Overlook is a thoughtfully designed 4-bedroom, 2.5-bath home that blends comfort, space, and modern convenience. The open-concept layout features a well-appointed kitchen with plenty of counter space, quality cabinetry, and stainless steel appliances, all flowing into a generous dining area and great room—perfect for everyday living or entertaining. A versatile upstairs loft offers additional flex space ideal for a media room, home office, or play area. The owner’s suite includes a walk-in closet and private en-suite bath with a step-in shower. Out front, enjoy a charming covered entry porch, adding a welcoming touch and a place to unwind.
Pending
$266,000
617 Cambria Dr Lot 158 Whitetail, Longs, SC 29568
4beds
1,952sqft
Single Family Residence
Built in 2026
7,840 Square Feet Lot
$262,600 Zestimate®
$136/sqft
$80/mo HOA
What's special
Versatile upstairs loftCharming covered entry porchStainless steel appliancesGenerous dining areaWell-appointed kitchenOpen-concept layoutQuality cabinetry
- 149 days |
- 11 |
- 0 |
Zillow last checked:
Listing updated:
Listed by:
Damon S Kramer 843-790-2396,
Lennar Carolinas LLC
Source: CCAR,MLS#: 2607153 Originating MLS: Coastal Carolinas Association of Realtors
Originating MLS: Coastal Carolinas Association of RealtorsFacts & features
Interior
Bedrooms & bathrooms
- Bedrooms: 4
- Bathrooms: 3
- Full bathrooms: 2
- 1/2 bathrooms: 1
Rooms
- Room types: Loft
Primary bedroom
- Features: Walk-In Closet(s)
- Level: Second
- Dimensions: 16 x 12
Bedroom 1
- Level: Second
- Dimensions: 12 x 10
Bedroom 2
- Level: Second
- Dimensions: 12 x 12
Bedroom 3
- Level: Second
- Dimensions: 12 x 11
Primary bathroom
- Features: Separate Shower
Dining room
- Features: Family/Dining Room
- Dimensions: 10 x 9
Great room
- Dimensions: 17 x 20
Kitchen
- Features: Breakfast Bar, Dishwasher, Kitchen Exhaust Fan, Pantry, Stainless Steel Appliances, Solid Surface Counters
Other
- Features: Loft
Heating
- Central, Electric
Cooling
- Central Air
Appliances
- Included: Dishwasher, Disposal, Microwave, Range, Range Hood
- Laundry: Washer Hookup
Features
- Separate Shower, Walk-In Closet(s), Breakfast Bar, Loft, Stainless Steel Appliances, Solid Surface Counters
- Flooring: Carpet, Vinyl
Interior area
- Total structure area: 2,312
- Total interior livable area: 1,952 sqft
Property
Parking
- Total spaces: 2
- Parking features: Attached, Garage, Two Car Garage
- Attached garage spaces: 2
Features
- Levels: Two
- Stories: 2
- Patio & porch: Front Porch, Patio
- Exterior features: Patio
Lot
- Size: 7,840 Square Feet
- Features: Rectangular, Rectangular Lot
Details
- Additional parcels included: ,
- Parcel number: 31516010040
- Zoning: RE
- Special conditions: None
Construction
Type & style
- Home type: SingleFamily
- Architectural style: Traditional
- Property subtype: Single Family Residence
Materials
- Vinyl Siding
- Foundation: Slab
Condition
- Never Occupied
- New construction: Yes
- Year built: 2026
Details
- Builder model: Whitetail
- Builder name: Lennar
Community & HOA
Community
- Features: Golf Carts OK, Long Term Rental Allowed, Short Term Rental Allowed
- Security: Smoke Detector(s)
- Subdivision: The Overlook
HOA
- Has HOA: Yes
- Amenities included: Owner Allowed Golf Cart, Owner Allowed Motorcycle, Tenant Allowed Golf Cart, Tenant Allowed Motorcycle
- Services included: Common Areas, Trash
- HOA fee: $80 monthly
Location
- Region: Whitetail Longs
Financial & listing details
- Price per square foot: $136/sqft
- Date on market: 3/19/2026
Estimated market value
$262,600
$249,000 - $276,000
$2,146/mo
Price history
| Date | Event | Price |
|---|---|---|
| 6/5/2026 | Pending sale | $266,000$136/sqft |
Source:  CCAR #2607153 Report a problem CCAR #2607153 Report a problem | ||
| 4/23/2026 | Contingent | $266,000$136/sqft |
Source: CCAR #2607153 Report a problem | ||
| 4/15/2026 | Price change | $266,000-2.9%$136/sqft |
Source: CCAR #2607153 Report a problem | ||
| 3/23/2026 | Price change | $274,000-14.8%$140/sqft |
Source: CCAR #2607153 Report a problem | ||
| 3/19/2026 | Listed for sale | $321,500$165/sqft |
Source: CCAR #2607153 Report a problem | ||
Public tax history
Tax history is unavailable.
Monthly payment
Est. payment
Payment breakdown
Explore the cost of this home by adjusting the details. Changes won't be saved.Climate risks
Neighborhood: 29568
Nearby schools
GreatSchools rating
- 8/10Riverside ElementaryGrades: PK-5Distance: 1.6 mi
- 9/10North Myrtle Beach Middle SchoolGrades: 6-8Distance: 4 mi
- 6/10North Myrtle Beach High SchoolGrades: 9-12Distance: 4.6 mi
Schools provided by the listing agent
- Elementary: Riverside Elementary
- Middle: Black Water Middle School
- High: North Myrtle Beach High School
Source: CCAR. This data may not be complete. We recommend contacting the local school district to confirm school assignments for this home.
- $234,5004 bd2 ba1.5k sqft130 Indigo Grove Dr LOT 166, Longs, SC 29568Sold

- $245,5504 bd2 ba1.6k sqft158 Indigo Grove Dr LOT 159, Ramsey Longs, SC 29568Sold

- $240,5003 bd2 ba1.4k sqft583 Cambria Dr LOT 149, Newlin Longs, SC 29568New Construction
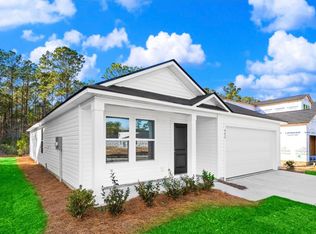
- $235,9003 bd2 ba1.2k sqft170 Indigo Grove Dr LOT 54, Beckman Longs, SC 29568Sold
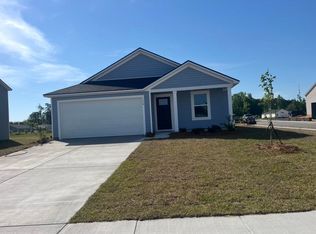
- $270,0003 bd2 ba1.4k sqft605 Cambria Dr LOT 155, Longs, SC 29568Pending
- $254,0003 bd2 ba1.2k sqft610 Cambria Dr LOT 83, Beckman Longs, SC 29568Pending
- $243,0004 bd3 ba1.9k sqft174 Indigo Grove Dr LOT 53, Whitetail Longs, SC 29568Sold
- $220,0003 bd2 ba1.4k sqft150 Indigo Grove Dr LOT 161, Newlin Longs, SC 29568Sold
A local agent can set up tours, give advice and negotiate with sellers.
A local lender can help you make sure your offer is ready when you are.
Similar homes
- $262,9003 bd2 ba1.3k sqft518 Irees Way, Longs, SC 29568For Sale
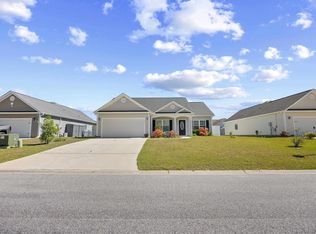
 MLS ID #2608756, John W Blanton, White Shoreline Realty. CCAR
 - $225,0003 bd2 ba1.3k sqft474 Andorra St., Longs, SC 29568For Sale
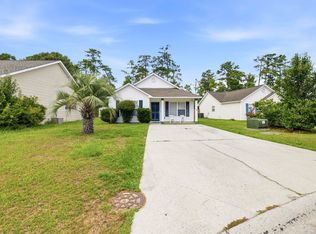 MLS ID #2618409, Derek W Fairfax, CENTURY 21 Thomas. CCAR
 - $230,9003 bd2 ba1k sqft604 Shady Ridge Dr #Pearce 1044, Longs, SC 29568New Construction
 MLS ID #2618370, Chloe Johnso E Lineberry, Lennar Carolinas LLC. CCAR
 - from $295,9903 bd2 ba1.4k sqftEaston Plan, Chestnut Farms, Longs, SC 29568New Construction
 DRB Homes
 - from $323,9903 bd3 ba1.8k sqftCatamaran Plan, Chestnut Farms, Longs, SC 29568New ConstructionDRB Homes
- $255,0004 bd3 ba1.8k sqft3970 Hibiscus Dr., Little River, SC 29566For SaleMLS ID #2618942, Thomas L Shoupe, Opendoor Brokerage LLC. CCAR
- $301,9904 bd3 ba2.1k sqft505 Castillo Dr., Loris, SC 29569New ConstructionCCAR
- $289,9904 bd3 ba2.1k sqft514 Castillo Dr., Loris, SC 29569New ConstructionCCAR
- from $284,4903 bd2 ba1.5k sqftThe Kokomo Plan, The Tides of Little Creek, Longs, SC 29568New ConstructionBeverly Homes
- from $294,9903 bd2 ba1.6k sqftThe Elm Plan, The Tides of Little Creek, Longs, SC 29568New ConstructionBeverly Homes
- $275,0003 bd2 ba1.5k sqft464 Honeyhill Loop, Conway, SC 29526For SaleMLS ID #2607293, Chris Farrell, Keller Williams Innovate South. CCAR
- from $263,9903 bd2 ba1.2k sqftDEVON Plan, The Forest at Black Bear, Longs, SC 29568New ConstructionDR Horton
- from $313,4903 bd3 ba1.8k sqftThe Indigo Plan, The Tides of Little Creek, Longs, SC 29568New ConstructionBeverly Homes
- $363,9904 bd3 ba2.7k sqft239 Letha Dr, Longs, SC 29568New ConstructionDRB Homes
- from $310,9903 bd2 ba1.8k sqftThe Sullivan Plan, The Tides of Little Creek, Longs, SC 29568New ConstructionBeverly Homes
- from $306,9903 bd2 ba1.6k sqftARIA Plan, Sandridge Park, Little River, SC 29566New ConstructionDR Horton
- $305,5513 bd2 ba1.7k sqft1126 W Business 9, Loris, SC 29569New ConstructionMLS ID #2619874, Carol J Wallauer, The Beverly Group. CCAR
- from $294,4903 bd2 ba1.6k sqftCALVERT Plan, The Forest at Black Bear, Longs, SC 29568New ConstructionDR Horton
- from $319,9904 bd3 ba2.3k sqftGLYNN Plan, The Forest at Black Bear, Longs, SC 29568New ConstructionDR Horton
- from $293,4903 bd2 ba1.6k sqftACADIA Plan, The Forest at Black Bear, Longs, SC 29568New ConstructionDR Horton
