Skip main navigation
Sold for $325,000
  • $325,000

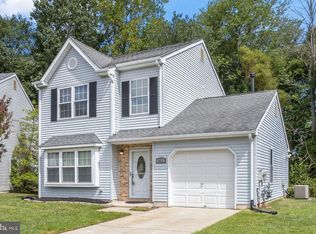
    617 Caribbean Way, Williamstown, NJ 08094

    2beds
    1,576sqft
    Single Family Residence
    Built in 1989
    10,145 Square Feet Lot
    $325,200 Zestimate®
    $206/sqft
    $2,610 Estimated rent

    Home value

    $325,200

    $302,000 - $351,000

    $2,610/mo

    Zestimate® history
    Loading
    Loading...

    Owner options

    List your home for rent

    $2,610/mo

    Rent Zestimate®

    Find your next renter with Zillow Rental Manager. Plus, with online applications, you can quickly screen prospective tenants – for free.

    Learn more

    $2,610/mo

    Rent Zestimate®

    Refinance and save

    $2,533/mo

    Est. payment

    Refinancing to a lower rate could help reduce your monthly payments and save thousands over the life of the loan.

    See today's rates

    $2,533/mo

    Est. payment

    Explore your selling options

    Work with a Zillow partner agent

    Leverage their expertise and Zillow's premium Showcase listings to get your home seen by more buyers.

    Get started

    List with your own agent

    Get your home in front of millions of buyers by listing it on Zillow.

    Learn how to do it

    Sell it yourself

    Take full control of how buyers see your home on Zillow by listing For Sale by Owner (FSBO).

    List your home

    What's special

    Cozy gas fireplaceFully renovated kitchenFresh paint throughoutTwo generously sized bedroomsStainless steel appliancesAll new appliancesBeautifully updated private bath
    This beautifully home home has been renovated from top to bottom. Inside, the entire first floor has been transformed with brand-new solid hickory hardwood floors, fresh paint throughout and so much more! The floor plan is bright, open, and incredibly functional, featuring a spacious living and dining area anchored by a cozy gas fireplace and easy access to the screened-in porch overlooking the wooded lot. The fully renovated kitchen features new cabinetry, quartz countertops, stainless steel appliances, and a soft blue tile backsplash that adds just the right touch of color. Just off the main living space, a first-floor bonus room offers valuable flexibility - perfect as a third bedroom, guest room, office, or playroom for the grandkids. Upstairs, you’ll find new carpet, two generously sized bedrooms, and a true primary suite complete with double closets and a beautifully updated private bath. Both full bathrooms and the first-floor powder room have been completely remodeled with fresh tile, modern vanities, and stylish fixtures. Every major system has been updated for peace of mind, including brand-new HVAC, a new hot water heater, and all new appliances. Outside, the screened-in porch lets you enjoy the wooded surroundings in total comfort -morning coffee, evening wine, or a quiet place to read, it’s perfect in every season. This home is tucked away in Holiday City, one of the area’s most sought-after 55+ communities. Just steps from the community center, pool, and tennis courts, this move-in-ready gem offers nearly 1,600 sq. ft. of modern, comfortable living surrounded by peaceful woods. If you’ve been waiting for a fully renovated home in a vibrant, amenity-rich 55+ neighborhood… this is the one that checks every box.

    Zillow last checked:

    Listing updated:

    Listed by:

    Alysia DeStefano 856-981-9294,

    Real Broker, LLC

    Bought with:

    Natosha Gaines, 2189641

    Romano Realty

    Source: Bright MLS,MLS#: NJGL2070722MLS Logo

    Facts & features

    Interior

    Bedrooms & bathrooms
    • Bedrooms: 2
    • Bathrooms: 3
    • Full bathrooms: 2
    • 1/2 bathrooms: 1
    • Main level bathrooms: 1
    Primary bedroom
    • Level: Upper
    • Area: 228 Square Feet
    • Dimensions: 12 X 19
    Bedroom 2
    • Level: Upper
    • Area: 156 Square Feet
    • Dimensions: 12 X 13
    Dining room
    • Level: Main
    • Area: 144 Square Feet
    • Dimensions: 9 X 16
    Kitchen
    • Level: Main
    • Area: 169 Square Feet
    • Dimensions: 13 X 13
    Living room
    • Level: Main
    • Area: 209 Square Feet
    • Dimensions: 11 X 19
    Heating
    • Forced Air, Natural Gas
    Cooling
    • Central Air, Electric
    Appliances
    • Included: Gas Water Heater
    • Laundry: Main Level
    Features
    • Flooring: Hardwood, Carpet, Ceramic Tile
    • Has basement: No
    • Number of fireplaces: 1
    • Fireplace features: Gas/Propane
    Interior area
    • Total structure area: 1,576
    • Total interior livable area: 1,576 sqft
    • Finished area above ground: 1,576
    • Finished area below ground: 0

    Property

    Parking
    • Total spaces: 1
    • Parking features: Garage Faces Front, Inside Entrance, Attached, Driveway
    • Attached garage spaces: 1
    • Has uncovered spaces: Yes
    Accessibility
    • Accessibility features: None
    Features
    • Levels: Two
    • Stories: 2
    • Exterior features: Sidewalks, Street Lights
    • Pool features: Community
    • Has view: Yes
    • View description: Trees/Woods
    Lot
    • Size: 10,145 sqft
    • Dimensions: 69.00 x 0.00
    Details
    • Additional structures: Above Grade, Below Grade
    • Parcel number: 1100009010400042
    • Zoning: RES
    • Special conditions: Standard

    Construction

    Type & style
    • Home type: SingleFamily
    • Architectural style: Traditional
    • Property subtype: Single Family Residence
    Materials
    • Vinyl Siding
    • Foundation: Slab
    • Roof: Asbestos Shingle
    Condition
    • Excellent
    • New construction: No
    • Year built: 1989
    Details
    • Builder model: Malibu

    Utilities & green energy

    • Sewer: Public Sewer
    • Water: Public

    Community & neighborhood

    Community
    • Community features: Pool
    Senior living
    • Senior community: Yes
    Location
    • Region: Williamstown
    • Subdivision: Holiday City
    • Municipality: MONROE TWP

    HOA & financial

    HOA
    • Has HOA: Yes
    • HOA fee: $195 quarterly
    • Association name: HOLIDAY CITY AT MONROE

    Other

    Other facts
    • Listing agreement: Exclusive Right To Sell
    • Ownership: Fee Simple

    Price history

    DateEventPrice
    5/29/2026Sold$325,000$206/sqft
    Source: Bright MLS #NJGL2070722 Report a problem
    5/14/2026Pending sale$325,000$206/sqft
    Source: Bright MLS #NJGL2070722 Report a problem
    4/28/2026Contingent$325,000$206/sqft
    Source: Bright MLS #NJGL2070722 Report a problem
    4/10/2026Price change$325,000-7.1%$206/sqft
    Source: Bright MLS #NJGL2070722 Report a problem
    3/25/2026Price change$350,000-4.1%$222/sqft
    Source: Bright MLS #NJGL2070722 Report a problem
    3/18/2026Price change$365,000-5.2%$232/sqft
    Source: Bright MLS #NJGL2067436 Report a problem
    3/13/2026Listed for sale$385,000$244/sqft
    Source: Bright MLS #NJGL2067436 Report a problem
    2/15/2026Pending sale$385,000$244/sqft
    Source: Bright MLS #NJGL2067436 Report a problem
    2/11/2026Contingent$385,000$244/sqft
    Source: Bright MLS #NJGL2067436 Report a problem
    1/13/2026Price change$385,000-3.8%$244/sqft
    Source: Bright MLS #NJGL2067436 Report a problem
    12/12/2025Listed for sale$400,000+90.5%$254/sqft
    Source: Bright MLS #NJGL2067436 Report a problem
    7/25/2025Sold$210,000-14.3%$133/sqft
    Source: Bright MLS #NJGL2058498 Report a problem
    6/26/2025Pending sale$245,000$155/sqft
    Source: Bright MLS #NJGL2058498 Report a problem
    6/10/2025Listed for sale$245,000$155/sqft
    Source: Bright MLS #NJGL2058498 Report a problem

    Public tax history

    YearProperty taxesTax assessment
    2025$5,628 $153,700
    2024$5,628 +0.7%$153,700
    2023$5,587 +0.5%$153,700
    2022$5,561 +13.3%--
    2019$4,906 $153,700
    2018$4,906 -3.6%$153,700 +5.6%
    2017$5,092 +2.9%$145,600
    2016$4,946 +3%$145,600
    2015$4,802 +5.4%$145,600
    2014$4,556 -15.7%$145,600
    2013$5,401 +1.5%$145,600 -22.6%
    2012$5,320 -8.7%$188,000
    2011$5,828 +3.9%$188,000 -10.4%
    2010$5,612 +4.9%$209,800
    2009$5,348 $209,800
    2008-- $209,800 +91.4%
    2007-- $109,600
    2006-- $109,600 +2%
    2005-- $107,500
    2004-- $107,500
    2003-- $107,500
    2002-- $107,500
    2001-- $107,500

    Find assessor info on the county website

    Neighborhood: 08094

    Nearby schools

    GreatSchools rating
    Schools provided by the listing agent
    • District: Monroe Township Public Schools

    Source: Bright MLS. This data may not be complete. We recommend contacting the local school district to confirm school assignments for this home.

    Get a cash offer in 3 minutes
    Find out how much your home could sell for in as little as 3 minutes with a no-obligation cash offer.
    Estimated market value
    $325,200
    Get a cash offer in 3 minutes
    Find out how much your home could sell for in as little as 3 minutes with a no-obligation cash offer.
    Estimated market value
    $325,200