Skip main navigation
Sold for $370,500
  • $370,500

    617 Carthage Dr, Dayton, OH 45434

    3beds
    2,133sqft
    Single Family Residence
    Built in 1961
    0.5 Acres Lot
    $370,600 Zestimate®
    $174/sqft
    $2,479 Estimated rent

    Home value

    $370,600

    $352,000 - $389,000

    $2,479/mo

    Zestimate® history
    Loading
    Loading...

    Owner options

    List your home for rent

    $2,479/mo

    Rent Zestimate®

    Find your next renter with Zillow Rental Manager. Plus, with online applications, you can quickly screen prospective tenants – for free.

    Learn more

    $2,479/mo

    Rent Zestimate®

    Refinance and save

    $2,405/mo

    Est. payment

    Refinancing to a lower rate could help reduce your monthly payments and save thousands over the life of the loan.

    See today's rates

    $2,405/mo

    Est. payment

    Explore your selling options

    Work with a Zillow partner agent

    Leverage their expertise and Zillow's premium Showcase listings to get your home seen by more buyers.

    Get started

    List with your own agent

    Get your home in front of millions of buyers by listing it on Zillow.

    Learn how to do it

    Sell it yourself

    Take full control of how buyers see your home on Zillow by listing For Sale by Owner (FSBO).

    List your home

    What's special

    Fully fenced half-acre lotFinished basementVersatile living spaceBeautifully renovated ranchPeaceful natural backdrop
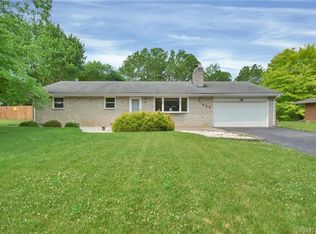
    Tucked away on a fully fenced half-acre lot in a quiet neighborhood, this beautifully renovated ranch offers the perfect combination of modern updates, functional space, and an unbeatable location. Featuring 3 bedrooms, 3 full bathrooms, and a finished basement with the potential for a 4th bedroom, this home has room for everyone. The finished lower level provides versatile living space ideal for a family room, guest suite, home office, or workout area. The oversized 2-car garage offers extra depth and storage space, making it perfect for tools, outdoor equipment, or a workshop setup. Step outside to enjoy the dream backyard, which backs up to a small creek, creating a peaceful natural backdrop. Conveniently located between The Greene and Fairfield Commons with quick access to Highway 35, you'll enjoy easy access to shopping, dining, entertainment, and commuting while still feeling tucked away from it all.

    Zillow last checked:

    Listing updated:

    Listed by:

    Morgan Marie Means (937)426-0800,

    Irongate Inc.

    Bought with:

    Tracy Whited, 2025004702

    Keller Williams Home Town Rlty

    Source: DABR MLS,MLS#: 961097MLS LogoOriginating MLS: Dayton Area Board of REALTORS

    Facts & features

    Interior

    Bedrooms & bathrooms
    • Bedrooms: 3
    • Bathrooms: 3
    • Full bathrooms: 3
    • Main level bathrooms: 2
    Primary bedroom
    • Level: Main
    • Dimensions: 10 x 10
    Bedroom
    • Level: Main
    • Dimensions: 10 x 12
    Bedroom
    • Level: Main
    • Dimensions: 9 x 10
    Bonus room
    • Level: Basement
    • Dimensions: 12 x 10
    Dining room
    • Level: Main
    • Dimensions: 14 x 19
    Kitchen
    • Level: Main
    • Dimensions: 10 x 14
    Living room
    • Level: Main
    • Dimensions: 14 x 27
    Recreation
    • Level: Basement
    • Dimensions: 18 x 15
    Heating
    • Natural Gas
    Cooling
    • Central Air
    Appliances
    • Included: Dishwasher, Disposal, Microwave, Range, Refrigerator
    Features
    • Granite Counters, Kitchen Island, Kitchen/Family Room Combo, Remodeled, Walk-In Closet(s)
    • Basement: Full,Finished,Walk-Out Access
    • Number of fireplaces: 1
    • Fireplace features: Decorative, One, Multi-Sided
    Interior area
    • Total structure area: 2,133
    • Total interior livable area: 2,133 sqft

    Property

    Parking
    • Total spaces: 2
    • Parking features: Garage, Two Car Garage
    • Garage spaces: 2
    Features
    • Levels: One
    • Stories: 1
    • Exterior features: Fence
    Lot
    • Size: 0.5 Acres
    Details
    • Parcel number: B42000600040004600
    • Zoning: Residential
    • Zoning description: Residential

    Construction

    Type & style
    • Home type: SingleFamily
    • Architectural style: Ranch
    • Property subtype: Single Family Residence
    Materials
    • Brick
    Condition
    • Year built: 1961

    Utilities & green energy

    • Water: Private
    • Utilities for property: Natural Gas Available, Water Available

    Community & HOA

    Community
    • Subdivision: Fairbrook Estates
    HOA
    • Has HOA: No
    Location
    • Region: Dayton

    Financial & listing details

    • Price per square foot: $174/sqft
    • Tax assessed value: $210,810
    • Annual tax amount: $4,959
    • Date on market: 6/10/2026

    Price history

    DateEventPrice
    7/10/2026Sold$370,500+0.1%$174/sqft
    Source: DABR MLS #961097 Report a problem
    6/12/2026Pending sale$370,000$173/sqft
    Source: DABR MLS #961097 Report a problem
    6/10/2026Listed for sale$370,000+64.4%$173/sqft
    Source: DABR MLS #961097 Report a problem
    3/29/2024Sold$225,000$105/sqft
    Source: DABR MLS #905550 Report a problem
    2/27/2024Pending sale$225,000$105/sqft
    Source: DABR MLS #905550 Report a problem
    2/23/2024Listed for sale$225,000$105/sqft
    Source: DABR MLS #905550 Report a problem

    Public tax history

    YearProperty taxesTax assessment
    2025$4,959 +2.9%$73,790
    2024$4,818 -0.5%$73,790
    2023$4,843 +18.6%$73,790 +33.6%
    2022$4,085 +2.1%$55,230
    2021$4,002 -0.7%$55,230
    2020$4,032 -1.3%$55,230 +8.3%
    2019$4,084 +13.3%$51,020
    2018$3,605 +1.7%$51,020
    2017$3,544 +3.3%$51,020 +8.3%
    2016$3,431 +0.6%$47,090
    2015$3,410 $47,090
    2014$3,410 +14.8%$47,090 +6%
    2013$2,970 +7.9%$44,440
    2012$2,752 +99.8%$44,440
    2011$1,377 -49.6%$44,440 -5.2%
    2010$2,730 -0.4%$46,880
    2009$2,742 +2.9%$46,880
    2008$2,666 +32.9%$46,880 +4.9%
    2007$2,006 -21.6%$44,710
    2006$2,560 -50.6%$44,710 +8.4%
    2004$5,185 +123%$41,240 0%
    2003$2,325 -29.3%$41,241
    2002$3,291 +57%$41,241 +8.2%
    2001$2,095 -31.4%$38,112
    2000$3,056 $38,112
    Find assessor info on the county website

    Neighborhood: 45434

    Nearby schools

    GreatSchools rating
    Schools provided by the listing agent
    • District: Beavercreek

    Source: DABR MLS. This data may not be complete. We recommend contacting the local school district to confirm school assignments for this home.

    Get a cash offer in 3 minutes
    Find out how much your home could sell for in as little as 3 minutes with a no-obligation cash offer.
    Estimated market value
    $370,600
    Get a cash offer in 3 minutes
    Find out how much your home could sell for in as little as 3 minutes with a no-obligation cash offer.
    Estimated market value
    $370,600