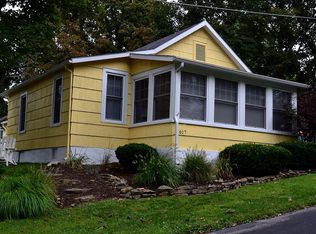
Charming, Spacious And Updated Cottage. This Home Includes 3 Bedrooms, 2 Full Bathrooms, Central Ac And Heat Make This The Perfect Year-round Home. Located On Cherry Street In A Quiet Spot, Close Proximity To The Grindley Wellness Center And All Lakeside Has To Offer! Rules And Regulations Of Lakeside Apply. 99 Year Land Lease. Seasonal Gate Fees Apply.** Lot Next Door Is A Separate Listing And Sold Separately.
Sold for $465,000
$465,000
617 Cherry Ave, Lakeside Marblehead, OH 43440
3beds
1,216sqft
Single Family Residence
Built in 1900
3,824 Square Feet Lot
$-- Zestimate®
$382/sqft
$1,556 Estimated rent
Home value
Not available
Estimated sales range
Not available
$1,556/mo
Zestimate® history
Owner options
List your home for rent
$1,556/mo
Rent Zestimate®
Find your next renter with Zillow Rental Manager. Plus, with online applications, you can quickly screen prospective tenants – for free.
$1,556/mo
Rent Zestimate®
Refinance and save
$3,341/mo
Est. payment
Refinancing to a lower rate could help reduce your monthly payments and save thousands over the life of the loan.
$3,341/mo
Est. payment
Explore your selling options
Work with a Zillow partner agent
Leverage their expertise and Zillow's premium Showcase listings to get your home seen by more buyers.
Get startedList with your own agent
Get your home in front of millions of buyers by listing it on Zillow.
Learn how to do itSell it yourself
Take full control of how buyers see your home on Zillow by listing For Sale by Owner (FSBO).
List your homeWhat's special
Updated cottageCentral ac
Zillow last checked:
Listing updated:
Listed by:
Kimberly Redfern 614-499-5579 kim.redfern@sothebysrealty.com,
Street Sotheby's International
Bought with:
Patricia A. Gouker, 0000310528
C21 DEPiero & Assoc. Inc.
Source: Firelands MLS,MLS#: 20234934Originating MLS: Firelands MLS
Facts & features
Interior
Bedrooms & bathrooms
- Bedrooms: 3
- Bathrooms: 2
- Full bathrooms: 2
Rooms
- Room types: 3 Season Room
Primary bedroom
- Level: Main
- Area: 156
- Dimensions: 13 x 12
Bedroom 2
- Level: Main
- Area: 80
- Dimensions: 8 x 10
Bedroom 3
- Level: Main
- Area: 80
- Dimensions: 8 x 10
Bedroom 4
- Area: 0
- Dimensions: 0 x 0
Bedroom 5
- Area: 0
- Dimensions: 0 x 0
Bathroom
- Level: Main
Bathroom 1
- Level: Main
Dining room
- Features: Combo
- Area: 0
- Dimensions: 0 x 0
Family room
- Area: 0
- Dimensions: 0 x 0
Kitchen
- Level: Main
- Area: 132
- Dimensions: 12 x 11
Living room
- Level: Main
- Area: 308
- Dimensions: 22 x 14
Heating
- Gas, Forced Air, New Furnace Installed In 2018.
Cooling
- Central Air
Appliances
- Included: Dryer, Microwave, Range, Refrigerator, Washer
- Laundry: Laundry Room
Features
- Ceiling Fan(s)
- Windows: Storm Window(s), Thermo Pane
- Basement: Crawl Space
Interior area
- Total structure area: 1,216
- Total interior livable area: 1,216 sqft
Property
Parking
- Parking features: Off Street
Features
- Levels: One
- Stories: 1
- Pool features: In Ground, Community
- Waterfront features: Beach Rights
Lot
- Size: 3,824 Square Feet
Details
- Parcel number: 0140487506234002
Construction
Type & style
- Home type: SingleFamily
- Property subtype: Single Family Residence
Materials
- Cedar
- Roof: Asphalt,New Roof In 21
Condition
- Year built: 1900
Utilities & green energy
- Electric: ON
- Sewer: Public Sewer
- Water: Public
- Utilities for property: Cable Connected
Community & HOA
HOA
- Has HOA: Yes
- Services included: Assoc Management, Security, Electricity, Common Ground, Snow Removal, Trash
- HOA fee: $355 quarterly
Location
- Region: Lakeside Marblehead
Financial & listing details
- Price per square foot: $382/sqft
- Tax assessed value: $72,190
- Annual tax amount: $2,924
- Price range: $465K - $465K
- Date on market: 8/29/2023
- Date available: 01/01/1800
- Listing terms: Cash
Price history
| Date | Event | Price |
|---|---|---|
| 12/8/2023 | Sold | $465,000-6.8%$382/sqft |
Source: Firelands MLS #20234934 Report a problem | ||
| 10/18/2023 | Contingent | $499,000$410/sqft |
Source: Firelands MLS #20234934 Report a problem | ||
| 10/9/2023 | Price change | $499,000-23.1%$410/sqft |
Source: Firelands MLS #20234934 Report a problem | ||
| 8/29/2023 | Listed for sale | $649,000$534/sqft |
Source: Firelands MLS #20234934 Report a problem | ||
Public tax history
| Year | Property taxes | Tax assessment |
|---|---|---|
| 2015 | $858 -2.2% | $25,270 +0.1% |
| 2014 | $877 +7.7% | $25,240 |
| 2013 | $814 +1.5% | $25,240 |
| 2012 | $802 -26.6% | $25,240 -29.7% |
| 2011 | $1,092 +1.8% | $35,880 |
| 2010 | $1,073 +0.5% | $35,880 |
| 2009 | $1,068 -35.8% | $35,880 -36.3% |
| 2008 | $1,664 -1% | $56,340 |
| 2007 | $1,681 +0.9% | $56,340 |
| 2006 | $1,666 +40.6% | $56,340 +52% |
| 2004 | $1,185 | $37,061 |
Find assessor info on the county website
Neighborhood: 43440
Nearby homes
- $130,560-- bd-- ba-- sqft621 Cherry Ave, Lakeside Marblehead, OH 43440Off Market
- $333,2002 bd1 ba746 sqft623 Cherry Ave, Lakeside Marblehead, OH 43440Off Market
- $532,4003 bd2 ba1.1k sqft617 Cherry Ave, Lakeside Marblehead, OH 43440Off Market
- $832,6004 bd3 ba2k sqft663 Cherry Ave, Lakeside Marblehead, OH 43440Off Market
- $782,4003 bd3 ba1.6k sqft624 Elm Ave, Lakeside Marblehead, OH 43440Off Market
- $498,3003 bd2 ba1.5k sqft614 Elm Ave, Lakeside Marblehead, OH 43440Off Market
- $631,2004 bd2 ba1.6k sqft660 Elm Ave, Lakeside Marblehead, OH 43440Off Market
- $653,1004 bd2 ba1.4k sqft611 Cherry Ave, Lakeside Marblehead, OH 43440Off Market
Nearby schools
GreatSchools rating
- 8/10Danbury Elementary SchoolGrades: PK-5Distance: 0.7 mi
- 8/10Danbury Middle SchoolGrades: 6-8Distance: 0.7 mi
- 7/10Danbury High SchoolGrades: 9-12Distance: 0.7 mi
Schools provided by the listing agent
- District: Danbury
Source: Firelands MLS. This data may not be complete. We recommend contacting the local school district to confirm school assignments for this home.


Get pre-qualified for a loan
At Zillow Home Loans, we can pre-qualify you in as little as 5 minutes with no impact to your credit score.An equal housing lender. NMLS #10287.
- Ohio
- Ottawa County
- Lakeside
- 43440
- 617 Cherry Ave
Nearby cities
Nearby zip codes
Other Lakeside Topics
