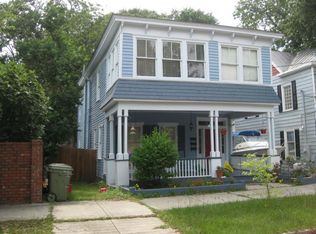
All brick home in Historic Downtown Wilmington. Walk to River Walk, restaurants, events etc. Separate 2 car garage + 5 additional paved spaces, all enclosed by a brick wall w/ornamental gates. Totally renovated inside in a beautiful modern farmhouse style. Fully equipped chef's kitchen, farmhouse sink, pot filler, quartz countertops, high end appliances, with a separate coffee/bar area with fridge, sink & ice maker. Designed for entertaining, open concept living with large rooms and beautiful light filled sunroom. Master suite offers walk in closets and oversized custom marble walk in shower. 2 additional bedrooms with a custom bath. Endless possibilities on the fully finished 3rd floor w/2 separate areas. Nothing left undone! New roof, windows, well, irrigation. A downtown dream!
Sold for $2,000
$2,000
617 Chestnut St, Wilmington, NC 28401
4beds
2,658sqft
SingleFamily
Built in 1994
7,840 Square Feet Lot
$793,300 Zestimate®
$1/sqft
$3,389 Estimated rent
Home value
$793,300
$722,000 - $865,000
$3,389/mo
Zestimate® history
Owner options
List your home for rent
$3,389/mo
Rent Zestimate®
Find your next renter with Zillow Rental Manager. Plus, with online applications, you can quickly screen prospective tenants – for free.
$3,389/mo
Rent Zestimate®
Refinance and save
$9/mo
Est. payment
Refinancing to a lower rate could help reduce your monthly payments and save thousands over the life of the loan.
$9/mo
Est. payment
Explore your selling options
Work with a Zillow partner agent
Leverage their expertise and Zillow's premium Showcase listings to get your home seen by more buyers.
Get startedList with your own agent
Get your home in front of millions of buyers by listing it on Zillow.
Learn how to do itSell it yourself
Take full control of how buyers see your home on Zillow by listing For Sale by Owner (FSBO).
List your homeWhat's special
Facts & features
Interior
Bedrooms & bathrooms
- Bedrooms: 4
- Bathrooms: 4
- Full bathrooms: 3
- 1/2 bathrooms: 1
Heating
- Forced air, Electric, Gas
Cooling
- Central
Appliances
- Included: Dishwasher, Microwave, Refrigerator
Features
- Pantry, 9Ft+ Ceilings, Blinds/Shades, Smoke Detectors, Walk-in Shower, Solid Surface, Foyer
- Flooring: Tile, Carpet, Hardwood
- Basement: None
- Attic: Access Only
- Has fireplace: Yes
- Fireplace features: wood stove
Interior area
- Total interior livable area: 2,658 sqft
Property
Parking
- Total spaces: 7
- Parking features: Garage - Detached
Features
- Exterior features: Brick
- Fencing: Brick
Lot
- Size: 7,840 sqft
Details
- Parcel number: R04817012011000
Construction
Type & style
- Home type: SingleFamily
- Architectural style: Colonial
Materials
- Roof: Composition
Condition
- Year built: 1994
Community & neighborhood
Location
- Region: Wilmington
Other
Other facts
- Fencing: Brick
- Construction Type: Stick Built
- Appliances/Equip: Disposal, Vent Hood, Stove/Oven - Gas, Cooktop - Gas, Ice Maker
- Construction: Wood Frame
- Water/Sewer: Municipal Water, Municipal Sewer, Natural Gas Available, Natural Gas Connected
- Rooms: Living Room, Bedroom 2, Bedroom 3, Kitchen, Master Bedroom, 3rd Floor Finished
- Foundation: Crawl Space
- Parking/Driveway: Paved, On Site
- Exterior Features: Thermal Doors, Thermal Windows, Irrigation System
- Road Type/Frontage: Maintained, Public (City/Cty/St), Paved
- Interior Features: Pantry, 9Ft+ Ceilings, Blinds/Shades, Smoke Detectors, Walk-in Shower, Solid Surface, Foyer
- Flooring: Marble
- Home Warr/Termite: Home Warranty/Seller, Termite Bond
- Laundry Location: Kitchen, Closet
- Service Providers: Electric Provider: Duke Energy
- Lot Description: Corner Lot
- HOA Amenities: See Remarks
- Attic: Access Only
- Roof: Architectural Shingle
Price history
| Date | Event | Price |
|---|---|---|
| 8/5/2024 | Sold | $2,000-99.6%$1/sqft |
Source: Public Record Report a problem | ||
| 3/25/2019 | Sold | $525,000+1%$198/sqft |
Source:  Hive MLS #100148566 Report a problem Hive MLS #100148566 Report a problem | ||
| 2/11/2019 | Pending sale | $520,000$196/sqft |
Source: Carolina Beach #100148566 Report a problem | ||
| 2/7/2019 | Listed for sale | $520,000+60%$196/sqft |
Source: Intracoastal Realty Corp #100148566 Report a problem | ||
| 1/26/2017 | Sold | $325,000-6.9%$122/sqft |
Source: Hive MLS #100039025 Report a problem | ||
| 12/12/2016 | Pending sale | $349,000$131/sqft |
Source: Coldwell Banker Sea Coast Advantage #100039025 Report a problem | ||
| 12/8/2016 | Price change | $349,000-5.7%$131/sqft |
Source: Coldwell Banker Sea Coast Advantage #100039025 Report a problem | ||
| 10/19/2016 | Price change | $369,900-7.5%$139/sqft |
Source: Wilkinson ERA Real Estate #100018473 Report a problem | ||
| 7/14/2016 | Price change | $399,900-4.8%$150/sqft |
Source: Wilkinson ERA Real Estate #100018473 Report a problem | ||
| 6/27/2016 | Listed for sale | $419,900$158/sqft |
Source: Wilkinson ERA Real Estate #100018473 Report a problem | ||
Public tax history
| Year | Property taxes | Tax assessment |
|---|---|---|
| 2025 | $4,283 -8.2% | $727,700 +35.8% |
| 2024 | $4,663 +3% | $536,000 |
| 2023 | $4,529 -0.6% | $536,000 |
| 2022 | $4,556 +0.4% | $536,000 +1.1% |
| 2021 | $4,536 +2.9% | $530,000 +26.7% |
| 2020 | $4,406 | $418,300 |
| 2019 | $4,406 | $418,300 |
| 2018 | $4,406 | $418,300 |
| 2017 | $4,406 | $418,300 +25.4% |
| 2016 | -- | $333,600 |
| 2015 | $3,533 +4.4% | $333,600 |
| 2014 | $3,383 | $333,600 |
| 2013 | -- | $333,600 |
| 2012 | -- | $333,600 -8.1% |
| 2011 | -- | $362,984 |
| 2010 | -- | $362,984 |
| 2009 | -- | -- |
| 2008 | -- | -- |
| 2007 | -- | -- |
| 2005 | -- | $218,148 |
| 2004 | -- | $218,148 |
| 2003 | -- | $218,148 |
| 2002 | -- | $218,148 |
| 2001 | -- | $218,148 |
| 2000 | -- | $218,148 |
Find assessor info on the county website
Neighborhood: Northside

Nearby schools
GreatSchools rating
- 5/10Annie H Snipes ElementaryGrades: K-5Distance: 1.2 mi
- 6/10Williston MiddleGrades: 6-8Distance: 0.6 mi
- 3/10New Hanover HighGrades: 9-12Distance: 0.5 mi
Schools provided by the listing agent
- Elementary: Snipes
- Middle: Williston
- High: New Hanover
- District: New Hanover
Source: The MLS. This data may not be complete. We recommend contacting the local school district to confirm school assignments for this home.
Get a cash offer in 3 minutes
Find out how much your home could sell for in as little as 3 minutes with a no-obligation cash offer.
Estimated market value
$793,300
Get a cash offer in 3 minutes
Find out how much your home could sell for in as little as 3 minutes with a no-obligation cash offer.
Estimated market value
$793,300
- North Carolina
- New Hanover County
- Wilmington
- 28401
- Northside
- 617 Chestnut St
Nearby cities
Nearby neighborhoods
Nearby zip codes
Other Wilmington Topics
