Skip main navigation
Off market
  • $465,100

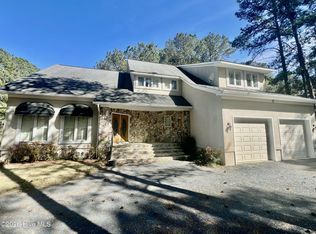
    617 Cottonwood Ct, Vass, NC 28394

    3beds
    2,000sqft
    SingleFamily
    Built in 1991
    0.32 Acres Lot
    $465,100 Zestimate®
    $233/sqft
    $2,087 Estimated rent

    Home value

    $465,100

    $437,000 - $493,000

    $2,087/mo

    Zestimate® history
    Loading
    Loading...

    Owner options

    List your home for rent

    $2,087/mo

    Rent Zestimate®

    Find your next renter with Zillow Rental Manager. Plus, with online applications, you can quickly screen prospective tenants – for free.

    Learn more

    $2,087/mo

    Rent Zestimate®

    Refinance and save

    $2,812/mo

    Est. payment

    Refinancing to a lower rate could help reduce your monthly payments and save thousands over the life of the loan.

    See today's rates

    $2,812/mo

    Est. payment

    Explore your selling options

    Work with a Zillow partner agent

    Leverage their expertise and Zillow's premium Showcase listings to get your home seen by more buyers.

    Get started

    List with your own agent

    Get your home in front of millions of buyers by listing it on Zillow.

    Learn how to do it

    Sell it yourself

    Take full control of how buyers see your home on Zillow by listing For Sale by Owner (FSBO).

    List your home

    What's special

    THE BEST CRAFTSMANSHIP AND AMENITIES ON THE MARKET! Built as the personal haven for a local builder, this home has all of the built in quality that you have been searching for in a beautiful setting. Thermador stainless steel commercial grade appliances! 4ft Commercial Thermador Range hood. 48-inch Thermador 4 Burner Gas (Dual Fuel) with 2ft X2ft gridle. Built in Thermador Coffee Maker/Expresso with Frothier. 42-inch Thermador Double door Commercial Refrigerator. Built in Thermador Double Oven / Convection. Built in Thermador Microwave. Built in Thermador warming drawer. Bosch dishwasher and Marvel wine cooler complete this amazing kitchen lineup! Massive granite counters over exquisite Cherry shaker cabinetry, LED lighting, solid Hickory wood floors and so much more! Please see the features list for more!

    This property is not currently displayed as for sale or rent on Zillow. This may be different from what's on other websites or public sources.

    Facts & features

    Interior

    Bedrooms & bathrooms
    • Bedrooms: 3
    • Bathrooms: 2
    • Full bathrooms: 2
    Heating
    • Forced air, Heat pump, Electric
    Cooling
    • Central
    Appliances
    • Included: Dishwasher, Garbage disposal, Microwave, Range / Oven, Refrigerator
    • Laundry: Main Level, W / D Hookups
    Features
    • Ceiling Fan(s), Kitchen Island, Double Vanity, Walk-In Closet(s), Granite Counters, Foyer, Master Downstairs, Cathedral/Vaulted Ceiling, Sun Room, Morning Room, Air Conditioned, Bath-Separate Shower, Other Bedroom Downstairs, Bath-Jetted Tub
    • Flooring: Tile, Hardwood
    • Windows: Insulated Windows, Window Treatments, Blinds
    • Basement: None
    • Attic: Storage
    • Has fireplace: Yes
    • Fireplace features: Masonry, Gas Log
    Interior area
    • Total interior livable area: 2,000 sqft

    Property

    Parking
    • Total spaces: 2
    • Parking features: Carport, Garage - Attached
    Features
    • Patio & porch: Porch - Covered, Porch - Front, Porch - Back
    • Exterior features: Stone, Vinyl
    • Has view: Yes
    • View description: Water
    • Has water view: Yes
    • Water view: Water
    • Waterfront features: Waterfront, Bulkhead
    Lot
    • Size: 0.32 Acres
    • Features: Cul-de-Sac
    • Topography: Level
    Details
    • Parcel number: 954305097216
    • Zoning: PND
    • Zoning description: Planned Neighborhood
    • Special conditions: Standard
    • Other equipment: Propane Tank - Owner

    Construction

    Type & style
    • Home type: SingleFamily
    Materials
    • Foundation: Crawl/Raised
    • Roof: Composition
    Condition
    • Good
    • Year built: 1991

    Utilities & green energy

    • Electric: Duke Progress Energy
    • Gas: Propane
    • Sewer: Woodlake
    • Water: Aqua

    Community & HOA

    Community
    • Security: Smoke Detector(s), Gated Entrance(s), Guarded Entrance(s)
    HOA
    • Has HOA: Yes
    • HOA fee: $68 monthly
    Location
    • Region: Vass

    Financial & listing details

    • Price per square foot: $233/sqft
    • Tax assessed value: $389,880
    • Annual tax amount: $1,696
    • Inclusions: Refrigerator, PROPANE GAS TANK, BOSE sound system and big screen TV.
    • Road surface type: Paved

    Price history

    DateEventPrice
    12/14/2023Listing removed--
    Source: Zillow Rentals Report a problem
    12/6/2023Listed for rent$2,400$1/sqft
    Source: Zillow Rentals Report a problem
    8/17/2020Sold$297,500-3.7%$149/sqft
    Source: LPRMLS #637167 Report a problem
    7/1/2020Pending sale$309,000$155/sqft
    Source: THE HANDSEL GROUP INC. #637167 Report a problem
    6/28/2020Listed for sale$309,000+12.4%$155/sqft
    Source: THE HANDSEL GROUP INC. #637167 Report a problem
    10/17/2008Sold$275,000-11.3%$138/sqft
    Source: Public Record Report a problem
    8/31/2008Price change$310,000-4.6%$155/sqft
    Source: Prudential Real Estate #125633 Report a problem
    5/29/2008Price change$325,000-4.4%$163/sqft
    Source: Prudential Real Estate #125633 Report a problem
    2/1/2008Listed for sale$340,000$170/sqft
    Source: NCI #125633 Report a problem

    Public tax history

    YearProperty taxesTax assessment
    2024$1,696 -4.4%$389,880
    2023$1,774 +26.1%$389,880 +32.2%
    2022$1,407 -3.8%$294,880 +32%
    2021$1,463 +1.6%$223,350
    2020$1,441 $223,350
    2019$1,441 $223,350 -29%
    2018$1,441 -21%$314,390
    2017$1,823 $314,390
    2015$1,823 +2.7%$314,390 -5.2%
    2014$1,776 -5.3%$331,550
    2013$1,877 $331,550
    2012-- $331,550
    2011-- $331,550
    2010-- $331,550 +15.6%
    2009-- $286,690
    2008-- $286,690
    2007-- $286,690 +22.8%
    2005-- $233,390
    2004-- $233,390
    2003-- $233,390
    Find assessor info on the county website

    Neighborhood: 28394

    Nearby schools

    GreatSchools rating
    Schools provided by the listing agent
    • Elementary: Vass-Lakeview Elem
    • Middle: Crains Creek Middle School
    • High: Union Pines High

    Source: The MLS. This data may not be complete. We recommend contacting the local school district to confirm school assignments for this home.

    Get a cash offer in 3 minutes
    Find out how much your home could sell for in as little as 3 minutes with a no-obligation cash offer.
    Estimated market value
    $465,100
    Get a cash offer in 3 minutes
    Find out how much your home could sell for in as little as 3 minutes with a no-obligation cash offer.
    Estimated market value
    $465,100