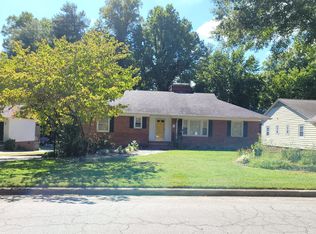
Beautiful west Burlington home in close proximity to Burlington City Park and Williams High School. This home features main level hardwood floors, a spacious kitchen with a gas range and the kitchen island provides plenty of workspace. The formal dining room and kitchen opens up to the sunroom. Main floor primary bedroom has two cedar closets with an additional bedroom on the same level. There are 2 bedrooms and a full bath on the second level. Please Note* second level (444 square feet) has a ceiling height of less than 7'. The partially finished walk-out basement features one bedroom with a full bath and a nice entertainment room with a fireplace and a wet bar plus an additional room. The extended parking pad offers additional parking along with the single car garage. Property has a storage shed. Both refrigerators convey. Don't miss out! Book your appointment TODAY!
Sold for $246,200
$246,200
617 Country Club Dr, Burlington, NC 27215
4beds
2,930sqft
Stick/Site Built, Residential, Single Family Residence
Built in 1952
0.4 Acres Lot
$365,600 Zestimate®
$--/sqft
$2,813 Estimated rent
Home value
$365,600
$336,000 - $395,000
$2,813/mo
Zestimate® history
Owner options
List your home for rent
$2,813/mo
Rent Zestimate®
Find your next renter with Zillow Rental Manager. Plus, with online applications, you can quickly screen prospective tenants – for free.
$2,813/mo
Rent Zestimate®
Refinance and save
$1,578/mo
Est. payment
Refinancing to a lower rate could help reduce your monthly payments and save thousands over the life of the loan.
$1,578/mo
Est. payment
Explore your selling options
Work with a Zillow partner agent
Leverage their expertise and Zillow's premium Showcase listings to get your home seen by more buyers.
Get startedList with your own agent
Get your home in front of millions of buyers by listing it on Zillow.
Learn how to do itSell it yourself
Take full control of how buyers see your home on Zillow by listing For Sale by Owner (FSBO).
List your homeWhat's special
Zillow last checked:
Listing updated:
Listed by:
James Wooten 336-512-6278,
Keller Williams Central
Bought with:
Faith Grant, 329225
Howard Hanna Allen Tate - Burlington
Source: Triad MLS,MLS#: 1104129
Facts & features
Interior
Bedrooms & bathrooms
- Bedrooms: 4
- Bathrooms: 3
- Full bathrooms: 3
- Main level bathrooms: 1
Primary bedroom
- Level: Main
- Dimensions: 13.58 x 12.25
Bedroom 2
- Level: Main
- Dimensions: 12.08 x 13.58
Bedroom 3
- Level: Second
- Dimensions: 13.83 x 11.83
Bedroom 4
- Level: Basement
- Dimensions: 11.17 x 11.5
Breakfast
- Level: Main
- Dimensions: 6.83 x 10
Den
- Level: Basement
- Dimensions: 12 x 13.17
Dining room
- Level: Main
- Dimensions: 13 x 11.08
Kitchen
- Level: Main
- Dimensions: 13.25 x 12.25
Living room
- Level: Main
- Dimensions: 20 x 13
Sunroom
- Level: Main
- Dimensions: 9.25 x 18.42
Heating
- Fireplace(s), Forced Air, Electric, Natural Gas
Cooling
- Central Air
Appliances
- Included: Oven, Dishwasher, Gas Cooktop, Electric Water Heater
- Laundry: Dryer Connection, In Basement, Washer Hookup
Features
- Built-in Features, Ceiling Fan(s), Kitchen Island, Pantry, Separate Shower, Wet Bar
- Flooring: Carpet, Tile, Vinyl, Wood
- Basement: Partially Finished, Basement, Crawl Space
- Attic: Access Only
- Number of fireplaces: 2
- Fireplace features: Gas Log, Basement, Living Room
Interior area
- Total structure area: 2,930
- Total interior livable area: 2,930 sqft
- Finished area above ground: 2,051
- Finished area below ground: 879
Property
Parking
- Total spaces: 1
- Parking features: Driveway, Garage, Attached
- Attached garage spaces: 1
- Has uncovered spaces: Yes
Features
- Levels: Two
- Stories: 2
- Pool features: None
Lot
- Size: 0.4 Acres
- Dimensions: 67 x 271 x 70 x 248
- Features: City Lot, Not in Flood Zone
Details
- Additional structures: Storage
- Parcel number: 8865406169
- Zoning: R 9
- Special conditions: Owner Sale
Construction
Type & style
- Home type: SingleFamily
- Architectural style: Traditional
- Property subtype: Stick/Site Built, Residential, Single Family Residence
Materials
- Brick, Vinyl Siding
Condition
- Year built: 1952
Utilities & green energy
- Sewer: Public Sewer
- Water: Public
Community & HOA
Community
- Subdivision: Country Club Estates
HOA
- Has HOA: No
Location
- Region: Burlington
Financial & listing details
- Tax assessed value: $402,036
- Annual tax amount: $5,025
- Date on market: 5/5/2023
- Cumulative days on market: 31 days
- Listing agreement: Exclusive Right To Sell
- Listing terms: Cash,Conventional
Price history
| Date | Event | Price |
|---|---|---|
| 9/11/2023 | Sold | $246,200-19.3% |
Source:  Triad MLS #1104129 Report a problem Triad MLS #1104129 Report a problem | ||
| 6/6/2023 | Pending sale | $305,000$104/sqft |
Source: BURMLS #127352 Report a problem | ||
| 6/2/2023 | Price change | $305,000-6.2%$104/sqft |
Source: BURMLS #127352 Report a problem | ||
| 5/14/2023 | Price change | $325,000-4.4%$111/sqft |
Source: BURMLS #127352 Report a problem | ||
| 5/5/2023 | Listed for sale | $340,000+63.5%$116/sqft |
Source: BURMLS #127352 Report a problem | ||
| 5/15/2019 | Sold | $208,000-1.9%$71/sqft |
Source: Public Record Report a problem | ||
| 3/28/2019 | Price change | $212,000-1.4%$72/sqft |
Source: Keller Williams Realty Central NC #102352 Report a problem | ||
| 3/18/2019 | Price change | $215,000-1.6%$73/sqft |
Source: Keller Williams Realty Central NC #102352 Report a problem | ||
| 2/9/2019 | Listed for sale | $218,500$75/sqft |
Source: Keller Williams Realty Central NC #102352 Report a problem | ||
| 8/27/2018 | Listing removed | $218,500$75/sqft |
Source: MAY REALTY GROUP, LLC #99906 Report a problem | ||
| 8/22/2018 | Listed for sale | $218,500$75/sqft |
Source: MAY REALTY GROUP LLC #889598 Report a problem | ||
| 7/19/2018 | Pending sale | $218,500$75/sqft |
Source: MAY REALTY GROUP LLC #889598 Report a problem | ||
| 5/30/2018 | Price change | $218,500-2.9%$75/sqft |
Source: MAY REALTY GROUP LLC #889598 Report a problem | ||
| 2/27/2018 | Price change | $225,000-0.9%$77/sqft |
Source: Owner Report a problem | ||
| 2/10/2018 | Listed for sale | $227,000+13.5%$77/sqft |
Source: Owner Report a problem | ||
| 12/31/2015 | Sold | $200,000$68/sqft |
Source: Public Record Report a problem | ||
| 11/4/2015 | Price change | $200,000-4.8%$68/sqft |
Source: Keller Williams - Burlington #88764 Report a problem | ||
| 9/11/2015 | Listed for sale | $210,000$72/sqft |
Source: Keller Williams - Burlington #88764 Report a problem | ||
Public tax history
| Year | Property taxes | Tax assessment |
|---|---|---|
| 2024 | $1,886 +8.6% | $402,036 |
| 2023 | $1,737 +38.9% | $402,036 +109% |
| 2022 | $1,250 -1.5% | $192,365 |
| 2021 | $1,270 -1% | $192,365 |
| 2020 | $1,282 -0.5% | $192,365 |
| 2019 | $1,289 +12.7% | $192,365 |
| 2018 | $1,143 | $192,365 |
| 2017 | $1,143 -29.2% | $192,365 +37.9% |
| 2016 | $1,614 | $139,513 |
| 2015 | $1,614 | $139,513 |
Find assessor info on the county website
Neighborhood: 27215
Nearby homes
- $304,5003 bd-- ba2.3k sqft613 Country Club Dr, Burlington, NC 27215Off Market
- $241,3004 bd2 ba1.4k sqft619 Country Club Dr, Burlington, NC 27215Off Market
- $333,2003 bd3 ba2.5k sqft609 Country Club Dr, Burlington, NC 27215Off Market
- $230,0002 bd2 ba1.3k sqft623 Country Club Dr, Burlington, NC 27215Sold

- $260,0004 bd2 ba2.2k sqft612 Country Club Dr, Burlington, NC 27215Sold
- $335,7003 bd2 ba1.8k sqft616 Country Club Dr, Burlington, NC 27215Off Market
- $292,4003 bd2 ba1.8k sqft620 Country Club Dr, Burlington, NC 27215Off Market
- $312,6003 bd1 ba1.8k sqft629 Country Club Dr, Burlington, NC 27215Off Market
Nearby schools
GreatSchools rating
- 5/10Grove Park ElementaryGrades: PK-5Distance: 0.4 mi
- 2/10Turrentine MiddleGrades: 6-8Distance: 0.5 mi
- 4/10Walter M Williams HighGrades: 9-12Distance: 0.3 mi
Schools provided by the listing agent
- Elementary: Grove Park
- Middle: Turrentine
- High: Walter M Williams
Source: Triad MLS. This data may not be complete. We recommend contacting the local school district to confirm school assignments for this home.
Get a cash offer in 3 minutes
Find out how much your home could sell for in as little as 3 minutes with a no-obligation cash offer.
Estimated market value
$365,600
Get a cash offer in 3 minutes
Find out how much your home could sell for in as little as 3 minutes with a no-obligation cash offer.
Estimated market value
$365,600
- North Carolina
- Alamance County
- Burlington
- 27215
- 617 Country Club Dr
Nearby cities
Nearby neighborhoods
Nearby zip codes
Other Burlington Topics
