Welcome to your dream home in the desirable community of Brayton Knolls! As you step in this gorgeous home you'll be greeted by a large, open concept, living space with an easy switch on fireplace. Flowing into the open kitchen the sliding door Steps outside to a stunning view on the, recently refinished, Deck that over looks the large yard and extra privacy of the wooded area behind the home! Perfect for enjoying your coffee or entertaining! A large loft separates the 3 bedrooms on the upper level, the Main Suite is truly a stunning space featuring a fully updated en-suite bath with luxurious claw foot tub, 2 separate vanities and a gigantic walk in closet! Fully finished Walk Out basement where you can find the 4th bedroom with en-suite half bath and Murphy bed. Basement has a, handcrafted, Bar as well as a Kegerator and Tapper that will remain, Walk right out into the backyard, this home was made for entertaining and relaxing! Not to forget the 3 car HEATED garage, already equipped with a outlet for electric car charging! New carpet on entire 3rd floor This home has all the space you'll need! Home is being sold as is, seller is including a 1 year, Achosa Home Warranty!
Closed
$370,000
617 Courtney Ln, Marengo, IL 60152
4beds
3,600sqft
Single Family Residence
Built in 2005
-- sqft lot
$423,800 Zestimate®
$103/sqft
$3,408 Estimated rent
Home value
$423,800
$403,000 - $445,000
$3,408/mo
Zestimate® history
Owner options
List your home for rent
$3,408/mo
Rent Zestimate®
Find your next renter with Zillow Rental Manager. Plus, with online applications, you can quickly screen prospective tenants – for free.
$3,408/mo
Rent Zestimate®
Refinance and save
$2,857/mo
Est. payment
Refinancing to a lower rate could help reduce your monthly payments and save thousands over the life of the loan.
$2,857/mo
Est. payment
Explore your selling options
Work with a Zillow partner agent
Leverage their expertise and Zillow's premium Showcase listings to get your home seen by more buyers.
Get startedList with your own agent
Get your home in front of millions of buyers by listing it on Zillow.
Learn how to do itSell it yourself
Take full control of how buyers see your home on Zillow by listing For Sale by Owner (FSBO).
List your homeWhat's special
Large loftMurphy bedNew carpetOpen conceptOpen kitchenLiving spaceSliding door
Zillow last checked:
Listing updated:
Listed by:
Mackenzie Karns 224-805-8958,
Keller Williams Success Realty,
Nyssa Fenske 779-302-8913,
Keller Williams Success Realty
Bought with:
Angela Villalobos
Realty of Chicago LLC
Source: MRED as distributed by MLS GRID,MLS#: 11775363
Facts & features
Interior
Bedrooms & bathrooms
- Bedrooms: 4
- Bathrooms: 4
- Full bathrooms: 2
- 1/2 bathrooms: 2
Rooms
- Room types: Loft
Primary bedroom
- Features: Flooring (Carpet), Bathroom (Full)
- Level: Second
- Area: 361 Square Feet
- Dimensions: 19X19
Bedroom 2
- Features: Flooring (Carpet)
- Level: Second
- Area: 120 Square Feet
- Dimensions: 10X12
Bedroom 3
- Features: Flooring (Carpet)
- Level: Second
- Area: 165 Square Feet
- Dimensions: 15X11
Bedroom 4
- Level: Basement
- Area: 256 Square Feet
- Dimensions: 16X16
Dining room
- Features: Flooring (Carpet)
- Level: Main
- Area: 144 Square Feet
- Dimensions: 12X12
Family room
- Features: Flooring (Carpet)
- Level: Main
- Area: 360 Square Feet
- Dimensions: 24X15
Kitchen
- Features: Kitchen (Eating Area-Table Space, Pantry-Walk-in), Flooring (Hardwood)
- Level: Main
- Area: 130 Square Feet
- Dimensions: 13X10
Loft
- Features: Flooring (Carpet)
- Level: Second
- Area: 208 Square Feet
- Dimensions: 16X13
Heating
- Natural Gas, Forced Air
Cooling
- Central Air
Features
- Basement: Finished,Full,Walk-Out Access
- Attic: Full
- Number of fireplaces: 1
- Fireplace features: Family Room
Interior area
- Total structure area: 1,000
- Total interior livable area: 3,600 sqft
- Finished area below ground: 1,000
Property
Parking
- Total spaces: 3
- Parking features: Asphalt, Heated Garage, On Site, Garage Owned, Attached, Garage
- Attached garage spaces: 3
Accessibility
- Accessibility features: No Disability Access
Features
- Stories: 3
- Patio & porch: Deck
Lot
- Dimensions: 79.57X133.31X122.20X155.55
Details
- Parcel number: 1601301005
- Special conditions: Home Warranty
- Other equipment: Water-Softener Owned, TV-Cable
Construction
Type & style
- Home type: SingleFamily
- Architectural style: Contemporary
- Property subtype: Single Family Residence
Materials
- Vinyl Siding
- Foundation: Concrete Perimeter
- Roof: Asphalt
Condition
- New construction: No
- Year built: 2005
Details
- Builder model: 2600
- Warranty included: Yes
Utilities & green energy
- Electric: Circuit Breakers
- Sewer: Public Sewer
- Water: Public
Community & HOA
Community
- Features: Sidewalks, Street Lights, Street Paved
- Subdivision: Brayton Knolls
HOA
- Has HOA: Yes
- Services included: None
- HOA fee: $150 annually
Location
- Region: Marengo
Financial & listing details
- Price per square foot: $103/sqft
- Tax assessed value: $342,372
- Annual tax amount: $7,049
- Date on market: 5/24/2023
- Listing terms: FHA
- Ownership: Fee Simple
Price history
| Date | Event | Price |
|---|---|---|
| 7/27/2023 | Sold | $370,000$103/sqft |
Source:  MRED as distributed by MLS GRID #11775363 Report a problem MRED as distributed by MLS GRID #11775363 Report a problem | ||
| 6/22/2023 | Contingent | $370,000$103/sqft |
Source: MRED as distributed by MLS GRID #11775363 Report a problem | ||
| 6/9/2023 | Price change | $370,000-1.3%$103/sqft |
Source: MRED as distributed by MLS GRID #11775363 Report a problem | ||
| 5/24/2023 | Listed for sale | $375,000+52.7%$104/sqft |
Source: MRED as distributed by MLS GRID #11775363 Report a problem | ||
| 10/16/2007 | Sold | $245,500$68/sqft |
Source: MRED as distributed by MLS GRID #06527634 Report a problem | ||
Public tax history
| Year | Property taxes | Tax assessment |
|---|---|---|
| 2024 | $8,093 +1.8% | $114,124 +12.2% |
| 2023 | $7,953 +6.6% | $101,697 +14.5% |
| 2022 | $7,457 +5.8% | $88,808 +7.9% |
| 2021 | $7,050 +2.6% | $82,283 +5.8% |
| 2020 | $6,873 | $77,787 +4.5% |
| 2019 | -- | $74,452 +3.9% |
| 2018 | $7,000 +1.3% | $71,690 +3.5% |
| 2017 | $6,911 +0.5% | $69,299 +4% |
| 2016 | $6,875 | $66,660 +30.9% |
| 2013 | $6,875 | $50,905 -16% |
| 2011 | -- | $60,573 -26.7% |
| 2010 | -- | $82,676 -8.3% |
| 2009 | -- | $90,169 -1.8% |
| 2008 | -- | $91,821 -10.5% |
| 2006 | -- | $102,568 +10% |
| 2005 | $6,495 +5846.9% | $93,243 +6166.3% |
| 2004 | $109 | $1,488 |
Find assessor info on the county website
Neighborhood: 60152
Nearby homes
- $364,3004 bd3 ba2.3k sqft619 Courtney Ln, Marengo, IL 60152Off Market

- $378,3003 bd3 ba2.3k sqft615 Courtney Ln, Marengo, IL 60152Off Market
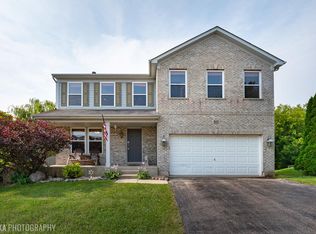
- $393,1004 bd3 ba3.2k sqft618 Courtney Ln, Marengo, IL 60152Off Market

- $402,1004 bd-- ba3.2k sqft491 Spring Dr, Marengo, IL 60152Off Market
- $360,7003 bd2 ba2.6k sqft613 Courtney Ln, Marengo, IL 60152Off Market
- $391,0004 bd3 ba3.8k sqft489 Spring Dr, Marengo, IL 60152Sold
- $369,6004 bd2 ba2.5k sqft501 Spring Dr, Marengo, IL 60152Off Market
- $394,1004 bd-- ba3k sqft616 Courtney Ln, Marengo, IL 60152Off Market
Nearby schools
GreatSchools rating
- 8/10Locust Elementary SchoolGrades: PK-3Distance: 0.7 mi
- 5/10Marengo Community Middle SchoolGrades: 6-8Distance: 1 mi
- 8/10Marengo High SchoolGrades: 9-12Distance: 1.2 mi
Schools provided by the listing agent
- Elementary: Locust Elementary School
- Middle: Marengo Community Middle School
- High: Marengo High School
- District: 165
Source: MRED as distributed by MLS GRID. This data may not be complete. We recommend contacting the local school district to confirm school assignments for this home.
Get a cash offer in 3 minutes
Find out how much your home could sell for in as little as 3 minutes with a no-obligation cash offer.
Estimated market value
$423,800
Get a cash offer in 3 minutes
Find out how much your home could sell for in as little as 3 minutes with a no-obligation cash offer.
Estimated market value
$423,800
- Illinois
- McHenry County
- Marengo
- 60152
- 617 Courtney Ln
Nearby cities
Nearby neighborhoods
Nearby zip codes
Other Marengo Topics
