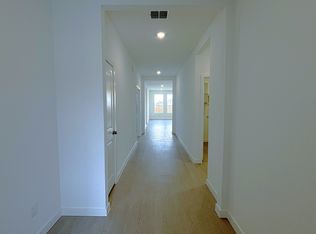
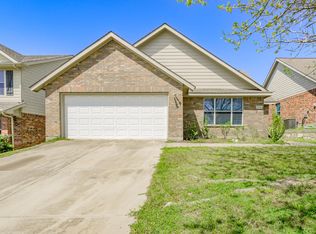
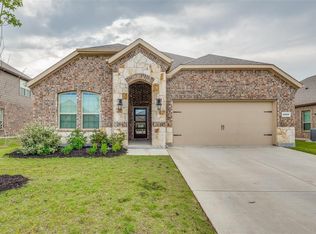
Welcome home to this beautifully maintained 2,081-square-foot home in one of Aubrey's most desirable communities! Featuring a highly sought-after floor plan with a first-floor primary suite, dedicated home office, and spacious upstairs game room, this home offers the perfect balance of comfort, functionality, and style.
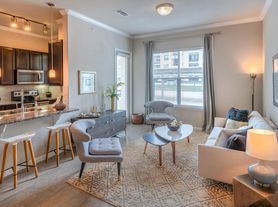
Step inside to an impressive two-story living room with soaring ceilings and oversized windows that fill the home with natural light. The open-concept layout creates an inviting space for entertaining, relaxing, or spending time with family. This house is on a quiet cul-de-sac and conveniently close to the elementary school within the community.
Home Features
2,081 Sq. Ft.
3 Bedrooms
2.5 Bathrooms
Dedicated Home Office Perfect for working from home, studying, or a flex space.
Large Upstairs Game Room Ideal as a media room, second living area, or kids' playroom.
Primary Suite Downstairs with a spacious ensuite bath and walk-in closet.
Soaring 18 ft ceilings in the family room.
Open kitchen with abundant cabinet and countertop space.
Spacious dining area.
Two-car garage.
Private backyard.
Move-in ready.
Resort-Style Community Amenities
Enjoy everything this fantastic neighborhood has to offer:
Two community pools
Splash pad
Multiple shaded playgrounds
Scenic lake
Walking and jogging trails
Parks and green spaces
Covered picnic pavilion
Whether you're raising a family or simply enjoy an active lifestyle, this neighborhood has something for everyone.
Convenient Location
Located just minutes from:
US-380
Denton
Little Elm
Prosper
Frisco
PGA Headquarters
You'll have quick access to shopping, restaurants, schools, and major employers while enjoying the quiet charm of Aubrey.
Tenant pays for water, trash, and electric. No Smoking Allowed. Landlord covers the HOA and lawn care. Minimum 12 month lease. Pets considered on a case-by-case basis and will include an extra deposit. Renters insurance is required and will have to be obtained when first month's rent and deposit is paid.
House for rent
Accepts Zillow applications
$2,650/mo
617 Crazy Horse Dr, Aubrey, TX 76227
3beds
2,081sqft
This listing now includes required monthly fees in the total monthly price. Price shown reflects the lease term provided. Learn more|
Single family residence
Available Tue Sep 1 2026
Cats, dogs OK
Air conditioner, central air
Hookups laundry
Attached garage parking
Central, heat pump
What's special
Scenic lakePrivate backyardSplash padDedicated home officeMultiple shaded playgroundsTwo-car garageHighly sought-after floor plan
- 27 days |
- -- |
- -- |
Zillow last checked:
Listing updated:
Travel times
Facts & features
Interior
Bedrooms & bathrooms
- Bedrooms: 3
- Bathrooms: 2
- Full bathrooms: 2
Heating
- Central, Heat Pump
Cooling
- Air Conditioner, Central Air
Appliances
- Included: Dishwasher, Microwave Oven, Oven, Refrigerator
- Laundry: Hookups
Features
- Walk In Closet
- Flooring: Carpet
Interior area
- Total interior livable area: 2,081 sqft
Property
Parking
- Parking features: Attached, Garage
- Has attached garage: Yes
- Details: Contact manager
Features
- Exterior features: Walk In Closet
- Has private pool: Yes
- Pool features: Pool
Details
- Additional structures: Garage(s)
- Parcel number: R650201
Construction
Type & style
- Home type: SingleFamily
- Property subtype: Single Family Residence
Community & HOA
HOA
- Amenities included: Pool
Location
- Region: Aubrey
Financial & listing details
- Lease term: 1 Year
Nearby apartments for rent


Price history
| Date | Event | Price |
|---|---|---|
| 7/20/2026 | Listed for rent | $2,650$1/sqft |
Source: Zillow Rentals Report a problem | ||
Neighborhood: 76227
Nearby schools
GreatSchools rating
- 3/10Cross Oaks Elementary SchoolGrades: PK-5Distance: 0.4 mi
- 5/10Rodriguez MiddleGrades: 6-8Distance: 0.8 mi
- 4/10Ray E Braswell High SchoolGrades: 9-12Distance: 3.9 mi