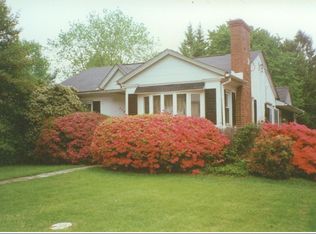
617 Crescent Ave, Lansdale, PA 19446
Home value
$495,000
$460,000 - $530,000
$2,477/mo
Owner options
$2,477/mo
Rent Zestimate®
Find your next renter with Zillow Rental Manager. Plus, with online applications, you can quickly screen prospective tenants – for free.
$2,477/mo
Rent Zestimate®
$3,151/mo
Est. payment
Refinancing to a lower rate could help reduce your monthly payments and save thousands over the life of the loan.
$3,151/mo
Est. payment
Explore your selling options
Work with a Zillow partner agent
Leverage their expertise and Zillow's premium Showcase listings to get your home seen by more buyers.
Get startedList with your own agent
Get your home in front of millions of buyers by listing it on Zillow.
Learn how to do itSell it yourself
Take full control of how buyers see your home on Zillow by listing For Sale by Owner (FSBO).
List your homeWhat's special
Zillow last checked:
Listing updated:
Tamara Reiff 267-221-3881,
RE/MAX Reliance
Dave Mumford
Coldwell Banker Hearthside
Facts & features
Interior
Bedrooms & bathrooms
- Bedrooms: 3
- Bathrooms: 2
- Full bathrooms: 1
- 1/2 bathrooms: 1
- Main level bathrooms: 2
- Main level bedrooms: 3
Rooms
- Room types: Living Room, Dining Room, Primary Bedroom, Bedroom 2, Kitchen, Basement, Foyer, Bedroom 1, Bathroom 1, Bathroom 2, Attic
Primary bedroom
- Features: Flooring - Solid Hardwood, Lighting - LED, Ceiling Fan(s)
- Level: Main
- Area: 169 Square Feet
- Dimensions: 13 X 13
Bedroom 1
- Features: Ceiling Fan(s), Flooring - HardWood
- Level: Main
- Area: 110 Square Feet
- Dimensions: 10 X 11
Bedroom 2
- Features: Ceiling Fan(s), Flooring - HardWood
- Level: Main
- Area: 121 Square Feet
- Dimensions: 11 X 11
Bathroom 1
- Features: Bathroom - Tub Shower, Flooring - Ceramic Tile, Lighting - LED
- Level: Main
Bathroom 2
- Level: Main
Other
- Features: Attic - Pull-Down Stairs
- Level: Upper
Basement
- Features: Basement - Unfinished, Flooring - Concrete, Lighting - LED
- Level: Lower
Dining room
- Features: Cedar Closet(s), Flooring - Solid Hardwood
- Level: Main
- Area: 156 Square Feet
- Dimensions: 12 X 13
Foyer
- Level: Main
Kitchen
- Features: Kitchen - Electric Cooking, Breakfast Bar, Granite Counters, Flooring - Luxury Vinyl Plank, Kitchen Island, Lighting - LED, Lighting - Pendants, Recessed Lighting, Pantry
- Level: Main
- Area: 169 Square Feet
- Dimensions: 13 X 13
Living room
- Features: Fireplace - Wood Burning, Flooring - Solid Hardwood, Recessed Lighting
- Level: Main
- Area: 247 Square Feet
- Dimensions: 13 X 19
Heating
- Hot Water, Oil
Cooling
- None
Appliances
- Included: Microwave, Built-In Range, Dishwasher, Dual Flush Toilets, Self Cleaning Oven, Oven/Range - Electric, Stainless Steel Appliance(s), Water Heater
- Laundry: In Basement
Features
- Breakfast Area, Cedar Closet(s), Ceiling Fan(s), Dining Area, Entry Level Bedroom, Flat, Formal/Separate Dining Room, Eat-in Kitchen, Kitchen Island, Pantry, Recessed Lighting, Upgraded Countertops, Other
- Flooring: Hardwood, Luxury Vinyl, Tile/Brick, Wood
- Windows: Bay/Bow
- Basement: Connecting Stairway,Drainage System,Full,Improved,Interior Entry,Exterior Entry,Rear Entrance,Space For Rooms,Sump Pump,Unfinished
- Number of fireplaces: 1
- Fireplace features: Brick
Interior area
- Total structure area: 2,744
- Total interior livable area: 1,372 sqft
- Finished area above ground: 1,372
- Finished area below ground: 0
Property
Parking
- Total spaces: 6
- Parking features: Inside Entrance, Garage Door Opener, Oversized, Asphalt, Driveway, Attached, Other
- Attached garage spaces: 2
- Uncovered spaces: 4
Accessibility
- Accessibility features: No Stairs, Thresholds <5/8"
Features
- Levels: One
- Stories: 1
- Patio & porch: Patio
- Exterior features: Sidewalks, Street Lights, Lighting
- Pool features: None
Lot
- Size: 0.44 Acres
- Features: Level, Open Lot, Front Yard, Rear Yard, SideYard(s)
Details
- Additional structures: Above Grade, Below Grade
- Parcel number: 110003084001
- Zoning: RA
- Special conditions: Standard
Construction
Type & style
- Home type: SingleFamily
- Architectural style: Ranch/Rambler
- Property subtype: Single Family Residence
Materials
- Brick, Block
- Foundation: Concrete Perimeter, Brick/Mortar, Block, Crawl Space
- Roof: Pitched,Shingle
Condition
- Excellent,Very Good,Good
- New construction: No
- Year built: 1958
Utilities & green energy
- Electric: 200+ Amp Service, Circuit Breakers
- Sewer: Public Sewer
- Water: Public
Community & HOA
Community
- Subdivision: Pennbrooke Manor
HOA
- Has HOA: No
Location
- Region: Lansdale
- Municipality: LANSDALE BORO
Financial & listing details
- Price per square foot: $356/sqft
- Tax assessed value: $132,900
- Annual tax amount: $6,041
- Date on market: 1/21/2026
- Listing agreement: Exclusive Right To Sell
- Listing terms: Cash,Conventional
- Ownership: Fee Simple
Price history
| Date | Event | Price |
|---|---|---|
| 3/11/2026 | Sold | $488,000-0.8%$356/sqft |
Source: | ||
| 2/11/2026 | Contingent | $492,000$359/sqft |
Source: | ||
| 1/21/2026 | Listed for sale | $492,000+29.6%$359/sqft |
Source: | ||
| 12/30/2025 | Sold | $379,550+22%$277/sqft |
Source: Public Record Report a problem | ||
| 11/12/2025 | Sold | $311,000+13.1%$227/sqft |
Source: Public Record Report a problem | ||
| 10/13/2012 | Listing removed | $275,000$200/sqft |
Source: Prudential Fox and Roach #6069333 Report a problem | ||
| 9/27/2012 | Price change | $275,000-1.8%$200/sqft |
Source: Prudential Fox and Roach #6069333 Report a problem | ||
| 6/16/2012 | Listed for sale | $279,900+7.7%$204/sqft |
Source: Prudential Fox and Roach #6069333 Report a problem | ||
| 5/30/2012 | Sold | $260,000-13%$190/sqft |
Source: Public Record Report a problem | ||
| 11/11/2011 | Listing removed | $299,000$218/sqft |
Source: Long & Foster Real Estate #5956669 Report a problem | ||
| 10/10/2011 | Listed for sale | $299,000$218/sqft |
Source: Long & Foster Real Estate #5956669 Report a problem | ||
Public tax history
| Year | Property taxes | Tax assessment |
|---|---|---|
| 2025 | $5,767 +4.5% | $132,900 |
| 2024 | $5,518 | $132,900 |
| 2023 | $5,518 +9% | $132,900 |
| 2022 | $5,063 +4.3% | $132,900 |
| 2021 | $4,857 +2.4% | $132,900 |
| 2020 | $4,744 +2.4% | $132,900 |
| 2019 | $4,633 +5.6% | $132,900 |
| 2018 | $4,389 +2.7% | $132,900 |
| 2017 | $4,273 +1.8% | $132,900 |
| 2016 | $4,197 +5.9% | $132,900 |
| 2015 | $3,965 +1.6% | $132,900 |
| 2014 | $3,901 +1.3% | $132,900 |
| 2013 | $3,851 +1.3% | $132,900 |
| 2012 | $3,802 +7% | $132,900 |
| 2011 | $3,553 +2.4% | $132,900 |
| 2010 | $3,471 +3.2% | $132,900 |
| 2009 | $3,365 +7.9% | $132,900 |
| 2008 | $3,118 +2.6% | -- |
| 2007 | $3,038 +3% | -- |
| 2006 | $2,949 +2.6% | -- |
| 2005 | $2,875 +3.8% | -- |
| 2004 | $2,771 | -- |
| 2003 | $2,771 | -- |
| 2002 | $2,771 +9.4% | -- |
| 2000 | $2,533 +1.4% | -- |
| 1999 | $2,499 | -- |
Neighborhood: 19446
Nearby homes
- $538,6004 bd3 ba2k sqft257 Highland Ave, Lansdale, PA 19446Off Market
- $451,2004 bd1 ba1.6k sqft623 Crescent Ave, Lansdale, PA 19446Off Market
- $629,1004 bd3 ba2.8k sqft241 Highland Ave, Lansdale, PA 19446Off Market
- $349,5002 bd2 ba1.2k sqft239 Highland Ave, Lansdale, PA 19446Off Market

- $310,5002 bd1 ba970 sqft629 Crescent Ave, Lansdale, PA 19446Off Market
- $384,7003 bd2 ba1.1k sqft635 Crescent Ave, Lansdale, PA 19446Off Market
- $518,2004 bd2 ba1.7k sqft233 Highland Ave, Lansdale, PA 19446Off Market
- $407,8003 bd1 ba1.8k sqft612 Crescent Ave, Lansdale, PA 19446Off Market
Nearby schools
GreatSchools rating
- 8/10Gwyn-Nor El SchoolGrades: K-6Distance: 1 mi
- 10/10Pennbrook Middle SchoolGrades: 7-9Distance: 0.9 mi
- 9/10North Penn Senior High SchoolGrades: 10-12Distance: 2.2 mi
Schools provided by the listing agent
- Middle: Pennbrook
- High: North Penn Senior
- District: North Penn
Source: Bright MLS. This data may not be complete. We recommend contacting the local school district to confirm school assignments for this home.
Get a cash offer in 3 minutes
- Pennsylvania
- Montgomery County
- Lansdale
- 19446
- 617 Crescent Ave