Skip main navigation
Sold
  • Price Unknown

    617 CRESTWAY DR, Windcrest, TX 78239

    4beds
    2,647sqft
    Single Family Residence
    Built in 1977
    0.28 Acres Lot
    $410,600 Zestimate®
    $--/sqft
    $2,917 Estimated rent

    Home value

    $410,600

    $382,000 - $439,000

    $2,917/mo

    Zestimate® history
    Loading
    Loading...

    Owner options

    List your home for rent

    $2,917/mo

    Rent Zestimate®

    Find your next renter with Zillow Rental Manager. Plus, with online applications, you can quickly screen prospective tenants – for free.

    Learn more

    $2,917/mo

    Rent Zestimate®

    Refinance and save

    Refinancing to a lower rate could help reduce your monthly payments and save thousands over the life of the loan.

    See today's rates

    Explore your selling options

    Work with a Zillow partner agent

    Leverage their expertise and Zillow's premium Showcase listings to get your home seen by more buyers.

    Get started

    List with your own agent

    Get your home in front of millions of buyers by listing it on Zillow.

    Learn how to do it

    Sell it yourself

    Take full control of how buyers see your home on Zillow by listing For Sale by Owner (FSBO).

    List your home

    What's special

    Backyard oasisCrown molding throughoutMature treesCovered patioRecessed lightingLarge islandMeticulously updated home
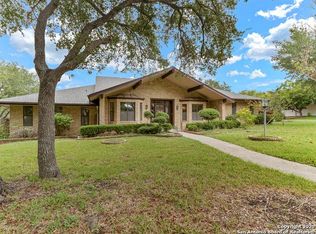
    Welcome to this stunning, fully updated 4-bedroom, 3-bathroom, one-story home nestled on a generous .28-acre lot in the sought-after Windcrest Community. With a spacious 2,647 square feet of living space and an oversized 2-car garage, this home offers a perfect blend of style, comfort, and functionality. Upon entering, you'll be captivated by the open concept design, accentuated by recessed lighting and premium tile and laminate flooring that flows seamlessly throughout the living areas. The heart of the home is the impressive floor-to-ceiling stone fireplace, creating a cozy focal point in the spacious living room. A separate dining room is perfect for formal gatherings, and a convenient wet bar adds a touch of luxury to your entertaining experience. The kitchen is a chef's dream, boasting new granite countertops, a large island, updated cabinetry, custom backsplash, and pendant lights above the island, making it an inviting space for meal preparation and casual dining. The laundry room is well-appointed with cabinetry and a sink, enhancing your daily chores. The master bedroom is generously sized and features an updated ensuite bathroom with a glass walk-in shower, updated tile, and two vanities, creating a serene retreat for homeowners. One of the bedrooms features a full bath, providing an ideal guest suite or private office space. Step outside to the backyard oasis, complete with a covered patio, privacy fence, and mature trees, offering a tranquil setting for outdoor relaxation and entertainment. Whether you're enjoying a quiet evening on the patio or hosting a gathering with friends and family, this space is sure to impress. This meticulously updated home with crown molding throughout is move-in ready, and its location in the Windcrest Community provides access to desirable amenities, easy access to JBSA Randolph and Fort Sam Houston, and a convenient lifestyle. Don't miss the opportunity to make this remarkable property your new home.

    Zillow last checked:

    Listing updated:

    Listed by:

    Jennifer Healy TREC #735385 (210) 996-1620,

    Offerpad Brokerage, LLC

    Source: LERA MLS,MLS#: 1724478MLS Logo

    Facts & features

    Interior

    Bedrooms & bathrooms
    • Bedrooms: 4
    • Bathrooms: 3
    • Full bathrooms: 3
    Primary bedroom
    • Features: Walk-In Closet(s), Full Bath
    • Area: 204
    • Dimensions: 12 x 17
    Bedroom 2
    • Area: 121
    • Dimensions: 11 x 11
    Bedroom 3
    • Area: 143
    • Dimensions: 11 x 13
    Bedroom 4
    • Area: 169
    • Dimensions: 13 x 13
    Primary bathroom
    • Features: Shower Only, Double Vanity
    • Area: 77
    • Dimensions: 7 x 11
    Dining room
    • Area: 154
    • Dimensions: 11 x 14
    Family room
    • Area: 216
    • Dimensions: 12 x 18
    Kitchen
    • Area: 143
    • Dimensions: 11 x 13
    Living room
    • Area: 360
    • Dimensions: 20 x 18
    Heating
    • Central, Electric
    Cooling
    • Central Air
    Appliances
    • Included: Microwave, Range, Plumbed For Ice Maker, Gas Water Heater, Plumb for Water Softener
    • Laundry: Main Level, Laundry Room, Washer Hookup, Dryer Connection
    Features
    • Two Living Area, Separate Dining Room, Eat-in Kitchen, Two Eating Areas, Breakfast Bar, Utility Room Inside, Secondary Bedroom Down, Open Floorplan, All Bedrooms Downstairs, Master Downstairs, Ceiling Fan(s), Wet Bar, Solid Counter Tops
    • Flooring: Ceramic Tile, Laminate
    • Windows: Window Coverings
    • Has basement: No
    • Number of fireplaces: 1
    • Fireplace features: Living Room, Gas Logs Included, Gas
    Interior area
    • Total interior livable area: 2,647 sqft

    Property

    Parking
    • Total spaces: 2
    • Parking features: Two Car Garage, Attached, Garage Door Opener
    • Attached garage spaces: 2
    Features
    • Levels: One
    • Stories: 1
    • Patio & porch: Covered
    • Pool features: None
    • Fencing: Privacy
    Lot
    • Size: 0.28 Acres
    • Features: 1/4 - 1/2 Acre
    Details
    • Parcel number: 054741020020

    Construction

    Type & style
    • Home type: SingleFamily
    • Property subtype: Single Family Residence
    Materials
    • Brick
    • Foundation: Slab
    • Roof: Composition
    Condition
    • Pre-Owned
    • New construction: No
    • Year built: 1977

    Utilities & green energy

    • Electric: CPS
    • Gas: CPS
    • Sewer: SAWS, Sewer System
    • Water: SAWS, Water System

    Community & neighborhood

    Community
    • Community features: Playground, Jogging Trails
    Location
    • Region: Windcrest
    • Subdivision: Windcrest

    Other

    Other facts
    • Listing terms: Conventional,FHA,VA Loan,Cash

    Price history

    DateEventPrice
    11/7/2023Sold--
    Source: LERA MLS #1724478 Report a problem
    10/12/2023Pending sale$370,000$140/sqft
    Source: LERA MLS #1724478 Report a problem
    10/7/2023Contingent$370,000$140/sqft
    Source: LERA MLS #1724478 Report a problem
    10/5/2023Listed for sale$370,000+13.8%$140/sqft
    Source: LERA MLS #1724478 Report a problem
    3/15/2021Sold--
    Source: LERA MLS #1499702 Report a problem
    2/6/2021Contingent$325,000$123/sqft
    Source: LERA MLS #1499702 Report a problem
    1/29/2021Listed for sale$325,000$123/sqft
    Source: LERA MLS #1499702 Report a problem
    1/27/2021Contingent$325,000$123/sqft
    Source: LERA MLS #1499702 Report a problem
    1/20/2021Price change$325,000-1.2%$123/sqft
    Source: LERA MLS #1499702 Report a problem
    1/1/2021Price change$329,000-2.9%$124/sqft
    Source: RE/MAX Preferred Realtors #1499702 Report a problem
    12/15/2020Listed for sale$339,000+44.3%$128/sqft
    Source: RE/MAX Preferred Realtors #1499702 Report a problem
    5/27/2015Sold--
    Source: LERA MLS #44006_1110464 Report a problem
    4/23/2015Listed for sale$235,000+39.1%$89/sqft
    Source: RE/MAX NORTH - SAN ANTONIO V #1110464 Report a problem
    10/31/2011Sold--
    Source: Agent Provided Report a problem
    3/23/2011Listed for sale$169,000$64/sqft
    Source: Howard Shelf & Assoc. Realtors #883638 Report a problem

    Public tax history

    YearProperty taxesTax assessment
    2025$8,377 +11%$385,640 +9.2%
    2024$7,549 -4.9%$353,130 -4.7%
    2023$7,936 +4.7%$370,500 +13.2%
    2022$7,579 +29.4%$327,250 +25.4%
    2021$5,855 $261,010 +8%
    2020$5,855 +2.8%$241,660 +3.9%
    2019$5,696 $232,630 +6%
    2018$5,696 +10.6%$219,430 +3.1%
    2017$5,151 +2.1%$212,860 +3.1%
    2016$5,046 +8.3%$206,420 +1.4%
    2015$4,658 $203,660 +11%
    2014$4,658 $183,450 +15.3%
    2013-- $159,060 +6.4%
    2012-- $149,480 +13.1%
    2011-- $132,140 -2.5%
    2010-- $135,590 +0.8%
    2009-- $134,480 -7.3%
    2008-- $145,110 -1.1%
    2007-- $146,660 +8.5%
    2006-- $135,200 +5%
    2005-- $128,730
    2004-- --
    2003-- --
    2002-- --
    2001-- --
    2000-- --

    Find assessor info on the county website

    Neighborhood: 78239

    Nearby schools

    GreatSchools rating
    Schools provided by the listing agent
    • Elementary: Windcrest
    • Middle: White Ed
    • High: Roosevelt
    • District: North East I.S.D.

    Source: LERA MLS. This data may not be complete. We recommend contacting the local school district to confirm school assignments for this home.

    Get a cash offer in 3 minutes
    Find out how much your home could sell for in as little as 3 minutes with a no-obligation cash offer.
    Estimated market value
    $410,600
    Get a cash offer in 3 minutes
    Find out how much your home could sell for in as little as 3 minutes with a no-obligation cash offer.
    Estimated market value
    $410,600