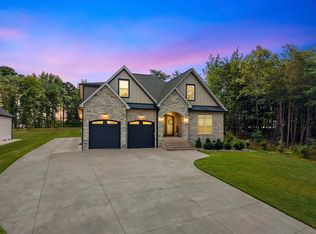
Located in the sought-after Woodfin Ridge community, this custom-built 2019 home offers 4 bedrooms, 3.5 baths, and 3,123 square feet of beautifully designed living space. Featuring a main-level primary suite, open floor plan, hardwood floors, coffered ceilings, and abundant natural light, this home combines timeless style with everyday comfort. The chef's kitchen flows seamlessly into the spacious living and dining areas, making it ideal for entertaining. Upstairs you'll find generously sized bedrooms, a flex room, and new carpet. The heated and conditioned walk-out basement recreation room provides flexible space for a media room, home gym, office, or playroom, plus there's extensive unfinished storage. Enjoy outdoor living year-round on the screened porch with a fireplace, overlooking the private backyard with a fire pit. Recently planted privacy trees provide a natural screen and, as they mature and fill in, are expected to enhance the property’s privacy. Additional updates include fresh interior paint, professional landscaping, and exceptional storage throughout. Located in one of Spartanburg County's premier golf course communities, Woodfin Ridge offers convenient access to shopping, dining, I-26, I-85, and District 2 schools. Move-in ready! New carpet upstairs and fresh paint throughout as of August 2026. If you are looking for storage this home has exactly what you need. Ample closets, basement and walk in attic spaces give you plenty of room to put all of your belongings. Please note that the seller is a licensed SC real estate agent.
Pending
$799,000
617 Crowe Creek Trl, Inman, SC 29349
4beds
3,123sqft
Single Family Residence
Built in 2019
0.35 Acres Lot
$781,400 Zestimate®
$256/sqft
$75/mo HOA
What's special
Professional landscapingFresh interior paintFlex roomOpen floor planHardwood floorsMain-level primary suiteGenerously sized bedrooms
- 44 days
- 290
- 12
Likely to sell faster than
Zillow last checked:
Listing updated:
Listed by:
Carter Patterson 704-996-8408,
Century 21 Blackwell & Co
Source: SAR as distributed by MLS GRID,MLS#: 340533
Facts & features
Interior
Bedrooms & bathrooms
- Bedrooms: 4
- Bathrooms: 4
- Full bathrooms: 3
- 1/2 bathrooms: 1
- Main level bathrooms: 2
- Main level bedrooms: 2
Rooms
- Room types: 2nd Kitchen/Kitchenette, Attic, Comb. Living & Din Room, Recreation Room, Unfinished Space, Workshop
Primary bedroom
- Level: First
- Area: 240
- Dimensions: 12x20
Bedroom 2
- Level: First
- Area: 156
- Dimensions: 12x13
Bedroom 3
- Level: Second
- Area: 156
- Dimensions: 12x13
Bedroom 4
- Level: Second
- Area: 216
- Dimensions: 12x18
Bonus room
- Level: Second
- Area: 315
- Dimensions: 15x21
Dining room
- Level: First
- Area: 252
- Dimensions: 18x14
Kitchen
- Level: First
- Area: 156
- Dimensions: 12x13
Laundry
- Level: First
- Area: 42
- Dimensions: 6x7
Living room
- Level: First
- Area: 396
- Dimensions: 22x18
Screened porch
- Level: First
- Area: 300
- Dimensions: 20x15
Heating
- Forced Air, Gas - Natural
Cooling
- Central Air, Electricity
Appliances
- Included: Dryer, Microwave, Convection Oven, Electric Oven, Gas Oven, Self Cleaning Oven, Wall Oven, Gas Range, Free-Standing Range, Range Hood, Refrigerator, Washer, Wine Cooler, Gas Water Heater
- Laundry: 1st Floor, Electric Dryer Hookup, Walk-In
Features
- Ceiling Fan(s), Fireplace, Ceiling - Smooth, Open Floorplan, Coffered Ceiling(s), Walk-In Pantry
- Flooring: Carpet, Ceramic Tile, Wood
- Windows: Window Treatments
- Basement: Finished,Partially Finished,Sump Pump,Walk-Out Access,Basement
- Attic: Storage
- Number of fireplaces: 2
- Fireplace features: Outside, Gas Log
Interior area
- Total interior livable area: 3,123 sqft
- Finished area above ground: 2,757
- Finished area below ground: 366
Property
Parking
- Total spaces: 2
- Parking features: 2 Car Attached, Attached Garage
- Attached garage spaces: 2
Features
- Levels: Two
- Stories: 2
- Patio & porch: Porch
Lot
- Size: 0.35 Acres
- Dimensions: 111 x 141 x 111 x 136
- Features: Sloped
- Topography: Sloping
Details
- Parcel number: 2220027532
Construction
Type & style
- Home type: SingleFamily
- Architectural style: Traditional
- Property subtype: Single Family Residence
Materials
- Brick Veneer, Stone
- Foundation: Crawl Space
- Roof: Architectural
Condition
- New construction: No
- Year built: 2019
Utilities & green energy
- Electric: Duke
- Gas: Piedmont
- Sewer: Public Sewer
- Water: Public, Sptbg
Community & HOA
Community
- Features: Clubhouse, Gated, Golf, Tennis Court(s), Street Lights, Playground
- Security: Security System
- Subdivision: Woodfin Ridge
HOA
- Has HOA: Yes
- Amenities included: Pool, Recreation Facilities, Street Lights
- HOA fee: $900 annually
Location
- Region: Inman
Financial & listing details
- Price per square foot: $256/sqft
- Tax assessed value: $599,400
- Annual tax amount: $3,641
- Date on market: 8/12/2026
Estimated market value
$781,400
$742,000 - $820,000
$3,878/mo
Price history
| Date | Event | Price |
|---|---|---|
| 9/1/2026 | Pending sale | $799,000$256/sqft |
Source:  SAR as distributed by MLS GRID #340533 Report a problem SAR as distributed by MLS GRID #340533 Report a problem | ||
| 8/12/2026 | Listed for sale | $799,000+66.5%$256/sqft |
Source:  Greater Greenville AOR #1600599 Report a problem Greater Greenville AOR #1600599 Report a problem | ||
| 11/7/2019 | Sold | $479,900$154/sqft |
Source: Public Record Report a problem | ||
Public tax history
| Year | Property taxes | Tax assessment |
|---|---|---|
| 2025 | -- | $22,075 |
| 2024 | $3,454 | $22,075 |
| 2023 | $3,454 | $22,075 +15% |
| 2022 | -- | $19,196 |
| 2021 | -- | $19,196 |
| 2020 | -- | $19,196 +15896.7% |
| 2019 | -- | $120 |
| 2018 | $42 | $120 |
| 2017 | $42 -0.5% | $120 |
| 2016 | $42 | $120 |
| 2015 | $42 +0.5% | $120 |
| 2014 | $42 | $120 |
| 2013 | -- | $120 |
| 2012 | -- | -- |
Find assessor info on the county website
Monthly payment
Est. payment
Payment breakdown
Explore the cost of this home by adjusting the details. Changes won't be saved.Climate risks
Neighborhood: 29349
Nearby schools
Schools provided by the listing agent
- Elementary: 2-Oakland
- Middle: 2-Boiling Springs
- High: 2-Boiling Springs
Source: SAR as distributed by MLS GRID. This data may not be complete. We recommend contacting the local school district to confirm school assignments for this home.

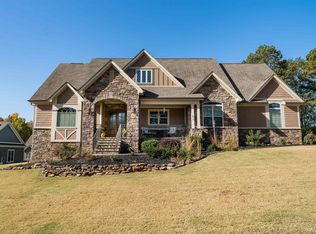
Similar homes
- $809,9004 bd4 ba3.9k sqft445 World Tour Dr, Inman, SC 29349For Sale
 MLS ID #341650, Donna S Morrow, Coldwell Banker Caine Real Est. SAR as distributed by MLS GRID
 - $910,0004 bd3 ba3.4k sqft819 E Heathland Dr, Inman, SC 29349For Sale
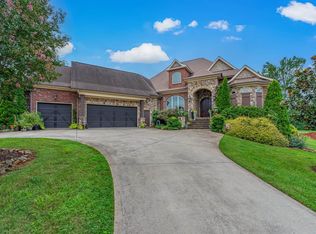 MLS ID #341248, Jeffrey Young, Redfin Corporation. SAR as distributed by MLS GRID
 - $599,9004 bd3 ba2.9k sqft710 Man Of War Ct, Inman, SC 29349For Sale
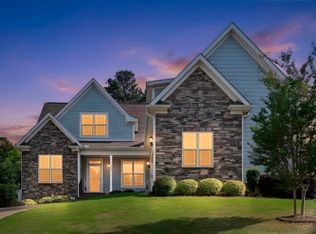 MLS ID #341403, Hela Akkary, Coldwell Banker Caine Real Est. SAR as distributed by MLS GRID
 - $749,9004 bd3 ba3.2k sqft1687 Dickson Rd, Inman, SC 29349For Sale
 MLS ID #338960, Alla Simonovich, Ponce Realty Group. SAR as distributed by MLS GRID
