
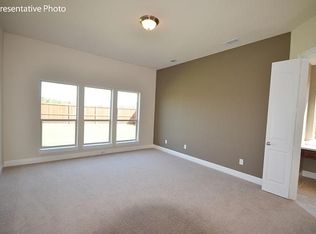
Welcome to this stunning brick and stone two-story home in the highly sought-after Sorrellwood Park subdivision in McKinney, TX! With timeless elegance and thoughtful design, this home offers the rare luxury of two primary suites—one on each level—making it perfect for accommodating guests. The dramatic two-story entryway sets the stage, leading into a soaring living room with a striking stone fireplace. Hand-scraped hardwood floors flow through the main areas, complemented by elegant crown moulding and plantation shutters throughout. The wrought iron balusters along the staircase and catwalk add architectural detail and style. The chef’s kitchen is designed to impress with a gas cooktop, farmhouse sink, spacious island with seating, and abundant cabinetry ~ this kitchen is the perfect hub of the home. Both primary suites offer large bedrooms with spa-inspired baths, each featuring dual vanities, a garden tub, and separate shower. Secondary bedrooms are generously sized, ensuring space and comfort for everyone. Step outside to a spacious back patio area, ideal for relaxing or entertaining in style. With its combination of high-end finishes, versatile floorplan, and prime location near shopping, dining, and major roadways, this home offers the perfect blend of beauty and convenience. Don’t miss your chance to own this exceptional McKinney home in Sorrellwood Park!
Sold
Price Unknown
617 Denton Creek Dr, McKinney, TX 75072
4beds
3,461sqft
Single Family Residence
Built in 2016
6,969 Square Feet Lot
$618,000 Zestimate®
$--/sqft
$3,703 Estimated rent
Home value
$618,000
Estimated sales range
Not available
$3,703/mo
Zestimate® history
Owner options
List your home for rent
$3,703/mo
Rent Zestimate®
Find your next renter with Zillow Rental Manager. Plus, with online applications, you can quickly screen prospective tenants – for free.
$3,703/mo
Rent Zestimate®
Refinance and save
$600/mo
Est. payment
Refinancing to a lower rate could help reduce your monthly payments and save thousands over the life of the loan.
$600/mo
Est. payment
Explore your selling options
Work with a Zillow partner agent
Leverage their expertise and Zillow's premium Showcase listings to get your home seen by more buyers.
Get startedList with your own agent
Get your home in front of millions of buyers by listing it on Zillow.
Learn how to do itSell it yourself
Take full control of how buyers see your home on Zillow by listing For Sale by Owner (FSBO).
List your homeWhat's special
Striking stone fireplaceDramatic two-story entrywayHand-scraped hardwood floorsSpacious back patio areaFarmhouse sinkWrought iron balustersElegant crown moulding
Zillow last checked:
Listing updated:
Listed by:
LaShawn Swadener 0665974 214-707-3849,
Keller Williams Realty Allen 972-747-5100
Bought with:
Kristy Pirrello, 0685906
Fathom Realty
Source: NTREIS,MLS#: 21076336
Facts & features
Interior
Bedrooms & bathrooms
- Bedrooms: 4
- Bathrooms: 4
- Full bathrooms: 3
- 1/2 bathrooms: 1
Primary bedroom
- Level: First
- Dimensions: 16 x 14
Primary bedroom
- Features: Built-in Features, Separate Shower
- Level: Second
- Dimensions: 20 x 17
Bedroom
- Level: Second
- Dimensions: 16 x 11
Bedroom
- Level: Second
- Dimensions: 17 x 11
Primary bathroom
- Level: Second
- Dimensions: 14 x 12
Bonus room
- Level: Second
- Dimensions: 15 x 13
Breakfast room nook
- Level: First
- Dimensions: 15 x 9
Dining room
- Level: First
- Dimensions: 13 x 11
Other
- Level: First
- Dimensions: 11 x 11
Kitchen
- Features: Built-in Features, Kitchen Island
- Level: First
- Dimensions: 15 x 11
Living room
- Features: Fireplace
- Level: First
- Dimensions: 26 x 18
Living room
- Level: First
- Dimensions: 13 x 11
Utility room
- Features: Utility Room
- Level: First
- Dimensions: 10 x 6
Heating
- Central, Fireplace(s), Natural Gas
Cooling
- Central Air, Ceiling Fan(s), Electric
Appliances
- Included: Dishwasher, Electric Oven, Gas Cooktop, Disposal, Microwave
- Laundry: Washer Hookup, Dryer Hookup, ElectricDryer Hookup, Laundry in Utility Room
Features
- Decorative/Designer Lighting Fixtures, High Speed Internet, Kitchen Island, Open Floorplan, Cable TV, Walk-In Closet(s)
- Flooring: Carpet, Ceramic Tile, Wood
- Windows: Shutters, Window Coverings
- Has basement: No
- Number of fireplaces: 1
- Fireplace features: Gas Starter, Living Room, Stone
Interior area
- Total interior livable area: 3,461 sqft
Property
Parking
- Total spaces: 2
- Parking features: Door-Single, Garage Faces Front, Garage, Garage Door Opener
- Attached garage spaces: 2
Features
- Levels: Two
- Stories: 2
- Patio & porch: Patio
- Exterior features: Rain Gutters
- Pool features: None
- Fencing: Wood
Lot
- Size: 6,969 Square Feet
- Features: Cul-De-Sac, Interior Lot, Landscaped, Subdivision, Sprinkler System, Few Trees
Details
- Parcel number: R920500B00801
Construction
Type & style
- Home type: SingleFamily
- Architectural style: Traditional,Detached
- Property subtype: Single Family Residence
Materials
- Brick, Rock, Stone
- Foundation: Slab
- Roof: Composition
Condition
- Year built: 2016
Utilities & green energy
- Sewer: Public Sewer
- Water: Public
- Utilities for property: Sewer Available, Underground Utilities, Water Available, Cable Available
Community & HOA
Community
- Features: Sidewalks
- Security: Smoke Detector(s)
- Subdivision: Sorrellwood Park
HOA
- Has HOA: Yes
- Services included: Association Management
- HOA fee: $600 annually
- HOA name: Sorrellwood Park Hoa
- HOA phone: 214-770-3946
Location
- Region: Mckinney
Financial & listing details
- Tax assessed value: $720,581
- Annual tax amount: $13,345
- Date on market: 10/2/2025
- Cumulative days on market: 127 days
- Listing terms: Cash,Conventional,FHA,VA Loan
- Exclusions: na
Price history
| Date | Event | Price |
|---|---|---|
| 11/10/2025 | Sold | -- |
Source: NTREIS #21076336 Report a problem | ||
| 10/29/2025 | Pending sale | $625,000$181/sqft |
Source: NTREIS #21076336 Report a problem | ||
| 10/8/2025 | Contingent | $625,000$181/sqft |
Source: NTREIS #21076336 Report a problem | ||
| 10/2/2025 | Listed for sale | $625,000-5.3%$181/sqft |
Source: NTREIS #21076336 Report a problem | ||
| 8/15/2025 | Listing removed | $660,000$191/sqft |
Source: NTREIS #20905407 Report a problem | ||
| 7/9/2025 | Price change | $660,000-2.5%$191/sqft |
Source: NTREIS #20905407 Report a problem | ||
| 6/12/2025 | Price change | $677,000-2.6%$196/sqft |
Source: NTREIS #20905407 Report a problem | ||
| 6/6/2025 | Price change | $695,000-2.8%$201/sqft |
Source: NTREIS #20905407 Report a problem | ||
| 5/13/2025 | Price change | $715,000-1.4%$207/sqft |
Source: NTREIS #20905407 Report a problem | ||
| 4/16/2025 | Listed for sale | $725,000+52.6%$209/sqft |
Source: NTREIS #20905407 Report a problem | ||
| 7/22/2019 | Listing removed | $475,000$137/sqft |
Source: Ebby Halliday Realtors #14055234 Report a problem | ||
| 6/18/2019 | Pending sale | $475,000$137/sqft |
Source: Ebby Halliday Realtors #14055234 Report a problem | ||
| 5/14/2019 | Price change | $475,000-1.6%$137/sqft |
Source: Ebby Halliday Realtors #14055234 Report a problem | ||
| 4/3/2019 | Listed for sale | $482,500-2.9%$139/sqft |
Source: Ebby Halliday, REALTORS #14055234 Report a problem | ||
| 11/20/2018 | Listing removed | $497,000$144/sqft |
Source: Keller Williams Realty #13937294 Report a problem | ||
| 10/9/2018 | Price change | $497,000-0.4%$144/sqft |
Source: Keller Williams Realty #13937294 Report a problem | ||
| 9/21/2018 | Listed for sale | $499,000+8.5%$144/sqft |
Source: Keller Williams Realty Plano #13937294 Report a problem | ||
| 1/5/2017 | Listing removed | $459,725$133/sqft |
Source: Royal Realty, Inc. #13374772 Report a problem | ||
| 10/31/2016 | Pending sale | $459,725$133/sqft |
Source: Royal Realty, Inc. #13374772 Report a problem | ||
| 10/12/2016 | Price change | $459,725-8%$133/sqft |
Source: Royal Realty, Inc. #13374772 Report a problem | ||
| 6/28/2016 | Price change | $499,725-9.3%$144/sqft |
Source: Royal Realty, Inc. #13374772 Report a problem | ||
| 5/8/2016 | Listed for sale | $551,150$159/sqft |
Source: Royal Realty, Inc. #13374772 Report a problem | ||
Public tax history
| Year | Property taxes | Tax assessment |
|---|---|---|
| 2025 | $12,590 -5.7% | $720,581 -4.4% |
| 2024 | $13,345 +8.3% | $753,404 +9.2% |
| 2023 | $12,319 +1.3% | $689,942 +13.7% |
| 2022 | $12,161 +21.6% | $606,819 +28.9% |
| 2021 | $10,000 -1.1% | $470,872 +4.1% |
| 2020 | $10,115 -3.1% | $452,142 -5.9% |
| 2019 | $10,443 -3.3% | $480,543 +1.6% |
| 2018 | $10,803 +489.1% | $473,143 +5.4% |
| 2017 | $1,834 | $449,000 +507.9% |
| 2016 | $1,834 +42.7% | $73,865 +13.3% |
| 2015 | $1,285 | $65,175 +30.3% |
| 2014 | $1,285 | $50,000 +8.7% |
| 2013 | -- | $46,000 -5.5% |
| 2012 | -- | $48,675 +5.4% |
| 2011 | -- | $46,200 +3.7% |
| 2010 | -- | $44,550 |
| 2009 | -- | $44,550 -19.7% |
| 2008 | -- | $55,500 +2.8% |
| 2007 | -- | $54,000 |
Find assessor info on the county website
Neighborhood: 75072
Nearby homes
- $664,2004 bd4 ba3.9k sqft613 Denton Creek Dr, McKinney, TX 75072Off Market
- $673,8004 bd4 ba3k sqft621 Denton Creek Dr, McKinney, TX 75070Off Market
- $683,2004 bd3 ba3.8k sqft616 Sorrell Rd, McKinney, TX 75070Off Market
- $682,5004 bd3 ba3.2k sqft612 Sorrell Rd, McKinney, TX 75072Off Market
- $696,8005 bd4 ba3.6k sqft620 Sorrell Rd, McKinney, TX 75072Off Market
- $634,7004 bd3 ba3.8k sqft609 Denton Creek Dr, McKinney, TX 75072Off Market
- $770,1003 bd4 ba3.8k sqft620 Denton Creek Dr, McKinney, TX 75072Off Market
- $741,7004 bd3 ba3.5k sqft608 Sorrell Rd, McKinney, TX 75070Off Market
Nearby schools
GreatSchools rating
- 8/10Valley Creek Elementary SchoolGrades: K-5Distance: 1.4 mi
- 9/10Faubion Middle SchoolGrades: 6-8Distance: 2 mi
- 7/10McKinney High SchoolGrades: 9-12Distance: 1.8 mi
Schools provided by the listing agent
- Elementary: Valley Creek
- Middle: Faubion
- High: Mckinney
- District: McKinney ISD
Source: NTREIS. This data may not be complete. We recommend contacting the local school district to confirm school assignments for this home.
Get a cash offer in 3 minutes
Find out how much your home could sell for in as little as 3 minutes with a no-obligation cash offer.
Estimated market value
$618,000
Get a cash offer in 3 minutes
Find out how much your home could sell for in as little as 3 minutes with a no-obligation cash offer.
Estimated market value
$618,000
- Texas
- Collin County
- McKinney
- 75072
- 617 Denton Creek Dr
