Beautifully updated 4-bedroom, 2.5-bath home situated on a spacious 0.343-acre corner lot shaded by three mature trees and featuring a fully fenced and gated backyard for privacy, security, and outdoor enjoyment. Inside, you'll find a bright and inviting sunroom that serves perfectly as a family room, dining area, or relaxing retreat with views of the backyard.
The updated kitchen features white cabinetry, black granite countertops, stainless steel appliances, a gas range, dishwasher, abundant pull-out storage, and a large granite breakfast bar that will impress any home chef.
The private primary suite includes a dual-access walk-in closet with generous shelving and hanging space, along with an updated ensuite bath featuring a new vanity, linen closet, oversized walk-in shower, and built-in shower bench. Three additional bedrooms are thoughtfully positioned on the opposite side of the home, including one with a convenient attached half bath.
Additional improvements and amenities include vinyl windows, HVAC, a gas tankless water heater, fresh exterior paint completed in May 2026, remote-controlled gated vehicle access, a two-car carport, outdoor storage or garden area, and a storage shed. A small portion of the main septic line was replace in 2023 and the remainder of the main line replaced in 2025.
Offering modern updates, mature landscaping, functional living spaces, and exceptional outdoor amenities, this move-in-ready property combines comfort, convenience, and value.
Sold
Price Unknown
617 Dunaway Ln, Azle, TX 76020
4beds
2,076sqft
Single Family Residence
Built in 1970
0.34 Acres Lot
$334,500 Zestimate®
$--/sqft
$2,376 Estimated rent
Home value
$334,500
$311,000 - $358,000
$2,376/mo
Zestimate® history
Owner options
List your home for rent
$2,376/mo
Rent Zestimate®
Find your next renter with Zillow Rental Manager. Plus, with online applications, you can quickly screen prospective tenants – for free.
$2,376/mo
Rent Zestimate®
Refinance and save
Refinancing to a lower rate could help reduce your monthly payments and save thousands over the life of the loan.
Explore your selling options
Work with a Zillow partner agent
Leverage their expertise and Zillow's premium Showcase listings to get your home seen by more buyers.
Get startedList with your own agent
Get your home in front of millions of buyers by listing it on Zillow.
Learn how to do itSell it yourself
Take full control of how buyers see your home on Zillow by listing For Sale by Owner (FSBO).
List your homeWhat's special
Two-car carportStorage shedStainless steel appliancesNew vanityFunctional living spacesBright and inviting sunroomLarge granite breakfast bar
Zillow last checked:
Listing updated:
Listed by:
Brendon Hall 0784247 877-617-6617,
HallDoran Realty 877-617-6617,
Denis Doran 0796217 619-410-2862,
HallDoran Realty
Bought with:
Megan Potter, 0776928
M&D CRE, LLC
Source: NTREIS,MLS#: 21290387
Facts & features
Interior
Bedrooms & bathrooms
- Bedrooms: 4
- Bathrooms: 3
- Full bathrooms: 2
- 1/2 bathrooms: 1
Primary bedroom
- Features: Closet Cabinetry, Ceiling Fan(s), En Suite Bathroom, Walk-In Closet(s)
- Level: First
- Dimensions: 15 x 19
Bedroom
- Features: Ceiling Fan(s), En Suite Bathroom, Walk-In Closet(s)
- Level: First
- Dimensions: 12 x 13
Bedroom
- Features: Ceiling Fan(s), Walk-In Closet(s)
- Level: First
- Dimensions: 13 x 11
Bedroom
- Features: Ceiling Fan(s), Walk-In Closet(s)
- Level: First
- Dimensions: 12 x 13
Primary bathroom
- Features: Built-in Features, Dual Sinks, Solid Surface Counters
- Level: First
- Dimensions: 13 x 7
Dining room
- Features: Built-in Features
- Level: First
- Dimensions: 14 x 11
Other
- Features: Built-in Features, Dual Sinks, Stone Counters
- Level: First
- Dimensions: 12 x 9
Kitchen
- Features: Breakfast Bar, Built-in Features, Dual Sinks, Granite Counters
- Level: First
- Dimensions: 14 x 11
Laundry
- Features: Built-in Features
- Level: First
- Dimensions: 7 x 7
Living room
- Features: Ceiling Fan(s)
- Level: First
- Dimensions: 13 x 20
Sunroom
- Level: First
- Dimensions: 16 x 14
Heating
- Electric, Heat Pump
Cooling
- Central Air, Ceiling Fan(s), Electric, Heat Pump, Roof Turbine(s)
Appliances
- Included: Dishwasher, Disposal, Gas Oven, Gas Range, Tankless Water Heater
- Laundry: Washer Hookup, Dryer Hookup, ElectricDryer Hookup, Laundry in Utility Room
Features
- Chandelier, Granite Counters, Open Floorplan, Vaulted Ceiling(s), Walk-In Closet(s)
- Flooring: Carpet, Ceramic Tile, Luxury Vinyl Plank
- Has basement: No
- Has fireplace: No
Interior area
- Total interior livable area: 2,076 sqft
Property
Parking
- Total spaces: 2
- Parking features: Additional Parking, Concrete, Carport, Detached Carport, Electric Gate, Gated, No Garage, Storage
- Carport spaces: 2
Features
- Levels: One
- Stories: 1
- Patio & porch: Covered
- Pool features: None
- Fencing: Back Yard,Fenced,Full,Gate,Perimeter,Wood
Lot
- Size: 0.34 Acres
- Dimensions: 107 x 147
- Features: Corner Lot, Few Trees
Details
- Additional structures: Storage
- Parcel number: 06461506
Construction
Type & style
- Home type: SingleFamily
- Architectural style: Ranch,Detached
- Property subtype: Single Family Residence
Materials
- Brick, Frame, Wood Siding
- Foundation: Slab
- Roof: Composition
Condition
- Year built: 1970
Utilities & green energy
- Sewer: Public Sewer
- Water: Public
- Utilities for property: Cable Available, Electricity Connected, Natural Gas Available, Sewer Available, Separate Meters, Water Available
Community & HOA
Community
- Security: Carbon Monoxide Detector(s), Smoke Detector(s)
- Subdivision: Dora Jackson
HOA
- Has HOA: No
Location
- Region: Azle
Financial & listing details
- Tax assessed value: $280,000
- Annual tax amount: $6,159
- Date on market: 6/4/2026
- Cumulative days on market: 27 days
- Listing terms: Cash,Conventional,FHA
- Exclusions: Area north of the carport, where the fence jogs north, is not part of the property. See survey in Documents.
Price history
| Date | Event | Price |
|---|---|---|
| 8/3/2026 | Sold | -- |
Source: NTREIS #21290387 Report a problem | ||
| 7/12/2026 | Pending sale | $340,000$164/sqft |
Source: NTREIS #21290387 Report a problem | ||
| 7/2/2026 | Contingent | $340,000$164/sqft |
Source: NTREIS #21290387 Report a problem | ||
| 6/4/2026 | Listed for sale | $340,000+30.8%$164/sqft |
Source: NTREIS #21290387 Report a problem | ||
| 3/20/2019 | Sold | -- |
Source: Agent Provided Report a problem | ||
| 3/4/2019 | Pending sale | $259,900$125/sqft |
Source: Reata Realty #14018477 Report a problem | ||
| 2/7/2019 | Listed for sale | $259,900+74.4%$125/sqft |
Source: Reata Realty #14018477 Report a problem | ||
| 5/25/2012 | Listing removed | $149,000$72/sqft |
Source: BRANSOM REAL ESTATE #11719620 Report a problem | ||
| 2/9/2012 | Price change | $149,000-6.3%$72/sqft |
Source: Visual Tour #11719620 Report a problem | ||
| 8/17/2011 | Listed for sale | $159,000$77/sqft |
Source: COLDWELL BANKER ENCORE DUNN & ELAM #11640049 Report a problem | ||
Public tax history
| Year | Property taxes | Tax assessment |
|---|---|---|
| 2025 | $6,159 -26.1% | $280,000 -25.4% |
| 2024 | $8,333 +11.9% | $375,192 +6.9% |
| 2023 | $7,449 +24.5% | $351,096 +24.6% |
| 2022 | $5,982 +5.9% | $281,759 +12.7% |
| 2021 | $5,651 +0.1% | $250,081 +2.6% |
| 2020 | $5,646 0% | $243,748 +8.8% |
| 2019 | $5,648 +91.6% | $223,948 +98.3% |
| 2018 | $2,948 +9.8% | $112,933 +10.6% |
| 2017 | $2,684 +10.9% | $102,118 +6.7% |
| 2016 | $2,421 -16.7% | $95,746 -16.6% |
| 2015 | $2,907 | $114,800 |
| 2014 | $2,907 | $114,800 |
| 2013 | -- | $114,800 |
| 2012 | -- | $114,800 |
| 2011 | -- | $114,800 -0.6% |
| 2010 | -- | $115,500 -7.2% |
| 2009 | -- | $124,500 -8.9% |
| 2008 | -- | $136,600 +62.2% |
| 2007 | -- | $84,200 |
| 2006 | -- | $84,200 +6.3% |
| 2005 | -- | $79,200 |
| 2004 | -- | $79,200 +31.3% |
| 2003 | -- | $60,300 |
| 2002 | -- | $60,300 +15.1% |
| 2001 | -- | $52,400 |
| 2000 | -- | $52,400 |
Find assessor info on the county website
Neighborhood: 76020
Nearby homes

- $194,0001.48 acres3 Kimbrough Rd, Azle, TX 76020Lot/Land
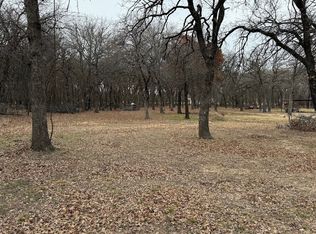
- $144,0001 acre1 Kimbrough Rd, Azle, TX 76020Lot/Land
- $196,7003 bd1 ba1.2k sqft613 Dunaway Ln, Azle, TX 76020Off Market
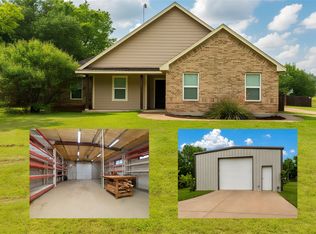
- $475,0004 bd2 ba1.7k sqft405 Kimbrough Rd, Azle, TX 76020For Sale
- $476,7003 bd2 ba2.9k sqft320 Breezy Ln, Azle, TX 76020Off Market
- $266,3003 bd2 ba1.2k sqft609 Dunaway Ln, Azle, TX 76020Off Market
- $262,5005 bd2 ba1.5k sqft701 Dunaway Ln, Azle, TX 76020Off Market
- $--3 bd2 ba891 sqft412 Kimbrough Rd, Azle, TX 76020Sold
Nearby schools
GreatSchools rating
- 7/10Walnut Creek Elementary SchoolGrades: PK-4Distance: 0.9 mi
- 4/10Santo Forte J High SchoolGrades: 7-8Distance: 2.2 mi
- 6/10Azle High SchoolGrades: 9-12Distance: 1.1 mi
Schools provided by the listing agent
- Elementary: Azle
- Middle: Azle
- High: Azle
- District: Azle ISD
Source: NTREIS. This data may not be complete. We recommend contacting the local school district to confirm school assignments for this home.
Get a cash offer in 3 minutes
Find out how much your home could sell for in as little as 3 minutes with a no-obligation cash offer.
Estimated market value
$334,500
Get a cash offer in 3 minutes
Find out how much your home could sell for in as little as 3 minutes with a no-obligation cash offer.
Estimated market value
$334,500
- Texas
- Tarrant County
- Azle
- 76020
- 617 Dunaway Ln
