Cute two bedroom/two bath concrete block home with private fenced in yard with storage shed. New PEX plumbing throughout, new water heater, updated appliances, new flooring and freshly painted & cleaned. New tile in bathroom, nice enclosed front porch and lots of landscaping. Home had been painted inside and outside. Great location with easy access to SR429 and major roadways. Move-in ready, go see it today!
For sale
$319,900
617 E 1ST STREET, APOPKA, FL 32703
2beds
1,288sqft
Single Family Residence
Built in 1996
6,808 Square Feet Lot
$311,100 Zestimate®
$248/sqft
$-- HOA
What's special
Freshly paintedStorage shedUpdated appliancesNew tile in bathroomPrivate fenced in yardNice enclosed front porchNew flooring
- 4 days
- 160
- 6
Zillow last checked:
Listing updated:
Listed by:
John Ritchey 407-970-8569,
REALTY HUB 407-900-1001
Source: Stellar MLS,MLS#: O6439609 Originating MLS: Orlando Regional
Originating MLS: Orlando Regional
Facts & features
Interior
Bedrooms & bathrooms
- Bedrooms: 2
- Bathrooms: 2
- Full bathrooms: 2
Primary bedroom
- Features: Walk-In Closet(s)
- Level: First
- Area: 168 Square Feet
- Dimensions: 14x12
Bedroom 2
- Features: Walk-In Closet(s)
- Level: First
- Area: 143 Square Feet
- Dimensions: 13x11
Balcony porch lanai
- Level: First
- Area: 100 Square Feet
- Dimensions: 10x10
Kitchen
- Level: First
- Area: 80 Square Feet
- Dimensions: 10x8
Living room
- Level: First
- Area: 224 Square Feet
- Dimensions: 16x14
Heating
- Central, Electric, Heat Pump
Cooling
- Central Air
Appliances
- Included: Dishwasher, Disposal, Dryer, Electric Water Heater, Exhaust Fan, Ice Maker, Range, Range Hood, Refrigerator, Washer
- Laundry: Electric Dryer Hookup, Inside, Laundry Closet, Washer Hookup
Features
- Ceiling Fan(s), Living Room/Dining Room Combo, Primary Bedroom Main Floor, Thermostat, Walk-In Closet(s)
- Flooring: Ceramic Tile, Laminate, Tile
- Has fireplace: No
Interior area
- Total structure area: 1,288
- Total interior livable area: 1,288 sqft
Video & virtual tour
Property
Features
- Levels: One
- Stories: 1
- Patio & porch: Front Porch
- Exterior features: Private Yard, Rain Gutters
- Fencing: Vinyl,Wood
Lot
- Size: 6,808 Square Feet
- Residential vegetation: Fruit Trees, Mature Landscaping
Details
- Additional structures: Shed(s)
- Parcel number: 102128910401190
- Zoning: MHP
- Special conditions: None
Construction
Type & style
- Home type: SingleFamily
- Architectural style: Contemporary
- Property subtype: Single Family Residence
Materials
- Block, Stucco
- Foundation: Slab
- Roof: Shingle
Condition
- Completed
- New construction: No
- Year built: 1996
Utilities & green energy
- Sewer: Septic Tank
- Water: Public
- Utilities for property: BB/HS Internet Available, Cable Available, Electricity Available, Electricity Connected, Sewer Connected, Water Available, Water Connected
Community & HOA
Community
- Pet fee: $0 monthly
- Subdivision: WEKIWA HWY PARK
HOA
- Has HOA: No
Location
- Region: Apopka
Financial & listing details
- Price per square foot: $248/sqft
- Tax assessed value: $183,426
- Annual tax amount: $3,087
- Date on market: 9/5/2026
- Cumulative days on market: 5 days
- Listing terms: Cash,Conventional,FHA,VA Loan
- Ownership: Fee Simple
- Total actual rent: 0
- Electric utility on property: Yes
- Road surface type: Asphalt
Estimated market value
$311,100
$296,000 - $327,000
$1,954/mo
Price history
| Date | Event | Price |
|---|---|---|
| 9/6/2026 | Listed for sale | $319,900+276.4%$248/sqft |
Source:  Stellar MLS #O6439609 Report a problem Stellar MLS #O6439609 Report a problem | ||
| 9/4/2014 | Sold | $85,000-14.6%$66/sqft |
Source: Public Record Report a problem | ||
| 6/11/2014 | Price change | $99,500-9.5%$77/sqft |
Source: Watson Realty Corp #O5198348 Report a problem | ||
| 2/22/2014 | Price change | $110,000-4.3%$85/sqft |
Source: Watson Realty Corp #O5198348 Report a problem | ||
| 12/10/2013 | Listed for sale | $115,000+109.1%$89/sqft |
Source: Watson Realty Corp #O5198348 Report a problem | ||
| 6/3/1998 | Sold | $55,000+175%$43/sqft |
Source: Public Record Report a problem | ||
| 12/7/1994 | Sold | $20,000$16/sqft |
Source: Public Record Report a problem | ||
Public tax history
| Year | Property taxes | Tax assessment |
|---|---|---|
| 2024 | $2,917 +11.8% | $172,992 +10% |
| 2023 | $2,609 +9.8% | $157,265 +10% |
| 2022 | $2,376 +7.2% | $142,968 +10% |
| 2021 | $2,216 +14.4% | $129,971 +10% |
| 2020 | $1,937 +4.5% | $118,155 +9.2% |
| 2019 | $1,854 +6% | $108,181 +10% |
| 2018 | $1,749 | $98,346 +10% |
| 2017 | $1,749 +17.7% | $89,405 +1.4% |
| 2016 | $1,486 -0.8% | $88,200 +4.4% |
| 2015 | $1,498 +139.7% | $84,509 +10.9% |
| 2014 | $625 +1.5% | $76,198 +7.1% |
| 2013 | $616 +0.6% | $71,121 +1.4% |
| 2012 | $612 +2.4% | $70,128 -2.9% |
| 2011 | $598 +5.8% | $72,209 -4.8% |
| 2010 | $565 | $75,881 -15.3% |
| 2009 | -- | $89,591 -15.5% |
| 2008 | $522 -13.1% | $106,018 -7.5% |
| 2007 | $601 -4.6% | $114,594 +26.1% |
| 2006 | $630 +1.6% | $90,894 +19.4% |
| 2005 | $620 +6.4% | $76,097 +8.8% |
| 2004 | $583 +1.3% | $69,948 +1.3% |
| 2003 | $575 +4.3% | $69,079 +4.1% |
| 2002 | $551 -0.1% | $66,385 +23.2% |
| 2001 | $552 +3.8% | $53,869 +2.5% |
| 2000 | $532 | $52,530 |
Find assessor info on the county website
Monthly payment
Est. payment
Payment breakdown
Explore the cost of this home by adjusting the details. Changes won't be saved.Climate risks
Neighborhood: 32703
Nearby schools
Schools provided by the listing agent
- Elementary: Dream Lake Elem
- Middle: Apopka Middle
- High: Apopka High
Source: Stellar MLS. This data may not be complete. We recommend contacting the local school district to confirm school assignments for this home.

Similar homes
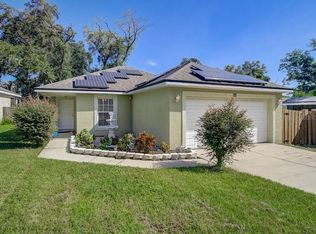
- $329,0003 bd2 ba1.2k sqft2201 GRASMERE DRIVE, APOPKA, FL 32703For Sale
 MLS ID #O6439063, Gina Francis, CHARLES RUTENBERG REALTY ORLANDO. Stellar MLS
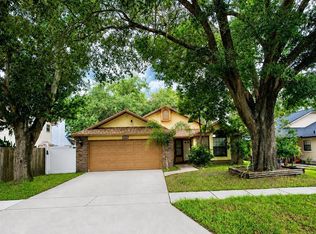
 - $350,0003 bd2 ba1.2k sqft2489 LAKE JACKSON CIRCLE, APOPKA, FL 32703For Sale
 MLS ID #O6439653, Mike McGraw, MCGRAW REAL ESTATE SERVICES, LLC. Stellar MLS
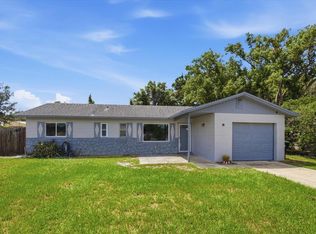
 - $339,9003 bd2 ba1.5k sqft1412 ORMOND AVENUE, APOPKA, FL 32703For Sale
 MLS ID #O6437987, Jill Silk, EXP REALTY LLC. Stellar MLS
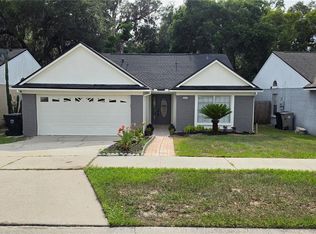
 - $336,9003 bd2 ba1.4k sqft204 N CERVIDAE DRIVE, APOPKA, FL 32703For Sale
 MLS ID #O6415395, Philippe Cesar, LA ROSA REALTY ORLANDO LLC. Stellar MLS
 - $329,9003 bd2 ba1.4k sqft337 MANTIS LOOP, APOPKA, FL 32703For SaleMLS ID #O6413236, Ashly Gibbons, BRANDYWINE HOMES USA. Stellar MLS
- $319,9003 bd2 ba1.3k sqft245 OAK RUN COURT, APOPKA, FL 32703For SaleMLS ID #O6403935, Robert Salmons, ENTERA REALTY LLC. Stellar MLS
- $340,0003 bd2 ba1.3k sqft1919 DEANNA DRIVE, APOPKA, FL 32703For SaleMLS ID #O6421545, Renata Stare, PROPERTY OUTLET INTERNATIONAL. Stellar MLS
- $345,0004 bd2 ba1.5k sqft54 E 18TH STREET, APOPKA, FL 32703For SaleMLS ID #O6434006, Stephanie Pelaez, NATIONAL REAL ESTATE. Stellar MLS
- $325,0003 bd3 ba1.7k sqft1196 E 10TH STREET, APOPKA, FL 32703For SaleMLS ID #O6437738, Laurie Cain, CHARLES RUTENBERG REALTY ORLANDO. Stellar MLS
- $307,9003 bd2 ba1k sqft1716 CHATHAM CIRCLE, APOPKA, FL 32703For SaleMLS ID #O6433728, Jose Hernandez, LA ROSA REALTY CW PROPERTIES L. Stellar MLS
- $342,0003 bd2 ba1.2k sqft370 N LAKE AVENUE, APOPKA, FL 32703For SaleMLS ID #O6396377, Jennifer Mitchell, CLOCK TOWER REALTY. Stellar MLS
- $390,0003 bd2 ba1.6k sqft1109 PIEDMONT OAKS DRIVE, APOPKA, FL 32703For SaleMLS ID #O6439209, Doug Woehr, PA, COLDWELL BANKER REALTY. Stellar MLS
- $365,9003 bd3 ba1.5k sqft1785 SUMMIT CHASE AVENUE, APOPKA, FL 32703For SaleMLS ID #O6438484, Sudelys Garcia, LA ROSA REALTY CW PROPERTIES L. Stellar MLS
- $325,0002 bd2 ba1.2k sqft1345 TINDARO DRIVE, APOPKA, FL 32703For SaleMLS ID #O6416797, Dora Becker, UNITED REAL ESTATE PREFERRED. Stellar MLS
- $399,9904 bd2 ba1.6k sqft1901 PIEDMONT PARK BOULEVARD, APOPKA, FL 32703For SaleMLS ID #O6439237, Prechus Green, PRECHUS AMBER GREEN LLC. Stellar MLS
- $339,9003 bd2 ba1.3k sqft1937 MARTINA STREET, APOPKA, FL 32703For SaleMLS ID #O6430171, Evelyn Portalatin, PORTALATIN HOMES REALTY. Stellar MLS
- $327,5003 bd2 ba1.2k sqft1124 MILL RUN CIRCLE, APOPKA, FL 32703For SaleMLS ID #V4947534, Heather Travis, LOCAL LIVING REALTY GROUP. Stellar MLS
- $321,0003 bd2 ba1.3k sqft1691 LUCY TERRY AVENUE, APOPKA, FL 32703For SaleMLS ID #V4949061, Sandrali Cruz, LPT REALTY LLC. Stellar MLS
- $310,0003 bd2 ba1.2k sqft1243 PIN OAK DRIVE, APOPKA, FL 32703For SaleMLS ID #O6425312, Dejahne Johnson, SET HOMES REALTY LLC. Stellar MLS
- $349,0003 bd2 ba1.3k sqft1008 ROYAL OAKS DRIVE, APOPKA, FL 32703For SaleMLS ID #O6417329, Lona Fonville, EXP REALTY LLC. Stellar MLS
