Skip main navigation
Closed
  • $670,000

    617 E 61st St, Minneapolis, MN 55417

    4beds
    2,784sqft
    Single Family
    Built in 1900
    0.28 Acres Lot
    $669,800 Zestimate®
    $241/sqft
    $2,651 Estimated rent

    Home value

    $669,800

    $616,000 - $730,000

    $2,651/mo

    Zestimate® history
    Loading
    Loading...

    Owner options

    List your home for rent

    $2,651/mo

    Rent Zestimate®

    Find your next renter with Zillow Rental Manager. Plus, with online applications, you can quickly screen prospective tenants – for free.

    Learn more

    $2,651/mo

    Rent Zestimate®

    Refinance and save

    $4,248/mo

    Est. payment

    Refinancing to a lower rate could help reduce your monthly payments and save thousands over the life of the loan.

    See today's rates

    $4,248/mo

    Est. payment

    Explore your selling options

    Work with a Zillow partner agent

    Leverage their expertise and Zillow's premium Showcase listings to get your home seen by more buyers.

    Get started

    List with your own agent

    Get your home in front of millions of buyers by listing it on Zillow.

    Learn how to do it

    Sell it yourself

    Take full control of how buyers see your home on Zillow by listing For Sale by Owner (FSBO).

    List your home

    What's special

    Original hardwood floorsWood-burning fireplaceLarge screened porchCenter-island kitchenBay windowsFilled with natural lightExpansive double lot
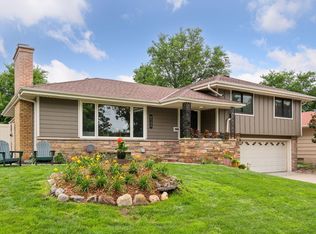
    Nestled on an expansive double lot, this beautifully updated 1900’s farmhouse is filled with natural light and charm. The main level features an open-concept layout with original hardwood floors, wood-burning fireplace, built-in shelving and bay windows. Center-island kitchen with granite countertops, stainless appliances and a large pantry. The adorable main floor powder room and the large, screened porch are perfect for entertaining. Upstairs, you’ll find 3 generously sized bedrooms, an updated bathroom, and a versatile third-floor bonus space with brand-new carpet—ideal for a family room or primary bedroom. Updates include a new roof, newer windows & insulation, furnace, central A/C and partially re-lined sewer. The attached tuck-under garage adds convenience, while the unfinished basement offers excellent ceiling height and unlimited potential to expand your living space.

    Zillow last checked:

    Listing updated:

    Listed by:

    David K Wells III 612-845-8186,

    Coldwell Banker Realty - Lakes,

    Wren Wells 612-802-3456

    Bought with:

    Kerby & Cristina Real Estate Experts

    RE/MAX Results

    David Thomas Lee

    Source: NorthstarMLS as distributed by MLS GRID,MLS#: 6705385MLS Logo

    Facts & features

    Interior

    Bedrooms & bathrooms
    • Bedrooms: 4
    • Bathrooms: 2
    • Full bathrooms: 1
    • 1/2 bathrooms: 1
    Bedroom
    • Level: Second
    • Area: 210 Square Feet
    • Dimensions: 14x15
    Bedroom 2
    • Level: Second
    • Area: 162 Square Feet
    • Dimensions: 12x13.5
    Bedroom 3
    • Level: Second
    • Area: 142.6 Square Feet
    • Dimensions: 12.4x11.5
    Bedroom 4
    • Level: Third
    • Area: 768 Square Feet
    • Dimensions: 32x24
    Dining room
    • Level: Main
    • Area: 159.12 Square Feet
    • Dimensions: 10.4x15.3
    Kitchen
    • Level: Main
    • Area: 219.42 Square Feet
    • Dimensions: 13.8x15.9
    Living room
    • Level: Main
    • Area: 452.2 Square Feet
    • Dimensions: 19x23.8
    Mud room
    • Level: Main
    • Area: 40 Square Feet
    • Dimensions: 08x05
    Other
    • Level: Main
    • Area: 26.97 Square Feet
    • Dimensions: 9.3x2.9
    Other
    • Level: Main
    • Area: 312.9 Square Feet
    • Dimensions: 21x14.9
    Heating
    • Forced Air
    Cooling
    • Central Air
    Appliances
    • Included: Cooktop, Dishwasher, Disposal, Double Oven, Dryer, Refrigerator, Stainless Steel Appliance(s), Washer
    • Laundry: In Basement
    Features
    • Basement: Block,Full,Unfinished
    • Number of fireplaces: 1
    • Fireplace features: Living Room, Wood Burning
    Interior area
    • Total structure area: 3,848
    • Total interior livable area: 2,784 sqft
    • Finished area above ground: 2,784
    • Finished area below ground: 0

    Property

    Parking
    • Total spaces: 2
    • Parking features: Garage Door Opener, Tuckunder Garage
    • Attached garage spaces: 2
    • Has uncovered spaces: Yes
    • Details: Garage Dimensions (20x20.5)
    Accessibility
    • Accessibility features: None
    Features
    • Levels: More Than 2 Stories
    • Patio & porch: Covered, Enclosed, Side Porch
    • Fencing: Chain Link,Partial
    Lot
    • Size: 0.28 Acres
    • Dimensions: 95 x 130
    • Features: Near Public Transit, Tree Coverage - Light
    Details
    • Foundation area: 1064
    • Parcel number: 2302824330005
    • Zoning description: Residential-Single Family

    Construction

    Type & style
    • Home type: SingleFamily
    • Property subtype: Single Family
    Materials
    • Frame
    • Roof: Age 8 Years or Less,Architectural Shingle
    Condition
    • New construction: No
    • Year built: 1900

    Utilities & green energy

    • Electric: Circuit Breakers, Power Company: Xcel Energy
    • Gas: Natural Gas
    • Sewer: City Sewer/Connected
    • Water: City Water/Connected

    Community & HOA

    Community
    • Subdivision: Franklin Nurserys Add 04
    HOA
    • Has HOA: No
    Location
    • Region: Minneapolis

    Financial & listing details

    • Price per square foot: $241/sqft
    • Annual tax amount: $8,048
    • Date on market: 6/16/2025
    • Cumulative days on market: 24 days
    • Road surface type: Paved

    Price history

    DateEventPrice
    7/1/2025Sold$670,000-3.6%$241/sqft
    Source: NorthstarMLS as distributed by MLS GRID #6705385 Report a problem
    6/16/2025Pending sale$695,000$250/sqft
    Source: NorthstarMLS as distributed by MLS GRID #6705385 Report a problem
    6/5/2025Listing removed$695,000$250/sqft
    Source: NorthstarMLS as distributed by MLS GRID #6705385 Report a problem
    5/12/2025Listed for sale$695,000+78.7%$250/sqft
    Source: NorthstarMLS as distributed by MLS GRID #6705385 Report a problem
    3/28/2008Sold$388,900$140/sqft
    Source: Lake Superior Area Realtors as distributed by MLS GRID #1529814 Report a problem

    Public tax history

    Tax history is unavailable.

    Neighborhood: Diamond Lake

    Nearby schools

    GreatSchools rating
    Get a cash offer in 3 minutes
    Find out how much your home could sell for in as little as 3 minutes with a no-obligation cash offer.
    Estimated market value
    $669,800
    Get a cash offer in 3 minutes
    Find out how much your home could sell for in as little as 3 minutes with a no-obligation cash offer.
    Estimated market value
    $669,800