Welcome to this stunning penthouse. Built in 2022, this exceptional home offers a unique townhouse-style layout across multiple levels of living. Enter on the 2nd floor to find two generously sized bedrooms, including the luxurious primary suite, each with its own en-suite bathroom & great closet space. This level also includes multiple storage closets & in-unit laundry. Upstairs, natural light floods the expansive open-concept living & kitchen area, thanks to large windows & skylights. The chef’s kitchen features top-of-the-line appliances, including gas cooking with a vented hood, an oversized island, two dishwashers & a full-sized wine fridge, perfect for entertaining. Also on this floor is a versatile third bedroom, complete with a built-in Murphy bed, a cozy fireplace, balcony space & half bath. The home is crowned by a spacious private roof deck equipped with a gas fire table—ideal for outdoor lounging and enjoying city views. TWO deeded parking spaces are included!
Sold for $1,635,000
$1,635,000
617 E 7th St #3, Boston, MA 02127
3beds
2,060sqft
Condominium
Built in 2021
-- sqft lot
$1,633,500 Zestimate®
$794/sqft
$6,454 Estimated rent
Home value
$1,633,500
$1.50M - $1.78M
$6,454/mo
Zestimate® history
Owner options
List your home for rent
$6,454/mo
Rent Zestimate®
Find your next renter with Zillow Rental Manager. Plus, with online applications, you can quickly screen prospective tenants – for free.
$6,454/mo
Rent Zestimate®
Refinance and save
$10,635/mo
Est. payment
Refinancing to a lower rate could help reduce your monthly payments and save thousands over the life of the loan.
$10,635/mo
Est. payment
Explore your selling options
Work with a Zillow partner agent
Leverage their expertise and Zillow's premium Showcase listings to get your home seen by more buyers.
Get startedList with your own agent
Get your home in front of millions of buyers by listing it on Zillow.
Learn how to do itSell it yourself
Take full control of how buyers see your home on Zillow by listing For Sale by Owner (FSBO).
List your homeWhat's special
Cozy fireplaceGas fire tableUnique townhouse-style layoutPrivate roof deckBalcony spaceEn-suite bathroomGreat closet space
Zillow last checked:
Listing updated:
Listed by:
Carlisle Group,
Compass 617-206-3333
Bought with:
Leavitt + Co Team
Compass
Source: MLS PIN,MLS#: 73440093
Facts & features
Interior
Bedrooms & bathrooms
- Bedrooms: 3
- Bathrooms: 3
- Full bathrooms: 2
- 1/2 bathrooms: 1
Primary bathroom
- Features: Yes
Heating
- Forced Air
Cooling
- Central Air
Appliances
- Included: Range, Dishwasher, Disposal, Microwave, Refrigerator, Freezer, Washer, Dryer, Wine Refrigerator, Range Hood
- Laundry: In Unit
Features
- Flooring: Wood, Tile
- Windows: Insulated Windows
- Basement: None
- Number of fireplaces: 1
- Common walls with other units/homes: Corner
Interior area
- Total structure area: 2,060
- Total interior livable area: 2,060 sqft
- Finished area above ground: 2,060
Property
Parking
- Total spaces: 2
- Parking features: Off Street, Assigned, Deeded
- Uncovered spaces: 2
Accessibility
- Accessibility features: No
Features
- Entry location: Unit Placement(Upper,Back)
- Patio & porch: Deck, Deck - Roof
- Exterior features: Deck, Deck - Roof
- Has view: Yes
- View description: Water, Harbor, Ocean
- Has water view: Yes
- Water view: Harbor,Ocean,Water
- Waterfront features: Harbor, Ocean, 1/10 to 3/10 To Beach, Beach Ownership(Public)
Details
- Parcel number: W:07 P:02311 S:006,5233843
- Zoning: CD
Construction
Type & style
- Home type: Condo
- Property subtype: Condominium
Materials
- Frame
- Roof: Rubber
Condition
- Year built: 2021
Utilities & green energy
- Sewer: Public Sewer
- Water: Public
Community & HOA
Community
- Features: Public Transportation, Shopping, Tennis Court(s), Park, Bike Path, Highway Access, House of Worship, Marina, Private School, Public School, T-Station
- Security: Intercom
HOA
- Services included: Water, Sewer, Insurance, Snow Removal, Reserve Funds
- HOA fee: $396 monthly
Location
- Region: Boston
Financial & listing details
- Price per square foot: $794/sqft
- Tax assessed value: $1,378,500
- Annual tax amount: $15,963
- Date on market: 12/7/2025
Price history
| Date | Event | Price |
|---|---|---|
| 12/29/2025 | Sold | $1,635,000-0.8%$794/sqft |
Source: MLS PIN #73440093 Report a problem | ||
| 11/18/2025 | Contingent | $1,649,000$800/sqft |
Source: MLS PIN #73440093 Report a problem | ||
| 11/6/2025 | Price change | $1,649,000-1.6%$800/sqft |
Source: MLS PIN #73440093 Report a problem | ||
| 10/6/2025 | Listed for sale | $1,675,000$813/sqft |
Source: MLS PIN #73440093 Report a problem | ||
Public tax history
| Year | Property taxes | Tax assessment |
|---|---|---|
| 2025 | $15,963 +10.6% | $1,378,500 +4.1% |
| 2024 | $14,434 | $1,324,200 |
Find assessor info on the county website
Neighborhood: South Boston
Nearby homes
- $1,523,7002 bd2 ba1.9k sqft617 E 7th St FLOOR 2, Boston, MA 02127Off Market
- $1,316,6002 bd2 ba2.1k sqft617 E 7th St FLOOR 1, Boston, MA 02127Off Market
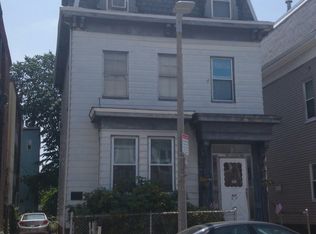
- $1,317,5005 bd2 ba2.5k sqft617 E 7th St, South Boston, MA 02127Sold
- $856,4002 bd2 ba701 sqft613 E 7th St #2, South Boston, MA 02127Off Market

- $559,3001 bd1 ba529 sqft613 E 7th St #3, South Boston, MA 02127Off Market
- $902,4003 bd2 ba1.3k sqft613 E 7th St #1, South Boston, MA 02127Off Market
- $--1 bd1 ba529 sqft613 E 7th St #1B, Boston, MA 02127Off Market
- $---- bd1 ba529 sqft613 E 7th St #3R, Boston, MA 02127Off Market
Nearby schools
GreatSchools rating
- 5/10Joseph P. Tynan Elementary SchoolGrades: PK-6Distance: 0.2 mi
- 3/10James F. Condon SchoolGrades: PK-8Distance: 1 mi
- 2/10Excel High SchoolGrades: 9-12Distance: 0.5 mi
Get a cash offer in 3 minutes
Find out how much your home could sell for in as little as 3 minutes with a no-obligation cash offer.
Estimated market value
$1,633,500
Get a cash offer in 3 minutes
Find out how much your home could sell for in as little as 3 minutes with a no-obligation cash offer.
Estimated market value
$1,633,500
- Massachusetts
- Suffolk County
- Boston
- 02127
- South Boston
- 617 E 7th St Unit 3
