Skip main navigation
Closed
  • $274,900

    617 E 9th St, Auburn, IN 46706

    3beds
    1,752sqft
    Single Family Residence
    Built in 1900
    7,840.8 Square Feet Lot
    $275,900 Zestimate®
    $--/sqft
    $1,604 Estimated rent

    Home value

    $275,900

    $262,000 - $290,000

    $1,604/mo

    Zestimate® history
    Loading
    Loading...

    Owner options

    List your home for rent

    $1,604/mo

    Rent Zestimate®

    Find your next renter with Zillow Rental Manager. Plus, with online applications, you can quickly screen prospective tenants – for free.

    Learn more

    $1,604/mo

    Rent Zestimate®

    Refinance and save

    $1,639/mo

    Est. payment

    Refinancing to a lower rate could help reduce your monthly payments and save thousands over the life of the loan.

    See today's rates

    $1,639/mo

    Est. payment

    Explore your selling options

    Work with a Zillow partner agent

    Leverage their expertise and Zillow's premium Showcase listings to get your home seen by more buyers.

    Get started

    List with your own agent

    Get your home in front of millions of buyers by listing it on Zillow.

    Learn how to do it

    Sell it yourself

    Take full control of how buyers see your home on Zillow by listing For Sale by Owner (FSBO).

    List your home

    What's special

    Gas log fireplaceDetached garageResurfaced the deckCozy family roomDual vanity sinkBrand new windowsAll new carpet upstairs
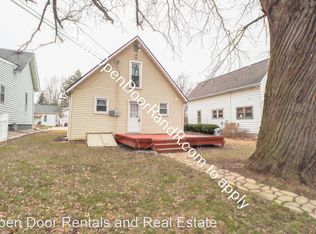
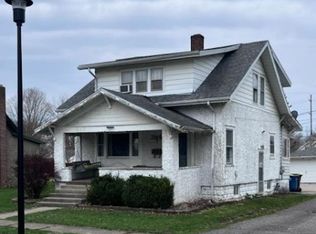
    This home is right in the heart of Auburn. So many upgrades in the last 2 years... Brand new windows, new hardwood floors in the kitchen, refinished original hardwood in the dining room and family room, resurfaced the deck, all new carpet upstairs and a new vanity and flooring in the master bath! This home has been meticulously maintained! As you enter the home you will be greeted by the cozy family room with a gas log fireplace and wooden beams flanking the ceiling. The homeowner has just painted the entire first floor. The dining room has also been freshly painted and is a great size for entertaining. The entrance to the kitchen has been opened up creating a better flow. You will love the fact that all the kitchen appliances stay with the home. You will find a breakfast bar, a walk-in pantry, and an adorable little nook for your morning coffee! There is also a 1/2 bath on the main level for guests. The master bedroom is large with a renovated bathroom, they just replaced the vanity and flooring. The bathroom has a walk-in shower and dual vanity sink. It has two closets, one being a walk-in. The other two bedrooms also have large closets. Bedrooms 2 and 3 share a full bath also located on the upper level. The basement is unbelievably clean and dry with plenty of storage space along with a laundry area/utility sink. If you are loving it already, the outside will definitely tip the scale. There is a beautiful deck outside the kitchen doors leading to the detached garage. The garage has a large attached heated workshop that is 20 x 20.

    Zillow last checked:

    Listing updated:

    Listed by:

    Chelsea Koehl Cell:260-402-2234,

    CENTURY 21 Bradley Realty, Inc

    Bought with:

    Danielle Jackson

    Century 21 Bradley-Lake Group

    Source: IRMLS,MLS#: 202617111MLS Logo

    Facts & features

    Interior

    Bedrooms & bathrooms
    • Bedrooms: 3
    • Bathrooms: 3
    • Full bathrooms: 2
    • 1/2 bathrooms: 1
    Bedroom 1
    • Level: Upper
    Bedroom 2
    • Level: Upper
    Dining room
    • Level: Main
    • Area: 208
    • Dimensions: 16 x 13
    Kitchen
    • Level: Main
    • Area: 176
    • Dimensions: 16 x 11
    Living room
    • Level: Main
    • Area: 234
    • Dimensions: 18 x 13
    Heating
    • Forced Air
    Cooling
    • Central Air
    Appliances
    • Included: Dishwasher, Microwave, Refrigerator, Gas Range
    Features
    • Basement: Partial,Block
    • Number of fireplaces: 1
    • Fireplace features: Living Room
    Interior area
    • Total structure area: 2,524
    • Total interior livable area: 1,752 sqft
    • Finished area above ground: 1,752
    • Finished area below ground: 0

    Property

    Parking
    • Total spaces: 1
    • Parking features: Detached
    • Garage spaces: 1
    Features
    • Levels: Two
    • Stories: 2
    Lot
    • Size: 7,840 sqft
    • Dimensions: 50x155
    • Features: Corner Lot
    Details
    • Additional structures: Second Garage
    • Parcel number: 170632210006.000025

    Construction

    Type & style
    • Home type: SingleFamily
    • Property subtype: Single Family Residence
    Materials
    • Aluminum Siding
    Condition
    • New construction: No
    • Year built: 1900

    Utilities & green energy

    • Sewer: City
    • Water: City

    Community & neighborhood

    Location
    • Region: Auburn
    • Subdivision: None

    Other

    Other facts
    • Listing terms: Cash,Conventional,FHA,USDA Loan,VA Loan

    Price history

    DateEventPrice
    7/1/2026Sold$274,900
    Source: IRMLS #202617111 Report a problem
    5/10/2026Pending sale$274,900
    Source: IRMLS #202617111 Report a problem
    5/7/2026Listed for sale$274,900+14.5%
    Source: IRMLS #202617111 Report a problem
    5/26/2023Sold$240,000+0%
    Source: IRMLS #202313509 Report a problem
    5/3/2023Pending sale$239,900
    Source: IRMLS #202313509 Report a problem
    4/30/2023Price change$239,900+6.6%
    Source: IRMLS #202313509 Report a problem
    12/7/2022Pending sale$225,000
    Source: IRMLS #202248249 Report a problem
    11/30/2022Listed for sale$225,000-1.7%
    Source: IRMLS #202248249 Report a problem
    11/28/2022Listing removed--
    Source: Owner Report a problem
    11/3/2022Listed for sale$229,000$131/sqft
    Source: Owner Report a problem

    Public tax history

    YearProperty taxesTax assessment
    2025$1,718 +201.7%$228,300 +4.5%
    2024$570 -56.6%$218,500 +31%
    2023$1,313 +18.3%$166,800 +10.2%
    2022$1,110 +23%$151,400 +19.9%
    2021$902 -1.7%$126,300 +14.3%
    2020$917 +9%$110,500
    2019$841 +5.4%$110,500 +10.6%
    2018$798 +6.4%$99,900 +4.1%
    2017$750 +7.6%$96,000 +3%
    2016$697 -14.3%$93,200 +1.9%
    2014$813 +8%$91,500 -0.9%
    2013$753 -2.1%$92,300
    2012$769 +10%$92,300 +5%
    2011$699 +9%$87,900
    2010$642 +12.3%$87,900
    2009$571 +11.5%$87,900 +2.3%
    2007$513 -27.4%$85,900 +2.9%
    2006$706 $83,500 +15.2%
    2005-- $72,500

    Find assessor info on the county website

    Neighborhood: 46706

    Nearby schools

    GreatSchools rating
    Schools provided by the listing agent
    • Elementary: J.R. Watson
    • Middle: Dekalb
    • High: Dekalb
    • District: Dekalb Central United

    Source: IRMLS. This data may not be complete. We recommend contacting the local school district to confirm school assignments for this home.

    Get pre-qualified for a loan
    At Zillow Home Loans, we can pre-qualify you in as little as 5 minutes with no impact to your credit score.

    An equal housing lender. NMLS #10287.

    Sell for more on Zillow
    Get a Zillow Showcase℠ listing at no additional cost and you could sell for .
    $275,900
    2% more
    +$5,518
    With Zillow Showcase(estimated)
    $281,418