Skip main navigation
Closed
  • Listing Provided by: Avenue Realty Associates
    Bought with: Re/Max Signature Properties
    $299,900

    617 E A St, Belleville, IL 62220

    4beds
    2,200sqft
    Single Family Residence
    Built in 1902
    6,969.6 Square Feet Lot
    $304,300 Zestimate®
    $136/sqft
    $1,704 Estimated rent

    Home value

    $304,300

    $271,000 - $341,000

    $1,704/mo

    Zestimate® history
    Loading
    Loading...

    Owner options

    List your home for rent

    $1,704/mo

    Rent Zestimate®

    Find your next renter with Zillow Rental Manager. Plus, with online applications, you can quickly screen prospective tenants – for free.

    Learn more

    $1,704/mo

    Rent Zestimate®

    Refinance and save

    $2,101/mo

    Est. payment

    Refinancing to a lower rate could help reduce your monthly payments and save thousands over the life of the loan.

    See today's rates

    $2,101/mo

    Est. payment

    Explore your selling options

    Work with a Zillow partner agent

    Leverage their expertise and Zillow's premium Showcase listings to get your home seen by more buyers.

    Get started

    List with your own agent

    Get your home in front of millions of buyers by listing it on Zillow.

    Learn how to do it

    Sell it yourself

    Take full control of how buyers see your home on Zillow by listing For Sale by Owner (FSBO).

    List your home

    What's special

    Quiet brick roadOriginal charmSleek modern finishesModern luxuryMeticulous historic renovationsFresh modern updatesSpacious floor plan
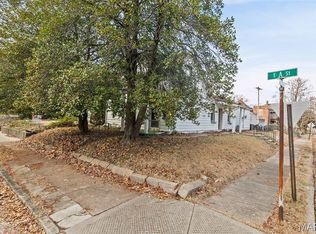
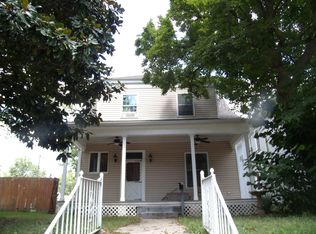
    Located on a quiet, brick road in the heart of downtown Belleville, this stunning 4-bedroom, 2-bathroom Victorian style home with an additional office is a rare blend of timeless craftsmanship and modern luxury. Every detail has been thoughtfully restored through meticulous historic renovations, preserving the home’s original charm while introducing fresh, modern updates. Step inside to find beautifully refinished hardwood floors, elegant banisters, and graceful pocket doors that echo the home’s rich history. The brand-new 2024 bathrooms showcase sleek, modern finishes, offering a perfect balance of style and function. A spacious floor plan provides both comfort and versatility, ideal for today’s lifestyle! The large covered front porch with a built-in gazebo creates a welcoming space for morning coffee or evening gatherings, overlooking the character of Belleville’s historic streetscape. Enjoy being just steps away from downtown shops, restaurants, and local events, making it easy to experience everything this vibrant community has to offer. With a short commute to Scott Air Force Base and downtown St. Louis, this beautifully restored home combines small-town charm with urban convenience! All modern electrical, plumbing, HVAC, windows, siding, insulation... everything in this home has been completely renovated! This home is truly turn key, move-in ready, having already passed the local occupancy inspection for a smooth and seamless transition to its new owners.

    Zillow last checked:

    Listing updated:

    Listing Provided by:

    Kathy Mordini 618-334-2593,

    Avenue Realty Associates,

    Kathy Mordini 618-334-2593,

    Avenue Realty Associates

    Bought with:

    John M Ecker, 475148323

    Re/Max Signature Properties

    Roberta L Ecker, 475148372

    Re/Max Signature Properties

    Source: MARIS,MLS#: 25074125MLS LogoOriginating MLS: Southwestern Illinois Board of REALTORS

    Facts & features

    Interior

    Bedrooms & bathrooms
    • Bedrooms: 4
    • Bathrooms: 2
    • Full bathrooms: 2
    • Main level bathrooms: 1
    Bedroom
    • Features: Floor Covering: Carpeting
    • Level: Second
    • Area: 110
    • Dimensions: 10x11
    Bedroom 2
    • Features: Floor Covering: Carpeting
    • Level: Second
    • Area: 150
    • Dimensions: 10x15
    Bedroom 3
    • Features: Floor Covering: Carpeting
    • Level: Second
    • Area: 169
    • Dimensions: 13x13
    Bedroom 4
    • Features: Floor Covering: Carpeting
    • Level: Second
    • Area: 165
    • Dimensions: 15x11
    Bathroom
    • Features: Floor Covering: Marble
    • Level: Main
    • Area: 55
    • Dimensions: 11x5
    Bathroom
    • Features: Floor Covering: Marble
    • Level: Second
    • Area: 72
    • Dimensions: 9x8
    Bonus room
    • Features: Floor Covering: Luxury Vinyl Tile
    • Level: Main
    • Area: 143
    • Dimensions: 13x11
    Dining room
    • Features: Floor Covering: Wood
    • Level: Main
    • Area: 210
    • Dimensions: 15x14
    Kitchen
    • Features: Floor Covering: Wood
    • Level: Main
    • Area: 196
    • Dimensions: 14x14
    Living room
    • Features: Floor Covering: Wood
    • Level: Main
    • Area: 224
    • Dimensions: 16x14
    Office
    • Features: Floor Covering: Carpeting
    • Level: Second
    • Area: 54
    • Dimensions: 9x6
    Heating
    • Forced Air, Natural Gas
    Cooling
    • Central Air, Ductless, Wall Unit(s)
    Appliances
    • Included: Dishwasher, Disposal, Dryer, Microwave, Free-Standing Gas Range, Refrigerator, Washer, Water Softener
    • Laundry: In Basement
    Features
    • Flooring: Carpet, Tile, Wood
    • Doors: Pocket Door(s)
    • Basement: Full,Unfinished
    • Has fireplace: No
    Interior area
    • Total structure area: 2,200
    • Total interior livable area: 2,200 sqft
    • Finished area above ground: 2,200
    • Finished area below ground: 0

    Property

    Parking
    • Total spaces: 1
    • Parking features: Alley Access, Off Street
    • Garage spaces: 1
    Features
    • Levels: Two
    • Patio & porch: Covered, Front Porch, Patio
    • Fencing: Full,Vinyl
    Lot
    • Size: 6,969 sqft
    • Dimensions: 141 x 50 x 141 x 50
    • Features: City Lot, Landscaped, Private
    Details
    • Additional structures: Gazebo
    • Parcel number: 0822.0332013
    • Special conditions: Standard

    Construction

    Type & style
    • Home type: SingleFamily
    • Architectural style: Historic,Victorian
    • Property subtype: Single Family Residence
    Materials
    • Vinyl Siding
    • Roof: Shingle
    Condition
    • Updated/Remodeled
    • New construction: No
    • Year built: 1902

    Utilities & green energy

    • Electric: Ameren
    • Sewer: Public Sewer
    • Water: Public
    • Utilities for property: Electricity Connected, Natural Gas Connected, Sewer Connected, Water Connected

    Community & neighborhood

    Location
    • Region: Belleville
    • Subdivision: None

    Other

    Other facts
    • Listing terms: Cash,Conventional,FHA,Other,VA Loan
    • Ownership: Private

    Price history

    DateEventPrice
    12/23/2025Sold$299,900$136/sqft
    Source: MARIS #25074125 Report a problem
    11/22/2025Pending sale$299,900$136/sqft
    Source: MARIS #25074125 Report a problem
    11/7/2025Listed for sale$299,900+156.3%$136/sqft
    Source: MARIS #25074125 Report a problem
    11/20/2009Sold$117,000-6%$53/sqft
    Source: Public Record Report a problem
    10/2/2009Listed for sale$124,500$57/sqft
    Source: Strano GMAC #2912487 Report a problem

    Public tax history

    YearProperty taxesTax assessment
    2024$3,254 -4.1%$43,005 +2%
    2023$3,394 +11%$42,154 +11.1%
    2022$3,058 +5.5%$37,949 +8.2%
    2021$2,900 +3.8%$35,082 +4.4%
    2020$2,793 +11.1%$33,597 +11%
    2019$2,513 +2.8%$30,259 +2.2%
    2018$2,444 -0.8%$29,604 +0.7%
    2017$2,463 $29,396 +2.2%
    2016$2,463 +7.4%$28,772 -4.2%
    2014$2,292 +63.9%$30,041 -1.4%
    2013$1,399 $30,471 -3.4%
    2012-- $31,537 +40.8%
    2011-- $22,402 -1.8%
    2010-- $22,810 -7.7%
    2009-- $24,725 +2.3%
    2008-- $24,172 +10.8%
    2006-- $21,820 +7%
    2005$494 +0.3%$20,390 +7.2%
    2004$493 $19,017 +6.4%
    2003-- $17,865 +6.3%
    2002-- $16,811 +4.8%
    2001-- $16,045 +3%
    2000-- $15,581

    Find assessor info on the county website

    Neighborhood: 62220

    Nearby schools

    GreatSchools rating
    Schools provided by the listing agent
    • Elementary: Belleville Dist 118
    • Middle: Belleville Dist 118
    • High: Belleville High School-East

    Source: MARIS. This data may not be complete. We recommend contacting the local school district to confirm school assignments for this home.

    Get a cash offer in 3 minutes
    Find out how much your home could sell for in as little as 3 minutes with a no-obligation cash offer.
    Estimated market value
    $304,300
    Get a cash offer in 3 minutes
    Find out how much your home could sell for in as little as 3 minutes with a no-obligation cash offer.
    Estimated market value
    $304,300