Welcome to Villa Limone, a luxurious estate in the prestigious 24 hour gated Sweetwater Club neighborhood. This architectural masterpiece sits on a 1.15-acre corner lot, blending classic European elegance with modern sophistication. With 7577 square feet of impeccable design, this home showcases marble Italian statues, crown molding, arched doorways, coffered ceilings, wainscoting, and exquisite flooring throughout. The property is fully secured with an 8-foot iron fence, electric gates, and features a grand double genuine "Heroic Starburst" front door. Inside, the majestic foyer with triple crown molding, cement columns, and a custom-built library sets the tone for the exceptional craftsmanship found throughout. The living room impresses with soaring ceilings, Italian crystal chandeliers (worth $15,000), and a double-sided fireplace and double staircases. Additionally, there is a separate guest house with a full kitchen, and private entry, providing a comfortable space for extra guests to relax and enjoy their stay. The gourmet kitchen is a culinary enthusiast's dream, equipped with top-of-the-line Thermidor and sub-zero appliances, custom cabinetry, and two large islands. A stunning dining room offers the perfect ambiance for formal dinner parties, featuring another magnificent chandelier, fireplace, crown molding, wainscoting, and coffered ceilings. The sunroom hallway seamlessly connects the indoors with the beautifully landscaped outdoor living spaces with doors that open fully for those cooler days. The master suite is a private oasis with a sitting area, fireplace, laundry area, dressing rooms, spa-like en-suite bathroom, and a walkout roof deck. Additional double bedrooms with connecting bathrooms ensure ample accommodation for family and guests. The landscaped grounds feature imported Italian statues, fruit trees, water fountains, dog run, and a serene Koi pond with waterfalls. The outdoor entertainment area boasts a saltwater swimming pool, hot tub, sauna, outdoor kitchen, and 2 pergola-covered patios. This smart home offers Lutron light switches, a hydra-wise irrigation system, and clock. Recent updates include master bath ,a new roof, solar panels, ( bringing electric bill down to about $70 per month ) HVAC systems, custom built library, hot water tanks, and a generator. Located near Wekiwa State Park, natural springs, with easy access to Route 4 and nearby amenities, this home holds a rich history as it was built by the Toblerone chocolate family and previously owned by a prominent figure from Boar's Head Meats. Experience the charm and prestige of this one-of-a-kind estate in Longwood's sought-after neighborhood. Contact us today for a virtual or in-person showing at your convenience.
Sold for $1,904,500
$1,904,500
617 E Club Cir, Longwood, FL 32779
5beds
7,577sqft
Single Family Residence
Built in 1985
1.15 Acres Lot
$2,063,300 Zestimate®
$251/sqft
$5,418 Estimated rent
Home value
$2,063,300
$1.90M - $2.27M
$5,418/mo
Zestimate® history
Owner options
List your home for rent
$5,418/mo
Rent Zestimate®
Find your next renter with Zillow Rental Manager. Plus, with online applications, you can quickly screen prospective tenants – for free.
$5,418/mo
Rent Zestimate®
Refinance and save
$12,999/mo
Est. payment
Refinancing to a lower rate could help reduce your monthly payments and save thousands over the life of the loan.
$12,999/mo
Est. payment
Explore your selling options
Work with a Zillow partner agent
Leverage their expertise and Zillow's premium Showcase listings to get your home seen by more buyers.
Get startedList with your own agent
Get your home in front of millions of buyers by listing it on Zillow.
Learn how to do itSell it yourself
Take full control of how buyers see your home on Zillow by listing For Sale by Owner (FSBO).
List your homeWhat's special
Double-sided fireplaceFruit treesHot tubNatural springsSoaring ceilingsArched doorwaysCrown molding
Zillow last checked:
Listing updated:
Listed by:
Moe Mossa 888-490-1268,
SAVVY AVENUE, LLC 888-490-1268
Bought with:
Maria Spinos, 357159
SPECTRUM REALTY PARTNERS, INC.
Source: Stellar MLS,MLS#: A4571162 Originating MLS: Sarasota - Manatee
Originating MLS: Sarasota - Manatee
Facts & features
Interior
Bedrooms & bathrooms
- Bedrooms: 5
- Bathrooms: 5
- Full bathrooms: 5
Rooms
- Room types: Attic, Bonus Room, Breakfast Room Separate, Den/Library/Office, Family Room, Florida Room, Dining Room, Great Room, Utility Room, Loft, Media Room, Storage Rooms
Primary bedroom
- Features: Walk-In Closet(s)
- Level: Second
Kitchen
- Level: First
Living room
- Level: First
Heating
- Electric, Solar
Cooling
- Central Air
Appliances
- Included: Bar Fridge, Oven, Convection Oven, Dishwasher, Disposal, Electric Water Heater, Exhaust Fan, Freezer, Ice Maker, Indoor Grill, Microwave, Range, Range Hood, Refrigerator, Wine Refrigerator
Features
- Attic Ventilator, Built-in Features, Cathedral Ceiling(s), Ceiling Fan(s), Coffered Ceiling(s), Crown Molding, Eating Space In Kitchen, High Ceilings, PrimaryBedroom Upstairs, Other, Sauna, Solid Surface Counters, Solid Wood Cabinets, Split Bedroom, Stone Counters, Thermostat, Tray Ceiling(s), Walk-In Closet(s), In-Law Floorplan
- Flooring: Brick/Stone, Marble, Other, Porcelain Tile, Travertine, Hardwood
- Doors: French Doors, Outdoor Kitchen
- Windows: Skylight(s), Window Treatments
- Has fireplace: Yes
- Fireplace features: Family Room, Living Room, Master Bedroom, Other Room, Wood Burning
Interior area
- Total structure area: 7,577
- Total interior livable area: 7,577 sqft
Property
Parking
- Total spaces: 4
- Parking features: Circular Driveway, Covered, Driveway, Garage Door Opener, Garage Faces Rear, Golf Cart Parking, Guest, Oversized
- Attached garage spaces: 3
- Carport spaces: 1
- Covered spaces: 4
- Has uncovered spaces: Yes
Features
- Levels: Two
- Stories: 2
- Exterior features: Balcony, Dog Run, Irrigation System, Lighting, Other, Outdoor Kitchen, Sauna, Sidewalk, Sprinkler Metered, Storage
- Has private pool: Yes
- Pool features: Gunite, In Ground, Lighting, Salt Water, Self Cleaning
- Has spa: Yes
- Spa features: In Ground
- Fencing: Fenced
- Has view: Yes
- View description: Garden, Pool, Trees/Woods
- Waterfront features: Lake Privileges, Marina Access
Lot
- Size: 1.15 Acres
- Features: Corner Lot, Cul-De-Sac, City Lot, Level, Near Golf Course, Near Marina, Near Public Transit, Sidewalk, Street Dead-End
Details
- Parcel number: 31202951600000090
- Zoning: R-1AAA
- Special conditions: None
Construction
Type & style
- Home type: SingleFamily
- Property subtype: Single Family Residence
Materials
- Block, Stucco
- Foundation: Slab
- Roof: Other,Tile
Condition
- New construction: No
- Year built: 1985
Utilities & green energy
- Sewer: Public Sewer
- Water: Public
- Utilities for property: BB/HS Internet Available, Cable Available, Cable Connected, Electricity Connected, Phone Available, Propane, Public, Sewer Connected, Solar, Sprinkler Meter, Street Lights
Community & HOA
Community
- Features: Community Boat Ramp, Fishing, Water Access, Association Recreation - Owned, Gated, Golf Carts OK, Golf, Irrigation-Reclaimed Water, Park, Playground
- Pet fee: $0 monthly
- Subdivision: SWEETWATER CLUB UNIT 4
HOA
- Has HOA: Yes
- Amenities included: Basketball Court, Clubhouse, Gated, Park, Playground, Security, Tennis Court(s)
- Services included: 24-Hour Guard, Manager, Security, Sewer, Trash
- HOA fee: $250 monthly
- HOA name: Sentry Management
- HOA phone: 407-788-6700
Location
- Region: Longwood
Financial & listing details
- Price per square foot: $251/sqft
- Tax assessed value: $1,648,850
- Annual tax amount: $12,949
- Date on market: 5/19/2023
- Cumulative days on market: 17 days
- Listing terms: Cash,Conventional,FHA,VA Loan
- Ownership: Fee Simple
- Total actual rent: 0
- Electric utility on property: Yes
- Road surface type: Paved, Asphalt
Price history
| Date | Event | Price |
|---|---|---|
| 7/31/2023 | Sold | $1,904,500-4.8%$251/sqft |
Source:  Stellar MLS #A4571162 Report a problem Stellar MLS #A4571162 Report a problem | ||
| 6/7/2023 | Pending sale | $2,000,000$264/sqft |
Source: Stellar MLS #A4571162 Report a problem | ||
| 5/22/2023 | Listed for sale | $2,000,000+8.1%$264/sqft |
Source: Stellar MLS #A4571162 Report a problem | ||
| 4/26/2022 | Sold | $1,850,000-2.6%$244/sqft |
Source: Public Record Report a problem | ||
| 3/21/2022 | Pending sale | $1,900,000$251/sqft |
Source: Stellar MLS #O6001047 Report a problem | ||
| 3/4/2022 | Listing removed | -- |
Source: Stellar MLS #O6001047 Report a problem | ||
| 2/27/2022 | Listed for sale | $1,900,000$251/sqft |
Source: Stellar MLS #O6001047 Report a problem | ||
| 2/3/2022 | Pending sale | $1,900,000$251/sqft |
Source: Stellar MLS #O6001047 Report a problem | ||
| 2/2/2022 | Listed for sale | $1,900,000+76.7%$251/sqft |
Source: Stellar MLS #O6001047 Report a problem | ||
| 8/29/2018 | Sold | $1,075,000-20.4%$142/sqft |
Source: Public Record Report a problem | ||
| 7/2/2018 | Pending sale | $1,350,000$178/sqft |
Source: RE/MAX CENTRAL REALTY #O5700013 Report a problem | ||
| 7/2/2018 | Listed for sale | $1,350,000$178/sqft |
Source: RE/MAX CENTRAL REALTY #O5700013 Report a problem | ||
| 7/2/2018 | Pending sale | $1,350,000$178/sqft |
Source: RE/MAX CENTRAL REALTY #O5700013 Report a problem | ||
| 4/10/2018 | Listed for sale | $1,350,000+90.1%$178/sqft |
Source: RE/MAX CENTRAL REALTY #O5700013 Report a problem | ||
| 1/4/2000 | Sold | $710,000$94/sqft |
Source: Public Record Report a problem | ||
Public tax history
| Year | Property taxes | Tax assessment |
|---|---|---|
| 2025 | $18,353 +8.4% | $1,360,242 +2.9% |
| 2024 | $16,933 -15.4% | $1,321,907 -12.1% |
| 2023 | $20,023 +58.3% | $1,504,590 +53% |
| 2022 | $12,649 -1.7% | $983,175 +3% |
| 2021 | $12,863 +0.6% | $954,539 +1.4% |
| 2020 | $12,785 +0.9% | $941,360 +7% |
| 2019 | $12,667 0% | $880,162 +54.1% |
| 2018 | $12,667 +61.4% | $571,307 +2.1% |
| 2017 | $7,848 +0.4% | $559,556 +1.4% |
| 2016 | $7,820 -1.8% | $551,883 +1.4% |
| 2015 | $7,960 | $544,237 +0.8% |
| 2014 | $7,960 +0.5% | $539,918 +1.5% |
| 2013 | $7,922 +6.2% | $531,939 +1.7% |
| 2012 | $7,460 -5.5% | $523,047 -4.1% |
| 2011 | $7,892 -8.7% | $545,438 -7.3% |
| 2010 | $8,646 -20% | $588,206 -19.3% |
| 2009 | $10,802 -33.6% | $728,987 -35.3% |
| 2007 | $16,269 +1.3% | $1,126,575 +13.1% |
| 2006 | $16,052 +27.1% | $996,072 +29.2% |
| 2005 | $12,634 +6.1% | $771,019 +9.4% |
| 2004 | $11,910 +20.6% | $704,682 +17.2% |
| 2003 | $9,875 +0.9% | $601,015 +2.4% |
| 2002 | $9,792 +3.4% | $586,929 +4.6% |
| 2000 | $9,474 | $560,860 |
Find assessor info on the county website
Neighborhood: 32779
Nearby homes
- $1,452,4004 bd5 ba6.5k sqft704 Club Ridge Ct, Longwood, FL 32779Off Market
- $1,252,9006 bd5 ba5.6k sqft605 E Club Cir, Longwood, FL 32779Off Market
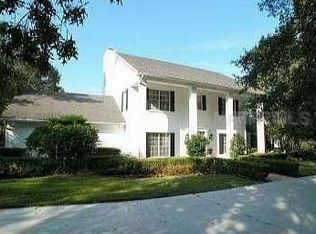
- $1,467,7005 bd6 ba5.3k sqft616 E Club Cir, Longwood, FL 32779Off Market

- $1,267,4005 bd4 ba4.6k sqft701 Club Ridge Ct, Longwood, FL 32779Off Market
- $1,500,0006 bd5 ba4.1k sqft620 E Club Cir, Longwood, FL 32779Sold
- $1,566,3004 bd6 ba6.9k sqft1030 Sweetwater Club Blvd, Longwood, FL 32779Off Market
- $4,000,0008 bd10 ba8.7k sqft1040 Sweetwater Club Blvd, Longwood, FL 32779New Construction
- $904,5004 bd3 ba3.8k sqft612 E Club Cir, Longwood, FL 32779Off Market
Nearby schools
GreatSchools rating
- 10/10Sabal Point Elementary SchoolGrades: PK-5Distance: 1.7 mi
- 8/10Rock Lake Middle SchoolGrades: 6-8Distance: 4.7 mi
- 6/10Lake Brantley High SchoolGrades: 9-12Distance: 2.1 mi
Get a cash offer in 3 minutes
Find out how much your home could sell for in as little as 3 minutes with a no-obligation cash offer.
Estimated market value
$2,063,300
Get a cash offer in 3 minutes
Find out how much your home could sell for in as little as 3 minutes with a no-obligation cash offer.
Estimated market value
$2,063,300
- Florida
- Seminole County
- Longwood
- 32779
- 617 E Club Cir
Nearby cities
Nearby zip codes
Other Longwood Topics
