Skip main navigation
Sold
  • Price Unknown

    617 E Gudgell Ave, Independence, MO 64055

    3beds
    2,512sqft
    Single Family Residence
    Built in 1930
    10,506 Square Feet Lot
    $248,900 Zestimate®
    $--/sqft
    $1,745 Estimated rent

    Home value

    $248,900

    $231,000 - $266,000

    $1,745/mo

    Zestimate® history
    Loading
    Loading...

    Owner options

    List your home for rent

    $1,745/mo

    Rent Zestimate®

    Find your next renter with Zillow Rental Manager. Plus, with online applications, you can quickly screen prospective tenants – for free.

    Learn more

    $1,745/mo

    Rent Zestimate®

    Refinance and save

    Refinancing to a lower rate could help reduce your monthly payments and save thousands over the life of the loan.

    See today's rates

    Explore your selling options

    Work with a Zillow partner agent

    Leverage their expertise and Zillow's premium Showcase listings to get your home seen by more buyers.

    Get started

    List with your own agent

    Get your home in front of millions of buyers by listing it on Zillow.

    Learn how to do it

    Sell it yourself

    Take full control of how buyers see your home on Zillow by listing For Sale by Owner (FSBO).

    List your home

    What's special

    Large family roomHardwood floorsModern comfortGas fireplaceIncredible pantry
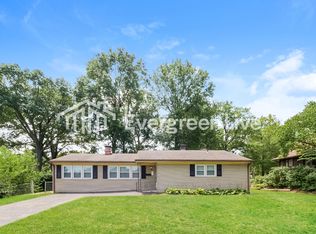
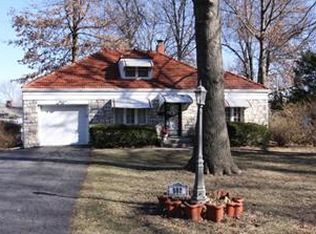
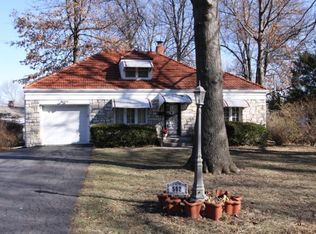
    Big Price Reduction AND a tremendous $4000 seller paid allowance! Use it for flooring, closing costs, to buy down the interest rate...anything you want. This VERY LARGE and charming 1930s home exudes character and history at every corner, including hardwood under the carpet in the living room and dining room (front of house). Nestled in a quiet neighborhood, this 1.5-story house features three bedrooms and two bathrooms, making it the perfect space for those who appreciate a touch of nostalgia. The house retains much of its original charm with a couple of stained glass windows, hardwood floors and an incredible pantry with pull out shelving. The kitchen is open to a very large family room with a gas fireplace. There's an office/bonus room on the main level as well. One of the upstairs bedrooms has has incredible built ins with several closets. There's lots of storage in this home with a delightful blend of timeless craftsmanship and modern comfort, providing a warm and inviting atmosphere. It even has a large two car garage!

    Zillow last checked:

    Listing updated:

    Listing Provided by:

    Dave Mort 816-305-3376,

    Keller Williams Platinum Prtnr

    Bought with:

    Jody Shewmaker, 1999021797

    ReeceNichols Shewmaker

    Source: Heartland MLS as distributed by MLS GRID,MLS#: 2457432MLS Logo

    Facts & features

    Interior

    Bedrooms & bathrooms
    • Bedrooms: 3
    • Bathrooms: 2
    • Full bathrooms: 2
    Bedroom 1
    • Features: Carpet
    • Level: First
    • Dimensions: 11 x 10
    Bedroom 2
    • Features: Carpet, Ceiling Fan(s)
    • Level: Second
    • Dimensions: 13 x 11
    Bedroom 3
    • Features: Built-in Features
    • Level: Second
    • Dimensions: 19 x 12
    Bathroom 1
    • Features: Shower Over Tub
    • Level: First
    Bathroom 2
    • Level: Second
    Bonus room
    • Features: Carpet
    • Level: First
    • Dimensions: 12 x 8
    Other
    • Features: Carpet, Ceiling Fan(s)
    • Level: First
    • Dimensions: 13 x 10
    Dining room
    • Features: Carpet, Ceiling Fan(s)
    • Level: First
    • Dimensions: 14 x 11
    Family room
    • Features: Carpet, Fireplace
    • Level: First
    • Dimensions: 18 x 16
    Kitchen
    • Features: Linoleum
    • Level: First
    • Dimensions: 12 x 11
    Laundry
    • Level: Basement
    Living room
    • Features: Carpet
    • Level: First
    • Dimensions: 14 x 12
    Heating
    • Forced Air
    Cooling
    • Electric
    Appliances
    • Included: Dishwasher, Built-In Oven
    • Laundry: In Basement
    Features
    • Flooring: Carpet, Laminate, Wood
    • Basement: Stone/Rock
    • Number of fireplaces: 1
    • Fireplace features: Family Room, Gas
    Interior area
    • Total structure area: 2,512
    • Total interior livable area: 2,512 sqft
    • Finished area above ground: 2,512

    Property

    Parking
    • Total spaces: 2
    • Parking features: Detached, Garage Door Opener, Garage Faces Front
    • Garage spaces: 2
    Features
    • Patio & porch: Porch
    • Fencing: Metal
    Lot
    • Size: 10,506 sqft
    • Features: City Limits
    Details
    • Additional structures: Garage(s), Shed(s)
    • Parcel number: 26810010900000000
    • Special conditions: As Is

    Construction

    Type & style
    • Home type: SingleFamily
    • Architectural style: Other
    • Property subtype: Single Family Residence
    Materials
    • Wood Siding
    • Roof: Composition
    Condition
    • Year built: 1930

    Utilities & green energy

    • Sewer: Public Sewer
    • Water: Public

    Community & neighborhood

    Location
    • Region: Independence
    • Subdivision: Golden Acres

    Other

    Other facts
    • Listing terms: Cash,Conventional,FHA,VA Loan
    • Ownership: Private
    • Road surface type: Paved

    Price history

    DateEventPrice
    2/21/2024Sold--
    Source: Heartland MLS as distributed by MLS GRID #2457432 Report a problem
    1/9/2024Pending sale$215,000$86/sqft
    Source: Heartland MLS as distributed by MLS GRID #2457432 Report a problem
    12/9/2023Price change$215,000-3.6%$86/sqft
    Source: Heartland MLS as distributed by MLS GRID #2457432 Report a problem
    11/9/2023Price change$223,000-5.1%$89/sqft
    Source: Heartland MLS as distributed by MLS GRID #2457432 Report a problem
    10/27/2023Listed for sale$235,000+74.1%$94/sqft
    Source: Heartland MLS as distributed by MLS GRID #2457432 Report a problem
    7/14/2012Listing removed$135,000$54/sqft
    Source: Keller Williams Eastland Partners #1785013 Report a problem
    6/16/2012Listed for sale$135,000-4.9%$54/sqft
    Source: Keller Williams Eastland Partners #1785013 Report a problem
    2/8/2012Listing removed$142,000$57/sqft
    Source: RE/MAX Heartland, REALTORS #1742227 Report a problem
    8/10/2011Listed for sale$142,000$57/sqft
    Source: RE/MAX Heartland, REALTORS #1742227 Report a problem

    Public tax history

    YearProperty taxesTax assessment
    2025$2,999 +7%$41,961 +3.8%
    2024$2,802 +2.3%$40,442
    2023$2,738 +16.8%$40,442 +27.5%
    2022$2,344 +0%$31,730
    2021$2,343 +11.4%$31,730 +14.6%
    2020$2,103 +1.6%$27,677
    2019$2,069 $27,677 +14.9%
    2018$2,069 +6.6%$24,088
    2017$1,941 +4.7%$24,088 +2.6%
    2016$1,855 +4.9%$23,484 +3%
    2014$1,768 +0.6%$22,800
    2013$1,758 +1.3%$22,800
    2012$1,736 +43.5%$22,800
    2011$1,210 +2.5%$22,800 +41%
    2010$1,180 -2.6%$16,169
    2009$1,212 +0.2%$16,169 -6%
    2008$1,209 +0.6%$17,201
    2007$1,202 +0.1%$17,201 +1%
    2006$1,201 +10.1%$17,031
    2005$1,092 +0%$17,031 +13%
    2004$1,092 +17.1%$15,071
    2003$932 +0.3%$15,071 +15%
    2002$930 +10.1%$13,105
    2001$845 $13,105

    Find assessor info on the county website

    Neighborhood: Hanthorn

    Nearby schools

    GreatSchools rating
    Schools provided by the listing agent
    • Elementary: Sycamore
    • Middle: Bridger
    • High: Truman

    Source: Heartland MLS as distributed by MLS GRID. This data may not be complete. We recommend contacting the local school district to confirm school assignments for this home.

    Get a cash offer in 3 minutes
    Find out how much your home could sell for in as little as 3 minutes with a no-obligation cash offer.
    Estimated market value
    $248,900
    Get a cash offer in 3 minutes
    Find out how much your home could sell for in as little as 3 minutes with a no-obligation cash offer.
    Estimated market value
    $248,900