Skip main navigation
Sold
  • $399,900

    617 E Quail Ridge Dr, Westfield, IN 46074

    3beds
    1,704sqft
    Residential, Single Family Residence
    Built in 1997
    0.28 Acres Lot
    $399,600 Zestimate®
    $235/sqft
    $2,247 Estimated rent

    Home value

    $399,600

    $380,000 - $420,000

    $2,247/mo

    Zestimate® history
    Loading
    Loading...

    Owner options

    List your home for rent

    $2,247/mo

    Rent Zestimate®

    Find your next renter with Zillow Rental Manager. Plus, with online applications, you can quickly screen prospective tenants – for free.

    Learn more

    $2,247/mo

    Rent Zestimate®

    Refinance and save

    $2,291/mo

    Est. payment

    Refinancing to a lower rate could help reduce your monthly payments and save thousands over the life of the loan.

    See today's rates

    $2,291/mo

    Est. payment

    Explore your selling options

    Work with a Zillow partner agent

    Leverage their expertise and Zillow's premium Showcase listings to get your home seen by more buyers.

    Get started

    List with your own agent

    Get your home in front of millions of buyers by listing it on Zillow.

    Learn how to do it

    Sell it yourself

    Take full control of how buyers see your home on Zillow by listing For Sale by Owner (FSBO).

    List your home

    What's special

    Outdoor dining areaModern black hardwareFire pitStylish backsplashExterior lightingTile showerGranite countertops
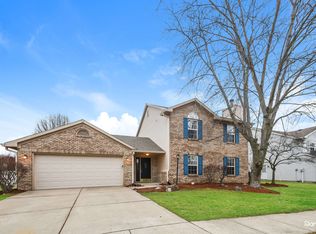
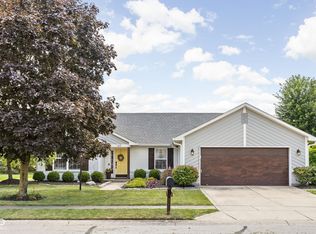
    Step inside and fall in love with this beautifully updated ranch in the heart of Westfield! Welcome to 617 E Quail Ridge Drive, where comfort, style, and thoughtful upgrades come together in a truly move-in-ready 3-bedroom, 2-bath home offering 1,704 square feet of inviting living space. The heart of the home is the updated kitchen featuring granite countertops, newer cabinetry and appliances, a stylish backsplash, and a functional island that opens seamlessly to the living room with vaulted ceilings for an expansive feel. Newer LVP flooring, carpet, fresh paint, and modern black hardware give the home a clean, updated feel, while the living room fireplace adds the perfect touch of warmth and character. The owner's suite offers a spacious fully renovated bathroom with a large vanity, tile shower, and a walk-in closet. Additional recent improvements include a new water softener and a new garage door, motor, and rails. A new heat pump installed in 2025 provides added peace of mind. Outside, you'll find an inviting space designed for relaxing and entertaining with a renovated patio and concrete, shade structure, fire pit, and outdoor dining area, and plenty of yard space including a fully fenced backyard. If outside isn't your thing, you can enjoy the sunroom which provides a nice place to relax. A newer front door, storm door, exterior lighting, and landscaping add to the home's curb appeal. With major updates already completed inside and out, this well-maintained Westfield ranch offers the convenience of single-level living and is truly ready for its next owner!

    Zillow last checked:

    Listing updated:

    Listed by:

    Craig Bowen craig.bowen@talktotucker.com,

    F.C. Tucker Company

    Bought with:

    Amy McIntyre

    Circle Real Estate

    Source: MIBOR as distributed by MLS GRID,MLS#: 22120508MLS Logo

    Facts & features

    Interior

    Bedrooms & bathrooms
    • Bedrooms: 3
    • Bathrooms: 2
    • Full bathrooms: 2
    • Main level bathrooms: 2
    • Main level bedrooms: 3
    Primary bedroom
    • Level: Main
    • Area: 180 Square Feet
    • Dimensions: 15x12
    Bedroom 2
    • Level: Main
    • Area: 180 Square Feet
    • Dimensions: 15x12
    Bedroom 3
    • Level: Main
    • Area: 156 Square Feet
    • Dimensions: 13x12
    Dining room
    • Level: Main
    • Area: 126 Square Feet
    • Dimensions: 14x9
    Great room
    • Level: Main
    • Area: 288 Square Feet
    • Dimensions: 18x16
    Kitchen
    • Level: Main
    • Area: 168 Square Feet
    • Dimensions: 14x12
    Laundry
    • Level: Main
    • Area: 54 Square Feet
    • Dimensions: 9x6
    Sun room
    • Level: Main
    • Area: 100 Square Feet
    • Dimensions: 10x10
    Heating
    • Forced Air, Electric
    Cooling
    • Central Air
    Appliances
    • Included: Dishwasher, Disposal, Electric Oven, Exhaust Fan, Electric Water Heater
    Features
    • Attic Access, Cathedral Ceiling(s), Walk-In Closet(s), Breakfast Bar, Ceiling Fan(s), Eat-in Kitchen, Pantry
    • Has basement: No
    • Attic: Access Only
    • Number of fireplaces: 1
    • Fireplace features: Great Room, Masonry, Wood Burning
    Interior area
    • Total structure area: 1,704
    • Total interior livable area: 1,704 sqft

    Property

    Parking
    • Total spaces: 2
    • Parking features: Attached
    • Attached garage spaces: 2
    • Details: Garage Parking Other(Finished Garage, Keyless Entry)
    Features
    • Levels: One
    • Stories: 1
    • Patio & porch: Covered, Glass Enclosed, Patio, Porch
    Lot
    • Size: 0.28 Acres
    • Features: Street Lights, Rural - Subdivision, Trees-Small (Under 20 Ft)
    Details
    • Additional structures: Storage
    • Parcel number: 290902002030000015
    • Horse amenities: None

    Construction

    Type & style
    • Home type: SingleFamily
    • Architectural style: Contemporary,Ranch
    • Property subtype: Residential, Single Family Residence
    Materials
    • Vinyl With Brick
    • Foundation: Concrete Perimeter
    Condition
    • Updated/Remodeled
    • New construction: No
    • Year built: 1997

    Utilities & green energy

    • Electric: 200+ Amp Service
    • Water: Public

    Community & HOA

    Community
    • Subdivision: Quail Ridge
    HOA
    • Has HOA: Yes
    • Services included: Maintenance, Nature Area, ParkPlayground, Snow Removal
    • HOA fee: $300 annually
    Location
    • Region: Westfield

    Financial & listing details

    • Price per square foot: $235/sqft
    • Tax assessed value: $303,000
    • Annual tax amount: $3,136
    • Date on market: 8/18/2026
    • Cumulative days on market: 4 days

    Price history

    DateEventPrice
    9/18/2026Sold$399,900$235/sqft
    Source: MIBOR as distributed by MLS GRID #22120508 Report a problem
    8/24/2026Pending sale$399,900$235/sqft
    Source: MIBOR as distributed by MLS GRID #22120508 Report a problem
    8/18/2026Listed for sale$399,900$235/sqft
    Source: MIBOR as distributed by MLS GRID #22120508 Report a problem

    Public tax history

    YearProperty taxesTax assessment
    2025$3,147 +3.3%$303,000 +7.9%
    2024$3,045 +54.8%$280,700 +4.2%
    2023$1,967 +1.1%$269,400 +12.3%
    2022$1,946 +2.9%$240,000 +20.8%
    2021$1,891 +2%$198,600 +4.5%
    2020$1,854 -5.3%$190,100 +9.1%
    2019$1,957 +53.3%$174,200 +9.3%
    2018$1,277 +1.9%$159,400 +2.7%
    2017$1,254 +4%$155,200 +2.7%
    2016$1,205 +2.1%$151,100 +14.7%
    2014$1,180 +1.7%$131,700 -0.2%
    2013$1,161 +2%$131,900 -0.8%
    2012$1,139 +1.2%$132,900 -4.1%
    2011$1,125 +0.6%$138,600
    2010$1,119 +2%$138,600
    2009$1,097 -27%$138,600
    2007$1,503 -17.6%$138,600
    2006$1,825 $138,600 +7.3%
    2005-- $129,200
    Find assessor info on the county website

    Neighborhood: 46074

    Nearby schools

    GreatSchools rating
    Schools provided by the listing agent
    • Middle: Westfield Middle School
    • High: Westfield High School

    Source: MIBOR as distributed by MLS GRID. This data may not be complete. We recommend contacting the local school district to confirm school assignments for this home.

    Get a cash offer in 3 minutes
    Find out how much your home could sell for in as little as 3 minutes with a no-obligation cash offer.
    Estimated market value
    $399,600
    Get a cash offer in 3 minutes
    Find out how much your home could sell for in as little as 3 minutes with a no-obligation cash offer.
    Estimated market value
    $399,600