Skip main navigation
Sold for $876,545
  • Listed by: Henry Nunez Real Estate • Henry Nunez • Contact: henry@hnrealestate.com
    Bought with: Henry Nunez Real Estate
    $876,545

    617 E Walnut Ave, Monrovia, CA 91016

    3beds
    1,329sqft
    Single Family Residence
    Built in 2025
    1,988 Square Feet Lot
    $873,300 Zestimate®
    $660/sqft
    $3,844 Estimated rent

    Home value

    $873,300

    $795,000 - $961,000

    $3,844/mo

    Zestimate® history
    Loading
    Loading...

    Owner options

    List your home for rent

    $3,844/mo

    Rent Zestimate®

    Find your next renter with Zillow Rental Manager. Plus, with online applications, you can quickly screen prospective tenants – for free.

    Learn more

    $3,844/mo

    Rent Zestimate®

    Refinance and save

    $5,916/mo

    Est. payment

    Refinancing to a lower rate could help reduce your monthly payments and save thousands over the life of the loan.

    See today's rates

    $5,916/mo

    Est. payment

    Explore your selling options

    Work with a Zillow partner agent

    Leverage their expertise and Zillow's premium Showcase listings to get your home seen by more buyers.

    Get started

    List with your own agent

    Get your home in front of millions of buyers by listing it on Zillow.

    Learn how to do it

    Sell it yourself

    Take full control of how buyers see your home on Zillow by listing For Sale by Owner (FSBO).

    List your home

    What's special


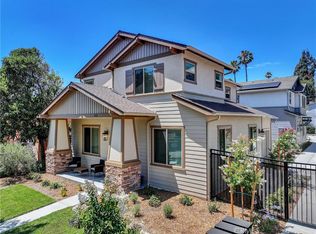
    Craftsman-style homeGated pedestrian entryElectric rear vehicle gateCovered front porchesExtensive landscapingLuxurious primary suiteSolar panels
    New 2025 Construction-Craftsman Style. Welcome to this beautifully designed Craftsman-style home, thoughtfully crafted with authentic three-color paint scheme and inviting covered front porches. Every detail reflects timeless architecture and modern comfort. 3 Bedrooms, 2.75 Bathrooms, Detached 2-Car Garage. Inside, the open floor plan offers exceptional functionality and elegant finishes throughout. The ground floor features a spacious bedroom and a three-quarter bathroom-ideal for guests or in-laws. Upstairs, the luxurious primary suite includes a walk-in closet with built-in organizers, a private commode room, dual sinks, and a large soaking tub/shower combo. The second upstairs bedroom is generously sized and served by a full bath, also featuring a soaking tub/shower. Stylish, Modern Finishes: White quartz countertops and white cabinetry throughout. Gold cabinetry fixtures and antique black Craftsman-style sink and shower hardware. Classic Frigidaire kitchen appliances: stainless steel range/oven and microwave hood combo with black accents, and a stainless steel refrigerator is included. Upstairs laundry room for added convenience. Living & Entertaining Spaces: Spacious living room with 9-foot ceilings, recessed lighting, and waterproof vinyl flooring. 8-foot paneled doors on the main level add to the open feel. Dining area flows seamlessly from the kitchen. Sliding glass door opens to a private concrete patio-perfect for entertaining and barbecues. Garage, Yard & Extras: Oversized detached 2-car garage with direct access to the secure backyard patio. Extensive landscaping with a variety of trees and plants. Backyard irrigation system included. Solar panels installed and included for energy efficiency. Gated pedestrian entry and electric rear vehicle gate provide privacy and security. Fire sprinklers throughout for added safety. This is a rare opportunity to own a well-appointed home in a thoughtfully planned and secure development. Move-in ready with all the features you need-and the finishes you want. 617 is identical to 619 except it is not staged and the pony wall in the living room has been removed, it is optional.

    Zillow last checked:

    Listing updated:

    Listed by:

    Henry Nunez DRE #00921085 henry@hnrealestate.com,

    Henry Nunez Real Estate

    Bought with:

    Henry Nunez, DRE #00921085

    Henry Nunez Real Estate

    Source: CRMLS,MLS#: AR25173542MLS LogoOriginating MLS: California Regional MLS

    Facts & features

    Interior

    Bedrooms & bathrooms
    • Bedrooms: 3
    • Bathrooms: 3
    • Full bathrooms: 2
    • 3/4 bathrooms: 1
    • Main level bathrooms: 1
    • Main level bedrooms: 1
    Rooms
    • Room types: Bedroom, Kitchen, Laundry, Living Room, Primary Bathroom, Primary Bedroom, Other
    Primary bedroom
    • Features: Primary Suite
    Bedroom
    • Features: Bedroom on Main Level
    Bathroom
    • Features: Bathtub, Dual Sinks, Enclosed Toilet, Quartz Counters, Separate Shower, Tub Shower
    Kitchen
    • Features: Quartz Counters
    Other
    • Features: Walk-In Closet(s)
    Heating
    • Central
    Cooling
    • Central Air
    Appliances
    • Included: Built-In Range, Dishwasher, Electric Cooktop, Electric Oven, Electric Range, Electric Water Heater, Disposal, Microwave, Refrigerator, Range Hood
    • Laundry: Laundry Room
    Features
    • Ceiling Fan(s), High Ceilings, Quartz Counters, Recessed Lighting, Bedroom on Main Level, Primary Suite, Walk-In Closet(s)
    • Flooring: Vinyl
    • Doors: Panel Doors
    • Windows: Double Pane Windows
    • Has fireplace: No
    • Fireplace features: None
    • Common walls with other units/homes: No Common Walls
    Interior area
    • Total interior livable area: 1,329 sqft

    Property

    Parking
    • Total spaces: 2
    • Parking features: Garage
    • Garage spaces: 2
    Features
    • Levels: Two
    • Stories: 2
    • Entry location: 1
    • Patio & porch: Concrete
    • Pool features: None
    • Spa features: None
    • Fencing: Block,New Condition,Vinyl
    • Has view: Yes
    • View description: None
    Lot
    • Size: 1,988 Square Feet
    • Features: Back Yard, Front Yard, Sprinklers In Rear, Sprinklers In Front, Sprinklers Timer, Sprinkler System
    Details
    • Parcel number: 8517015035
    • Special conditions: Standard

    Construction

    Type & style
    • Home type: SingleFamily
    • Architectural style: Craftsman
    • Property subtype: Single Family Residence
    Materials
    • Copper Plumbing
    • Foundation: Slab
    • Roof: Composition
    Condition
    • Turnkey
    • New construction: Yes
    • Year built: 2025
    Details
    • Builder name: Bowden Development Inc.

    Utilities & green energy

    • Electric: Electricity - On Property
    • Sewer: Public Sewer
    • Water: Public
    • Utilities for property: Cable Available, Electricity Connected, Sewer Connected, Water Connected

    Community & HOA

    Community
    • Features: Foothills, Gutter(s), Hiking, Park, Sidewalks, Gated
    • Security: Carbon Monoxide Detector(s), Fire Sprinkler System, Security Gate, Gated Community, Key Card Entry, Smoke Detector(s)
    HOA
    • Has HOA: Yes
    • Amenities included: Insurance
    • HOA fee: $284 monthly
    • HOA name: EAST WALNUT PARK HOMEOWNERS ASSOCIATION
    • HOA phone: 626-303-7917
    Location
    • Region: Monrovia

    Financial & listing details

    • Price per square foot: $660/sqft
    • Tax assessed value: $276,350
    • Date on market: 8/1/2025
    • Cumulative days on market: 121 days
    • Listing terms: Cash,Cash to New Loan,Conventional

    Price history

    DateEventPrice
    11/4/2025Sold$876,545-2.5%$660/sqft
    Source: CRMLS #AR25173542 Report a problem
    10/28/2025Pending sale$899,000$676/sqft
    Source: CRMLS #AR25173542 Report a problem
    9/18/2025Contingent$899,000$676/sqft
    Source: CRMLS #AR25173542 Report a problem
    8/1/2025Listed for sale$899,000-6.3%$676/sqft
    Source: CRMLS #AR25173542 Report a problem
    7/29/2025Listing removed$959,000-3%$722/sqft
    Source: SDMLS #AR25109979 Report a problem
    6/30/2025Listed for sale$989,000$744/sqft
    Source: SDMLS #AR25109979 Report a problem

    Public tax history

    YearProperty taxesTax assessment
    2026-- $276,350 +2%
    2025$3,907 $270,932
    Find assessor info on the county website

    Neighborhood: 91016

    Nearby schools

    GreatSchools rating
    Get a cash offer in 3 minutes
    Find out how much your home could sell for in as little as 3 minutes with a no-obligation cash offer.
    Estimated market value
    $873,300
    Get a cash offer in 3 minutes
    Find out how much your home could sell for in as little as 3 minutes with a no-obligation cash offer.
    Estimated market value
    $873,300