Skip main navigation
Off market
  • $1,907,600

    617 E Windsor Ln, Kaysville, UT 84037

    4beds
    5,718sqft
    SingleFamily
    Built in 2009
    0.98 Acres Lot
    $1,907,600 Zestimate®
    $334/sqft
    $4,781 Estimated rent

    Home value

    $1,907,600

    $1.75M - $2.08M

    $4,781/mo

    Zestimate® history
    Loading
    Loading...

    Owner options

    List your home for rent

    $4,781/mo

    Rent Zestimate®

    Find your next renter with Zillow Rental Manager. Plus, with online applications, you can quickly screen prospective tenants – for free.

    Learn more

    $4,781/mo

    Rent Zestimate®

    Refinance and save

    $8,828/mo

    Est. payment

    Refinancing to a lower rate could help reduce your monthly payments and save thousands over the life of the loan.

    See today's rates

    $8,828/mo

    Est. payment

    Explore your selling options

    Work with a Zillow partner agent

    Leverage their expertise and Zillow's premium Showcase listings to get your home seen by more buyers.

    Get started

    List with your own agent

    Get your home in front of millions of buyers by listing it on Zillow.

    Learn how to do it

    Sell it yourself

    Take full control of how buyers see your home on Zillow by listing For Sale by Owner (FSBO).

    List your home

    What's special


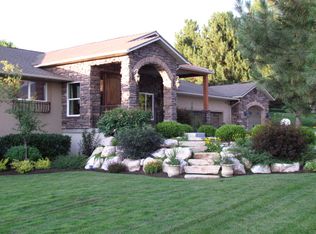
    This sprawling estate is located on one of East Kaysville's most exclusive and private lots. With 5,800 sqft all on one level, this home boasts luxury finishes and amenities throughout. Intricate wood detail is found in every room. The cost to build this home in 2009 was 1.9 million. Words cannot explain the elegance of this home and all its greatness. If the stunning stain-glass front door doesn't take your breath away, the rest of the home will. The home features coffered ceilings and custom lighting that creates an ambiance of sophistication and warmth throughout. Massive foyer with stunning chandelier gives way to the formal living with fireplace with a gorgeous mantel. On the other side of the foyer is the study, that features built in bookcases throughout. Through the foyer you will find the expansive gathering area with an AWESOME recessed ceiling and amazing skylight. The layout was carefully thought out for entertaining. From the warm fireplace to wet bar with plenty of room for a semi-formal dining area. The over-sized kitchen is just steps away! You will love the size and amount of cabinets in this kitchen has to offer, along with the panoramic view of the backyard. The chefs island features a prep sink and additional cabinet space, and 2nd island bar for additional seating! The large formal dining features wall cabinets that have cooling drawers for easy access while entertaining. The very private master suites feature a combined large master bathroom with his and her areas, large walk-in shower with a stained glass window. A master closet fit for a King/Queen with floor to ceiling built in dressers and enough closet rods for everyone! On the other side of the home are 2 more guest suites, each with own bathroom, and one bathroom has a walk out to the wonderful pool/lounge area. The laundry room is enormous!! Can we talk about the the backyard now? You will love your summers in this backyard! The large pool and patio area is complimented by a gorge

    This property is off market, which means it's not currently listed for sale or rent on Zillow. This may be different from what's available on other websites or public sources.
    Facts & features

    Interior

    Bedrooms & bathrooms
    • Bedrooms: 4
    • Bathrooms: 4
    • Full bathrooms: 1
    • 3/4 bathrooms: 2
    • 1/2 bathrooms: 1
    Heating
    • Other
    Features
    • Flooring: Carpet, Hardwood
    Interior area
    • Total interior livable area: 5,718 sqft

    Property

    Features
    • Exterior features: Stone, Stucco, Brick
    Lot
    • Size: 0.98 Acres
    Details
    • Parcel number: 116670007

    Construction

    Type & style
    • Home type: SingleFamily
    Materials
    • Frame
    • Roof: Composition
    Condition
    • Year built: 2009

    Community & HOA

    Location
    • Region: Kaysville

    Financial & listing details

    • Price per square foot: $334/sqft
    • Tax assessed value: $1,621,000
    • Annual tax amount: $8,756

    Price history

    DateEventPrice
    9/18/2019Sold--
    Source: Agent Provided Report a problem
    8/21/2019Listed for sale$1,389,500$243/sqft
    Source: RE/MAX Associates #1600378 Report a problem

    Public tax history

    YearProperty taxesTax assessment
    2024$8,756 -9%$1,621,000 -6.5%
    2023$9,623 +5.2%$1,733,000 +3.1%
    2022$9,151 +27.3%$1,681,000 +55.8%
    2021$7,190 -2.5%$1,079,000 +0.6%
    2020$7,376 +23.5%$1,073,000 +18.4%
    2019$5,973 $906,000 +7.1%
    2018$5,973 +4.7%$846,000 +100.7%
    2016$5,702 $421,575 -0.9%
    2015$5,702 -20.1%$425,205 -16.8%
    2014$7,136 $511,356 +31%
    2013$7,136 +33.9%$390,352 +3.1%
    2012$5,329 +1.1%$378,785
    2011$5,273 +7.2%$378,785 -3%
    2010$4,917 +138.8%$390,500 +118.6%
    2009$2,059 -1.7%$178,640 -6.6%
    2008$2,095 -6.6%$191,250
    2007$2,243 +105.7%$191,250 +101.3%
    2006$1,090 -5.7%$95,000
    2005$1,156 $95,000
    2004-- $95,000
    2003$1,175 +3.9%$95,000
    2001$1,131 -0.1%$95,000
    2000$1,132 $95,000
    Find assessor info on the county website

    Neighborhood: 84037

    Nearby schools

    GreatSchools rating
    Get a cash offer in 3 minutes
    Find out how much your home could sell for in as little as 3 minutes with a no-obligation cash offer.
    Estimated market value
    $1,907,600
    Get a cash offer in 3 minutes
    Find out how much your home could sell for in as little as 3 minutes with a no-obligation cash offer.
    Estimated market value
    $1,907,600