Experience elevated living in this exceptional Mahtomedi home offering over 4,500 square feet of beautifully designed spaces where luxury meets everyday comfort. A dramatic two-story foyer welcomes you into the open main level, where soaring ceilings, walls of windows, a striking feature wall, and a cozy corner fireplace create an inviting atmosphere filled with natural light.
At the heart of the home, the gourmet kitchen is designed to impress with abundant cabinetry, expansive prep space, a large center island with seating, and seamless flow into the informal dining area. Just beyond, the spacious deck invites effortless outdoor entertaining, whether you're hosting summer dinners or enjoying a quiet morning coffee. A private office, elegant powder bath, and functional mudroom complete the main level.
Upstairs, four generously sized bedrooms provide comfort and privacy, including a luxurious primary suite featuring a spa-inspired bath with a soaking tub, separate walk-in shower, and an oversized walk-in closet. A full bath and convenient upper-level laundry room complete the second floor.
The walkout lower level was designed for entertaining with an expansive family room, stylish wet bar with additional appliances, dedicated game area, and direct access to the outdoor hot tub for year-round enjoyment. A spacious three-car garage offers plenty of room for vehicles, outdoor gear, and storage. Thoughtfully designed with timeless finishes, exceptional functionality, and elegant gathering spaces throughout, this remarkable home delivers the luxury lifestyle you've been waiting for.
Closed
$950,000
617 Eastgate Pkwy, Mahtomedi, MN 55115
5beds
4,311sqft
Single Family
Built in 2012
8,712 Square Feet Lot
$949,900 Zestimate®
$220/sqft
$4,530 Estimated rent
Home value
$949,900
$902,000 - $1.01M
$4,530/mo
Zestimate® history
Owner options
List your home for rent
$4,530/mo
Rent Zestimate®
Find your next renter with Zillow Rental Manager. Plus, with online applications, you can quickly screen prospective tenants – for free.
$4,530/mo
Rent Zestimate®
Refinance and save
$5,979/mo
Est. payment
Refinancing to a lower rate could help reduce your monthly payments and save thousands over the life of the loan.
$5,979/mo
Est. payment
Explore your selling options
Work with a Zillow partner agent
Leverage their expertise and Zillow's premium Showcase listings to get your home seen by more buyers.
Get startedList with your own agent
Get your home in front of millions of buyers by listing it on Zillow.
Learn how to do itSell it yourself
Take full control of how buyers see your home on Zillow by listing For Sale by Owner (FSBO).
List your homeWhat's special
Zillow last checked:
Listing updated:
Listed by:
Brandon Sigette 701-739-0657,
Real Broker, LLC
Bought with:
Betsy Rewald, GRI
Coldwell Banker Realty
Source: NorthstarMLS as distributed by MLS GRID,MLS#: 7097988
Facts & features
Interior
Bedrooms & bathrooms
- Bedrooms: 5
- Bathrooms: 4
- Full bathrooms: 2
- 3/4 bathrooms: 1
- 1/2 bathrooms: 1
Bedroom
- Level: Upper
- Area: 320.31 Square Feet
- Dimensions: 18'9" x 17'1"
Bedroom 2
- Level: Upper
- Area: 198.17 Square Feet
- Dimensions: 14'6" x 13'8"
Bedroom 3
- Level: Upper
- Area: 151.11 Square Feet
- Dimensions: 13'4" x 11'4"
Bedroom 4
- Level: Upper
- Area: 184.06 Square Feet
- Dimensions: 12'11" x 14'3"
Bedroom 5
- Level: Lower
- Area: 198.17 Square Feet
- Dimensions: 13'8" x 14'6"
Primary bathroom
- Level: Upper
- Area: 179.6 Square Feet
- Dimensions: 11'2" x 16'1"
Dining room
- Level: Main
- Area: 148.75 Square Feet
- Dimensions: 9'11" x 15'
Family room
- Level: Lower
- Area: 1210 Square Feet
- Dimensions: 33' x 36'8"
Foyer
- Level: Main
- Area: 166.57 Square Feet
- Dimensions: 14'11" x 11'2"
Kitchen
- Level: Main
- Area: 326.85 Square Feet
- Dimensions: 19'5" x 16'10"
Laundry
- Level: Upper
- Area: 50.42 Square Feet
- Dimensions: 9'2" x 5'6"
Living room
- Level: Main
- Area: 269.46 Square Feet
- Dimensions: 14'6" x 18'7"
Mud room
- Level: Main
- Area: 106.74 Square Feet
- Dimensions: 12'1" x 8'10"
Office
- Level: Main
- Area: 109.91 Square Feet
- Dimensions: 9'11" x 11'1"
Sun room
- Level: Main
- Area: 157.33 Square Feet
- Dimensions: 16' x 9'10"
Other
- Level: Lower
- Area: 271.74 Square Feet
- Dimensions: 29'11" x 9'1"
Walk in closet
- Level: Upper
- Area: 109.33 Square Feet
- Dimensions: 10'3" x 10'8"
Heating
- Forced Air
Cooling
- Central Air
Appliances
- Included: Cooktop, Dishwasher, Disposal, Microwave, Refrigerator, Wall Oven
- Laundry: Laundry Room, Upper Level
Features
- Basement: Daylight,Drain Tiled,Finished,Full,Storage Space,Sump Pump,Walk-Out Access
- Number of fireplaces: 1
- Fireplace features: Family Room, Gas
Interior area
- Total structure area: 4,550
- Total interior livable area: 4,311 sqft
- Finished area above ground: 3,113
- Finished area below ground: 1,198
Property
Parking
- Total spaces: 3
- Parking features: Attached
- Attached garage spaces: 3
Accessibility
- Accessibility features: None
Features
- Levels: Two
- Stories: 2
- Patio & porch: Deck
- Fencing: Invisible,Other
Lot
- Size: 8,712 Square Feet
- Dimensions: 84 x 103 x 66 x 109
- Features: Irregular Lot
Details
- Foundation area: 1450
- Parcel number: 2903021110068
- Zoning description: Residential-Single Family
Construction
Type & style
- Home type: SingleFamily
- Property subtype: Single Family
Materials
- Roof: Age 8 Years or Less
Condition
- New construction: No
- Year built: 2012
Utilities & green energy
- Gas: Electric, Natural Gas
- Sewer: City Sewer/Connected
- Water: City Water/Connected
Community & HOA
Community
- Subdivision: Eastgate 2nd Add
HOA
- Has HOA: Yes
- Services included: Professional Mgmt
- HOA fee: $75 monthly
- HOA name: First Service Residential MN
- HOA phone: 952-277-2716
Location
- Region: Mahtomedi
Financial & listing details
- Price per square foot: $220/sqft
- Tax assessed value: $703,400
- Annual tax amount: $8,936
- Date on market: 7/9/2026
- Cumulative days on market: 11 days
- Road surface type: Paved
Price history
| Date | Event | Price |
|---|---|---|
| 8/5/2026 | Sold | $950,000+5.7%$220/sqft |
Source:  NorthstarMLS as distributed by MLS GRID #7097988 Report a problem NorthstarMLS as distributed by MLS GRID #7097988 Report a problem | ||
| 7/21/2026 | Pending sale | $899,000$209/sqft |
Source: NorthstarMLS as distributed by MLS GRID #7097988 Report a problem | ||
| 7/10/2026 | Listed for sale | $899,000+101.5%$209/sqft |
Source: NorthstarMLS as distributed by MLS GRID #7097988 Report a problem | ||
| 12/7/2012 | Sold | $446,121$103/sqft |
Source: Public Record Report a problem | ||
Public tax history
| Year | Property taxes | Tax assessment |
|---|---|---|
| 2025 | $8,138 +4.4% | $703,400 +0% |
| 2024 | $7,796 +9.5% | $703,200 +11.5% |
| 2023 | $7,120 +9.7% | $630,400 +26.3% |
| 2022 | $6,492 -5.8% | $499,300 |
| 2021 | $6,892 +1.1% | $499,300 -5.7% |
| 2020 | $6,818 | $529,700 |
| 2019 | $6,818 | $529,700 +3.7% |
| 2018 | $6,818 -1% | $510,800 -1% |
| 2017 | $6,884 +4.7% | $515,700 +3.7% |
| 2016 | $6,572 +2.5% | $497,400 +11.4% |
| 2015 | $6,410 | $446,400 +4% |
| 2013 | $6,410 +479.6% | $429,300 +497.9% |
| 2012 | $1,106 | $71,800 +2.1% |
| 2011 | $1,106 +10.8% | $70,300 -10.2% |
| 2010 | $998 +37.8% | $78,300 |
| 2009 | $724 +54% | -- |
| 2008 | $470 +100.9% | -- |
| 2007 | $234 | -- |
Find assessor info on the county website
Neighborhood: 55115
Nearby homes
- $724,7004 bd3 ba3.1k sqft617 Gate Pkwy, Mahtomedi, MN 55115Off Market
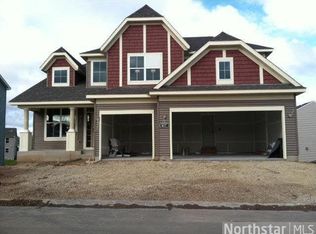
- $746,4004 bd4 ba4k sqft615 Eastgate Pkwy, Mahtomedi, MN 55115Off Market
- $632,0004 bd2 ba2.7k sqft619 Eastgate Pkwy, Mahtomedi, MN 55115Off Market
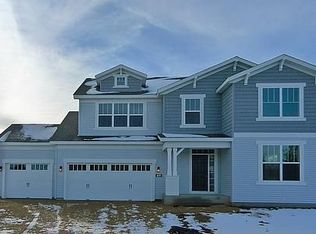
- $662,0004 bd4 ba2.3k sqft632 Eastgate Pkwy, Mahtomedi, MN 55115Off Market
- $743,3004 bd3 ba3.3k sqft613 Eastgate Pkwy, Mahtomedi, MN 55115Off Market
- $667,5004 bd3 ba2.7k sqft630 Eastgate Pkwy, Mahtomedi, MN 55115Off Market
- $82,667-- bd-- ba-- sqft2M East Ave, Saint Paul, MN 55115Off Market
- $642,5004 bd4 ba2.4k sqft628 Eastgate Pkwy, Mahtomedi, MN 55115Off Market
Nearby schools
GreatSchools rating
- NAWildwood Elementary SchoolGrades: PK-2Distance: 1.1 mi
- 9/10Mahtomedi Middle SchoolGrades: 6-8Distance: 0.4 mi
- 10/10Mahtomedi Senior High SchoolGrades: 9-12Distance: 0.4 mi
Get a cash offer in 3 minutes
Find out how much your home could sell for in as little as 3 minutes with a no-obligation cash offer.
Estimated market value
$949,900
Get a cash offer in 3 minutes
Find out how much your home could sell for in as little as 3 minutes with a no-obligation cash offer.
Estimated market value
$949,900
- Minnesota
- Washington County
- Mahtomedi
- 55115
- 617 Eastgate Pkwy
Nearby cities
Nearby zip codes
Other Mahtomedi Topics
