Discover the perfect blend of modern updates and future potential in this beautifully remodeled 3-bedroom, 3-bathroom home located in desirable Aurora. Spanning 2,077 square feet, this free-standing condo offers spacious living with thoughtful upgrades throughout. The heart of the home is a stunning white kitchen featuring quartz countertops, custom cabinetry, and contemporary finishes—ideal for both everyday meals and entertaining. Luxury vinyl tile flows through most of the first level, adding durability and style. Three generously sized bedrooms provide comfort and privacy, while the three full bathrooms ensure convenience for family and guests. A loft outside of the third bedroom is perfect as an office space or sitting area. The walk-out basement is ready to be finished, offering endless possibilities for a home gym, media room, or guest suite—tailor it to your lifestyle. Nestled in a quiet neighborhood with easy access to local amenities, parks, and schools, this home is a rare opportunity to enjoy Aurora living with room to grow. New roof in 2023 and all other mechanicals are newer.
Closed
$385,000
617 Eaton Dr, Aurora, OH 44202
3beds
3,618sqft
Single Family Residence
Built in 2004
-- sqft lot
$412,900 Zestimate®
$106/sqft
$3,264 Estimated rent
Home value
$412,900
$392,000 - $438,000
$3,264/mo
Zestimate® history
Owner options
List your home for rent
$3,264/mo
Rent Zestimate®
Find your next renter with Zillow Rental Manager. Plus, with online applications, you can quickly screen prospective tenants – for free.
$3,264/mo
Rent Zestimate®
Refinance and save
$2,684/mo
Est. payment
Refinancing to a lower rate could help reduce your monthly payments and save thousands over the life of the loan.
$2,684/mo
Est. payment
Explore your selling options
Work with a Zillow partner agent
Leverage their expertise and Zillow's premium Showcase listings to get your home seen by more buyers.
Get startedList with your own agent
Get your home in front of millions of buyers by listing it on Zillow.
Learn how to do itSell it yourself
Take full control of how buyers see your home on Zillow by listing For Sale by Owner (FSBO).
List your homeWhat's special
Modern updatesContemporary finishesSpacious livingStunning white kitchenGenerously sized bedroomsCustom cabinetryLuxury vinyl tile
Zillow last checked:
Listing updated:
Listed by:
Ricardo A Simonelli 440-552-6959 ricardo.simonelli@kw.com,
Keller Williams Chervenic Rlty,
Kerri Rodich 330-348-4009,
Keller Williams Chervenic Rlty
Bought with:
Rees Williams, 2025002269
Hofmeister Realty
Source: MLS Now,MLS#: 5143044 Originating MLS: Akron Cleveland Association of REALTORS
Originating MLS: Akron Cleveland Association of REALTORSFacts & features
Interior
Bedrooms & bathrooms
- Bedrooms: 3
- Bathrooms: 3
- Full bathrooms: 3
- Main level bathrooms: 2
- Main level bedrooms: 2
Primary bedroom
- Description: Flooring: Carpet
- Features: Walk-In Closet(s), Window Treatments
- Level: First
- Dimensions: 16 x 13
Bedroom
- Description: Flooring: Carpet
- Features: Vaulted Ceiling(s)
- Level: First
- Dimensions: 12 x 13
Bedroom
- Description: Flooring: Carpet
- Features: Window Treatments
- Level: Second
- Dimensions: 11 x 11
Primary bathroom
- Description: Flooring: Ceramic Tile
- Features: Window Treatments
- Level: First
Bathroom
- Description: Flooring: Ceramic Tile
- Features: Window Treatments
- Level: Second
Bathroom
- Description: Flooring: Luxury Vinyl Tile
- Level: First
Basement
- Level: Lower
Eat in kitchen
- Description: Flooring: Luxury Vinyl Tile
- Features: Breakfast Bar
- Level: First
- Dimensions: 24 x 8
Family room
- Description: Flooring: Luxury Vinyl Tile
- Features: Fireplace, Vaulted Ceiling(s), Window Treatments
- Level: First
- Dimensions: 17 x 15
Loft
- Description: Flooring: Carpet
- Level: Second
- Dimensions: 10 x 9
Heating
- Fireplace(s), Gas
Cooling
- Central Air
Appliances
- Included: Dryer, Dishwasher, Disposal, Microwave, Range, Refrigerator, Washer
- Laundry: Washer Hookup, Gas Dryer Hookup, Main Level, Laundry Room, Laundry Tub, Sink
Features
- Breakfast Bar, Ceiling Fan(s), Entrance Foyer, Eat-in Kitchen, Primary Downstairs, Pantry, Stone Counters, Recessed Lighting, Smart Thermostat, Vaulted Ceiling(s), Walk-In Closet(s)
- Basement: Concrete,Walk-Out Access
- Number of fireplaces: 1
- Fireplace features: Gas
Interior area
- Total structure area: 3,618
- Total interior livable area: 3,618 sqft
- Finished area above ground: 2,077
- Finished area below ground: 1,541
Property
Parking
- Total spaces: 2
- Parking features: Attached, Garage
- Attached garage spaces: 2
Features
- Levels: Two
- Stories: 2
- Patio & porch: Deck
Details
- Parcel number: 030270000002089
Construction
Type & style
- Home type: SingleFamily
- Architectural style: Colonial
- Property subtype: Single Family Residence
Materials
- Stone Veneer, Vinyl Siding
- Roof: Asphalt
Condition
- Year built: 2004
Details
- Warranty included: Yes
Utilities & green energy
- Sewer: Public Sewer
- Water: Public
Community & HOA
Community
- Security: Smoke Detector(s)
- Subdivision: Winslow Estates
HOA
- Has HOA: Yes
- Services included: Common Area Maintenance, Insurance, Maintenance Grounds, Snow Removal, Trash
- HOA fee: $180 monthly
- HOA name: Winslow Estates
Location
- Region: Aurora
Financial & listing details
- Price per square foot: $106/sqft
- Tax assessed value: $377,100
- Annual tax amount: $6,028
- Date on market: 10/17/2025
- Cumulative days on market: 7 days
- Listing terms: Cash,Conventional
Price history
| Date | Event | Price |
|---|---|---|
| 12/2/2025 | Sold | $385,000-3.7%$106/sqft |
Source:  MLS Now #5143044 Report a problem MLS Now #5143044 Report a problem | ||
| 10/23/2025 | Pending sale | $399,900$111/sqft |
Source: MLS Now #5143044 Report a problem | ||
| 10/17/2025 | Listed for sale | $399,900+104%$111/sqft |
Source: MLS Now #5143044 Report a problem | ||
| 3/17/2014 | Sold | $196,000+26.5%$54/sqft |
Source: MLS Now #3446153 Report a problem | ||
| 11/22/2013 | Sold | $155,000-36.2%$43/sqft |
Source: Public Record Report a problem | ||
| 2/26/2007 | Sold | $243,000+5.7%$67/sqft |
Source: Public Record Report a problem | ||
| 2/15/2005 | Sold | $230,000$64/sqft |
Source: Public Record Report a problem | ||
Public tax history
| Year | Property taxes | Tax assessment |
|---|---|---|
| 2025 | $6,133 +1.7% | $131,990 |
| 2024 | $6,028 +10.4% | $131,990 +35.7% |
| 2023 | $5,460 +10.1% | $97,300 |
| 2022 | $4,957 -0.6% | $97,300 |
| 2021 | $4,985 +4.3% | $97,300 +11.7% |
| 2020 | $4,781 -0.8% | $87,080 |
| 2019 | $4,820 +16.6% | $87,080 +28.7% |
| 2018 | $4,135 | $67,660 |
| 2017 | $4,135 +10.6% | $67,660 |
| 2016 | $3,738 -2.4% | $67,660 |
| 2015 | $3,829 -2.7% | $67,660 |
| 2014 | $3,936 -5% | $67,660 |
| 2013 | $4,143 +10.1% | $67,660 |
| 2012 | $3,763 -2.5% | $67,660 -12.7% |
| 2011 | $3,860 +0.1% | $77,490 |
| 2010 | $3,855 +0.3% | $77,490 |
| 2009 | $3,845 | $77,490 |
| 2008 | $3,845 +4.4% | $77,490 |
| 2005 | $3,683 +753.1% | -- |
| 2004 | $432 | -- |
| 2003 | -- | -- |
Find assessor info on the county website
Neighborhood: 44202
Nearby homes
- $393,2003 bd3 ba1.3k sqft613 Eaton Dr, Aurora, OH 44202Off Market
- $441,3004 bd3 ba3k sqft621 Eaton Dr, Aurora, OH 44202Off Market
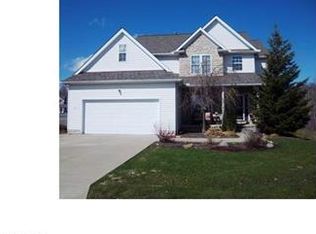
- $473,1005 bd4 ba1.4k sqft629 Eaton Dr, Aurora, OH 44202Off Market
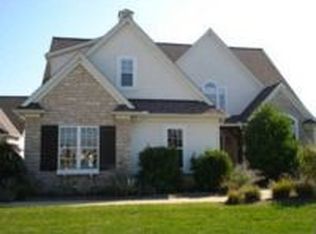
- $445,5004 bd4 ba3.3k sqft625 Eaton Dr, Aurora, OH 44202Off Market

- $560,8003 bd2 ba3k sqft570 Dover Dr, Aurora, OH 44202Off Market
- $497,9004 bd3 ba3.8k sqft586 Dover Dr, Aurora, OH 44202Off Market
- $386,6003 bd2 ba1.4k sqft600 Dover Dr, Aurora, OH 44202Off Market
- $478,5004 bd3 ba2.5k sqft568 Dover Dr, Aurora, OH 44202Off Market
Nearby schools
GreatSchools rating
- NAMiller Elementary SchoolGrades: PK-KDistance: 0.7 mi
- 9/10Harmon Middle SchoolGrades: 6-8Distance: 1.4 mi
- 9/10Aurora High SchoolGrades: 9-12Distance: 1.4 mi
Schools provided by the listing agent
- District: Aurora CSD - 6701
Source: MLS Now. This data may not be complete. We recommend contacting the local school district to confirm school assignments for this home.
Get a cash offer in 3 minutes
Find out how much your home could sell for in as little as 3 minutes with a no-obligation cash offer.
Estimated market value
$412,900
Get a cash offer in 3 minutes
Find out how much your home could sell for in as little as 3 minutes with a no-obligation cash offer.
Estimated market value
$412,900
- Ohio
- Portage County
- Aurora
- 44202
- 617 Eaton Dr
Nearby cities
Nearby zip codes
Other Aurora Topics
