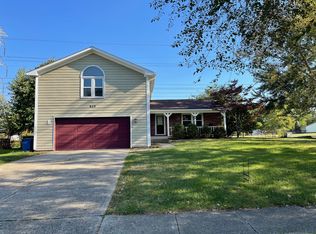
Meticulously maintained Center Grove 4 BR/3 BA Bi level home w/ No HOA & over 2300 sq ft(+/-), an awesome 4 Car Tandem garage, and beautiful landscaping, will impress you. Kitchen features SS appliances, subway tile backsplash, epoxy glossed CT's, breakfast bar, & refinished cabinets. New carpet in all upper level BR's. Primary BR has priv Bath. Living Room/Dining Room nice space for entertaining. Family Room Masonry FP w/ insert and blower fan shows off shiplap highlights. Lower level BR and lower BA w/ tiled walk in shower, perfect for guests or in law quarters. Den/library/office with built in desk. Washer/dryer in the laundry room stays. Heated Finished garage with storage bump out has epoxy flooring and tons of outlets for tools. Concrete patio with firepit and decorative retaining wall. Upper level deck overlooks the expanse behind the home. 2 storage sheds. HVAC '23, Roof '23, Water heater '18, Upper carpet '25, Battery back up sump '20, Renewal by Anderson windows 2012, Garage expansion '08. Garage fridge included. Don't miss this incredible home in desirable Whispering Trails neighborhood.
Sold
$345,000
617 Echo Bend Blvd, Greenwood, IN 46142
4beds
2,378sqft
Residential, Single Family Residence
Built in 1979
0.42 Acres Lot
$347,400 Zestimate®
$145/sqft
$2,413 Estimated rent
Home value
$347,400
$313,000 - $386,000
$2,413/mo
Zestimate® history
Owner options
List your home for rent
$2,413/mo
Rent Zestimate®
Find your next renter with Zillow Rental Manager. Plus, with online applications, you can quickly screen prospective tenants – for free.
$2,413/mo
Rent Zestimate®
Refinance and save
$2,128/mo
Est. payment
Refinancing to a lower rate could help reduce your monthly payments and save thousands over the life of the loan.
$2,128/mo
Est. payment
Explore your selling options
Work with a Zillow partner agent
Leverage their expertise and Zillow's premium Showcase listings to get your home seen by more buyers.
Get startedList with your own agent
Get your home in front of millions of buyers by listing it on Zillow.
Learn how to do itSell it yourself
Take full control of how buyers see your home on Zillow by listing For Sale by Owner (FSBO).
List your homeWhat's special
Upper level deckShiplap highlightsTiled walk in showerBeautiful landscapingRefinished cabinetsSs appliancesBreakfast bar
Zillow last checked:
Listing updated:
Listed by:
Jason Williamson 317-430-3952,
RE/MAX Advanced Realty
Bought with:
Ema Boykova
M & E Realty Group
Source: MIBOR as distributed by MLS GRID,MLS#: 22044778
Facts & features
Interior
Bedrooms & bathrooms
- Bedrooms: 4
- Bathrooms: 3
- Full bathrooms: 3
- Main level bathrooms: 1
- Main level bedrooms: 1
Primary bedroom
- Level: Upper
- Area: 154 Square Feet
- Dimensions: 14x11
Bedroom 2
- Level: Upper
- Area: 150 Square Feet
- Dimensions: 10x15
Bedroom 3
- Level: Upper
- Area: 108 Square Feet
- Dimensions: 9x12
Bedroom 4
- Level: Main
- Area: 130 Square Feet
- Dimensions: 13x10
Dining room
- Level: Upper
- Area: 110 Square Feet
- Dimensions: 10x11
Family room
- Level: Main
- Area: 364 Square Feet
- Dimensions: 28x13
Kitchen
- Level: Upper
- Area: 110 Square Feet
- Dimensions: 10x11
Laundry
- Level: Main
- Area: 49 Square Feet
- Dimensions: 7x7
Library
- Level: Main
- Area: 368 Square Feet
- Dimensions: 16x23
Living room
- Level: Upper
- Area: 195 Square Feet
- Dimensions: 13x15
Heating
- Heat Pump
Cooling
- Central Air
Appliances
- Included: Dishwasher, Dryer, Electric Water Heater, Disposal, Microwave, Electric Oven, Range Hood, Refrigerator, Washer, Water Softener Owned
- Laundry: Laundry Room
Features
- Attic Pull Down Stairs, Breakfast Bar, Ceiling Fan(s), High Speed Internet, Smart Thermostat
- Has basement: No
- Attic: Pull Down Stairs
- Number of fireplaces: 1
- Fireplace features: Family Room, Blower Fan, Insert, Masonry
Interior area
- Total structure area: 2,378
- Total interior livable area: 2,378 sqft
Property
Parking
- Total spaces: 4
- Parking features: Attached
- Attached garage spaces: 4
- Details: Garage Parking Other(Finished Garage, Garage Door Opener, Keyless Entry, Service Door)
Features
- Levels: Multi/Split
- Patio & porch: Covered, Deck, Patio
- Exterior features: Gutter Guards, Fire Pit
Lot
- Size: 0.42 Acres
- Features: Sidewalks, Trees-Small (Under 20 Ft)
Details
- Additional structures: Storage
- Parcel number: 410325042061000040
- Special conditions: Sales Disclosure Supplements
- Horse amenities: None
Construction
Type & style
- Home type: SingleFamily
- Architectural style: Traditional
- Property subtype: Residential, Single Family Residence
Materials
- Brick, Vinyl Siding
- Foundation: Block
Condition
- New construction: No
- Year built: 1979
Utilities & green energy
- Electric: 200+ Amp Service
- Water: Public
- Utilities for property: Electricity Connected, Sewer Connected, Water Connected
Community & HOA
Community
- Subdivision: Whispering Trails
HOA
- Has HOA: No
Location
- Region: Greenwood
Financial & listing details
- Price per square foot: $145/sqft
- Tax assessed value: $343,300
- Annual tax amount: $2,924
- Date on market: 6/13/2025
- Cumulative days on market: 17 days
- Electric utility on property: Yes
Price history
| Date | Event | Price |
|---|---|---|
| 7/31/2025 | Sold | $345,000-1.4%$145/sqft |
Source:  MIBOR as distributed by MLS GRID #22044778 Report a problem MIBOR as distributed by MLS GRID #22044778 Report a problem | ||
| 6/29/2025 | Pending sale | $350,000$147/sqft |
Source: MIBOR as distributed by MLS GRID #22044778 Report a problem | ||
| 6/13/2025 | Listed for sale | $350,000+195.4%$147/sqft |
Source: MIBOR as distributed by MLS GRID #22044778 Report a problem | ||
| 1/24/2003 | Sold | $118,500$50/sqft |
Source: MIBOR as distributed by MLS GRID #2231611 Report a problem | ||
Public tax history
| Year | Property taxes | Tax assessment |
|---|---|---|
| 2025 | $2,923 -0.7% | $343,300 +17.4% |
| 2024 | $2,943 +9.5% | $292,300 |
| 2023 | $2,687 +21.6% | $292,300 +9.6% |
| 2022 | $2,210 +6.1% | $266,800 +22% |
| 2021 | $2,082 +7.5% | $218,600 +3.8% |
| 2020 | $1,936 +0.9% | $210,500 +7.6% |
| 2019 | $1,919 +8% | $195,600 +1.9% |
| 2018 | $1,776 +5.7% | $192,000 +5.7% |
| 2017 | $1,680 | $181,700 +5.3% |
| 2016 | $1,680 +4.9% | $172,500 +1.5% |
| 2014 | $1,601 +1.9% | $170,000 -0.1% |
| 2013 | $1,571 +0.4% | $170,100 +2.4% |
| 2012 | $1,564 +9.8% | $166,100 +5.2% |
| 2011 | $1,424 +2% | $157,900 +3.6% |
| 2010 | $1,396 -1.1% | $152,400 +0.4% |
| 2009 | $1,411 +12.8% | $151,800 +8% |
| 2007 | $1,251 -31% | $140,500 -7.4% |
| 2006 | $1,813 | $151,800 +12.6% |
| 2005 | -- | $134,800 |
Find assessor info on the county website
Neighborhood: 46142
Nearby homes
- $277,5004 bd4 ba2.4k sqft629 Echo Bend Blvd, Greenwood, IN 46142Sold
- $321,5003 bd2 ba1.7k sqft603 Echo Bend Blvd, Greenwood, IN 46142Off Market
- $292,0003 bd2 ba1.5k sqft614 Echo Bend Blvd, Greenwood, IN 46142Off Market
- $247,2003 bd3 ba1.5k sqft620 Echo Bend Blvd, Greenwood, IN 46142Sold

- $316,9003 bd2 ba1.6k sqft635 Echo Bend Blvd, Greenwood, IN 46142Off Market
- $282,0003 bd2 ba1.3k sqft608 Echo Bend Blvd, Greenwood, IN 46142Off Market
- $286,4004 bd3 ba1.9k sqft642 Echo Bend Blvd, Greenwood, IN 46142Off Market
- $299,6003 bd2 ba1.9k sqft592 Echo Bend Blvd, Greenwood, IN 46142Off Market
Nearby schools
GreatSchools rating
- 6/10North Grove Elementary SchoolGrades: K-5Distance: 1 mi
- 8/10Center Grove Middle School NorthGrades: 6-8Distance: 3 mi
- 10/10Center Grove High SchoolGrades: 9-12Distance: 4.3 mi
Schools provided by the listing agent
- High: Center Grove High School
Source: MIBOR as distributed by MLS GRID. This data may not be complete. We recommend contacting the local school district to confirm school assignments for this home.
Get a cash offer in 3 minutes
Find out how much your home could sell for in as little as 3 minutes with a no-obligation cash offer.
Estimated market value
$347,400
Get a cash offer in 3 minutes
Find out how much your home could sell for in as little as 3 minutes with a no-obligation cash offer.
Estimated market value
$347,400
- Indiana
- Johnson County
- Greenwood
- 46142
- 617 Echo Bend Blvd
Nearby cities
Nearby zip codes
Other Greenwood Topics
