Skip main navigation
Active
  • Price cut: $14K (8/12)
    $323,000

    617 Elm St, Goldendale, WA 98620

    3beds
    1,174sqft
    : 
    $1,925/mo
    Get pre-qualified
    Residential, Single Family Residence
    Built in 1954
    8,712 Square Feet Lot
    $-- Zestimate®
    $275/sqft
    $-- HOA

    What's special

    Immaculate fireplaceOriginal anderson windowsIn-ground sprinkler systemBuilt in china hutchExtra insulationQuiet street
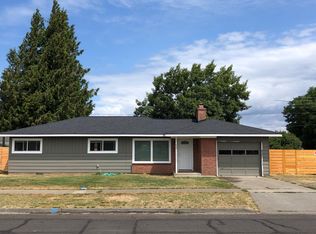
    Travel back to the 1950s with this well maintained home. On a quiet street in the quiet town of Goldendale, this 3 bed, 2 bath house was meticulously maintained by the woman who owned and loved it since 1958. It has original Anderson windows, hardwood flooring under the plush carpet, immaculate fireplace, one wall of real wood paneling, solid wood flat panel cabinets, built-in china hutch, 3 hallway closets, and more. It's a 1950s home with all the modern amenities. In-ground sprinkler system functions but has not been used for the past 2 years. The oil furnace still runs like a champ, saving $$ each winter, it's an efficient and cost effective way to heat this home. The air conditioner together with the extra insulation this house keeps cool in the summer and warm in the winter. The back fenced yard and patio are on the north side of this home and will offer a nice spot to relax in the evenings or have coffee in the mornings. The neighbors are all sweet and this would make a nice spot to start a family, retire (or anything in-between)!
    29 days
    |
    417
    |
    21
    |

    Likely to sell faster than

    Zillow last checked:

    Listing updated:

    Listed by:

    Anna Phelps 907-775-2048,

    Kelly Right Real Estate Vancouver

    Source: RMLS (OR),MLS#: 147728957MLS Logo

      Facts & features

      Interior

      Bedrooms & bathrooms
      • Bedrooms: 3
      • Bathrooms: 2
      • Full bathrooms: 2
      • Main level bathrooms: 2
      Rooms
      • Room types: Bedroom 2, Bedroom 3, Dining Room, Family Room, Kitchen, Living Room, Primary Bedroom
      Primary bedroom
      • Level: Main
      Bedroom 2
      • Level: Main
      Bedroom 3
      • Level: Main
      Heating
      • Forced Air, Other, Passive Solar
      Cooling
      • Central Air
      Appliances
      • Included: Free-Standing Range, Microwave, Washer/Dryer
      Features
      • Flooring: Vinyl, Wall to Wall Carpet
      • Windows: Wood Frames
      • Basement: Crawl Space
      • Number of fireplaces: 1
      • Fireplace features: Wood Burning
      Interior area
      • Total structure area: 1,174
      • Total interior livable area: 1,174 sqft
      Video & virtual tour

      Property

      Parking
      • Total spaces: 1
      • Parking features: Driveway, Off Street, Garage Door Opener, Attached
      • Attached garage spaces: 1
      • Has uncovered spaces: Yes
      Accessibility
      • Accessibility features: Main Floor Bedroom Bath, Minimal Steps, One Level, Parking, Pathway, Walkin Shower, Accessibility
      Features
      • Levels: One
      • Stories: 1
      • Exterior features: Yard
      Lot
      • Size: 8,712 Square Feet
      • Features: Level, Sprinkler, SqFt 7000 to 9999
      Details
      • Parcel number: 04162163010700

      Construction

      Type & style
      • Home type: SingleFamily
      • Architectural style: Ranch
      • Property subtype: Residential, Single Family Residence
      Materials
      • Lap Siding
      • Foundation: Block
      • Roof: Composition
      Condition
      • Resale
      • New construction: No
      • Year built: 1954

      Utilities & green energy

      • Sewer: Public Sewer
      • Water: Public

      Community & HOA

      HOA
      • Has HOA: No
      Location
      • Region: Goldendale

      Financial & listing details

      • Price per square foot: $275/sqft
      • Tax assessed value: $174,540
      • Annual tax amount: $1,737
      • Date on market: 7/22/2026
      • Listing terms: Cash,Conventional,FHA,USDA Loan,VA Loan
      • Road surface type: Paved

        Estimated market value

        Not available

        Estimated sales range

        Not available

        Not available

        Price history

        DateEventPrice
        8/12/2026Price change$323,000-4.2%$275/sqft
        Source: RMLS (OR) #147728957 Report a problem
        8/6/2026Price change$337,000-1.7%$287/sqft
        Source: RMLS (OR) #147728957 Report a problem
        7/22/2026Listed for sale$343,000$292/sqft
        Source: RMLS (OR) #147728957 Report a problem

        Public tax history

        YearProperty taxesTax assessment
        2025$1,737 +6.1%$174,540 +4.1%
        2024$1,638 +876.5%$167,640 +7.2%
        2023$168 +2.6%$156,340 -1.9%
        2022$163 -9.6%$159,440 +17.9%
        2021$181 -2.1%$135,270 +18%
        2020$185 $114,590 +12.8%
        2018$185 $101,590 +4.4%
        2017$185 -67.5%$97,290
        2016$568 $97,290 +7.2%
        2015$568 $90,790 -28.2%
        2013$568 $126,490 +3.8%
        2012-- $121,840 +11.7%
        2011-- $109,110 -2.6%
        2010-- $112,000 +26.8%
        2009-- $88,300
        Find assessor info on the county website

        Monthly payment

        Est. payment

        Payment breakdown

        Explore the cost of this home by adjusting the details. Changes won't be saved.
        All calculations are estimates and provided by Zillow, Inc. for informational purposes only. Actual amounts may vary.
        HOA fees may include property taxes on listings classified as Co-Ops. Contact the listing agent and/or owner for fee details.
        See how much you could borrow to make a competitive offer.

        Climate risks

        Neighborhood: 98620

        Getting around

        52 / 100
        Somewhat Walkable
        47 / 100
        Somewhat Bikeable

        Nearby schools

        GreatSchools rating
        Schools provided by the listing agent
        • Elementary: Goldendale
        • Middle: Goldendale
        • High: Goldendale

        Source: RMLS (OR). This data may not be complete. We recommend contacting the local school district to confirm school assignments for this home.

        A local agent can set up tours, give advice and negotiate with sellers.

        Browse local experts

        Similar homes