Say hello to the River Birch at Oakhurst Manor. This stunning 3-bedroom, 2.5 baths ranch style home is designed for comfort, while maximizing space. Featuring open concept living and dining room spaces ready for entertainment. Personalize the design of your home with a versatile study or an additional bedroom and bath in the upper level (Bonus room). Your beautifully appointment kitchen will be well organized with an abundance of cabinets, storage and features a large kitchen island ready for meal prepping and casual dining. The primary suite showcases a Primary Suite, double vanity and a large walk-in closet with laundry room access.
Closed
$455,990
617 Elsa Ln #78, McDonough, GA 30252
4beds
--sqft
Single Family Residence
Built in 2025
0.58 Acres Lot
$448,700 Zestimate®
$--/sqft
$3,310 Estimated rent
Home value
$448,700
Estimated sales range
Not available
$3,310/mo
Zestimate® history
Owner options
List your home for rent
$3,310/mo
Rent Zestimate®
Find your next renter with Zillow Rental Manager. Plus, with online applications, you can quickly screen prospective tenants – for free.
$3,310/mo
Rent Zestimate®
Refinance and save
$3,414/mo
Est. payment
Refinancing to a lower rate could help reduce your monthly payments and save thousands over the life of the loan.
$3,414/mo
Est. payment
Explore your selling options
Work with a Zillow partner agent
Leverage their expertise and Zillow's premium Showcase listings to get your home seen by more buyers.
Get startedList with your own agent
Get your home in front of millions of buyers by listing it on Zillow.
Learn how to do itSell it yourself
Take full control of how buyers see your home on Zillow by listing For Sale by Owner (FSBO).
List your homeWhat's special
Large walk-in closetVersatile studyLarge kitchen islandPrimary suiteAbundance of cabinetsLaundry room accessDouble vanity
Zillow last checked:
Listing updated:
Listed by:
Valerie L Elliott 404-732-2249,
CCG Realty Group LLC,
Michelle Donaldson 404-862-8911,
CCG Realty Group LLC
Bought with:
No Sales Agent, 0
Non-Mls Company
Source: GAMLS,MLS#: 10626005
Facts & features
Interior
Bedrooms & bathrooms
- Bedrooms: 4
- Bathrooms: 4
- Full bathrooms: 3
- 1/2 bathrooms: 1
- Main level bathrooms: 2
- Main level bedrooms: 3
Rooms
- Room types: Bonus Room, Family Room, Laundry, Loft
Kitchen
- Features: Breakfast Area, Kitchen Island, Walk-in Pantry
Heating
- Central, Natural Gas, Zoned
Cooling
- Central Air, Zoned
Appliances
- Included: Dishwasher, Disposal, Double Oven, Microwave
- Laundry: Other
Features
- Double Vanity, High Ceilings, Master On Main Level, Walk-In Closet(s)
- Flooring: Carpet
- Windows: Double Pane Windows
- Basement: Bath/Stubbed,Daylight,Exterior Entry,Unfinished
- Number of fireplaces: 1
- Fireplace features: Factory Built, Family Room
- Common walls with other units/homes: No Common Walls
Interior area
- Total structure area: 0
- Finished area above ground: 0
- Finished area below ground: 0
Property
Parking
- Total spaces: 3
- Parking features: Attached, Garage
- Has attached garage: Yes
Features
- Levels: Two
- Stories: 2
- Body of water: None
Lot
- Size: 0.58 Acres
- Features: None
- Residential vegetation: Wooded
Details
- Parcel number: 154G01078000
Construction
Type & style
- Home type: SingleFamily
- Architectural style: Brick Front,Traditional
- Property subtype: Single Family Residence
Materials
- Concrete
- Foundation: Block
- Roof: Composition
Condition
- New Construction
- New construction: Yes
- Year built: 2025
Details
- Warranty included: Yes
Utilities & green energy
- Electric: 220 Volts
- Sewer: Public Sewer
- Water: Public
- Utilities for property: Cable Available, Electricity Available, Natural Gas Available, Sewer Available, Water Available
Community & HOA
Community
- Features: Sidewalks, Street Lights, Walk To Schools
- Security: Carbon Monoxide Detector(s), Smoke Detector(s)
- Subdivision: Oakhurst Manor
HOA
- Has HOA: Yes
- Services included: Management Fee
- HOA fee: $550 annually
Location
- Region: Mcdonough
Financial & listing details
- Annual tax amount: $482
- Date on market: 10/16/2025
- Cumulative days on market: 54 days
- Listing agreement: Exclusive Right To Sell
- Electric utility on property: Yes
Price history
| Date | Event | Price |
|---|---|---|
| 12/30/2025 | Sold | $455,990 |
Source:  GAMLS #10626005 Report a problem GAMLS #10626005 Report a problem | ||
| 12/9/2025 | Pending sale | $455,990 |
Source: GAMLS #10626005 Report a problem | ||
| 11/18/2025 | Price change | $455,990-8.1% |
Source: GAMLS #10626005 Report a problem | ||
| 11/5/2025 | Price change | $495,990+0.2% |
Source: GAMLS #10626005 Report a problem | ||
| 10/23/2025 | Price change | $494,990-7.5% |
Source: GAMLS #10626005 Report a problem | ||
| 10/16/2025 | Listed for sale | $534,995 |
Source: GAMLS #10626005 Report a problem | ||
Public tax history
Tax history is unavailable.
Neighborhood: 30252
Nearby homes
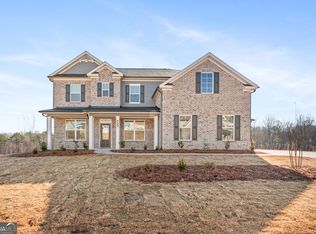
- $494,9905 bd4 ba3.4k sqft804 Dobby Way LOT 103, McDonough, GA 30252Sold

- $489,9905 bd3 ba3.1k sqft613 Elsa Ln LOT 77, McDonough, GA 30252Sold
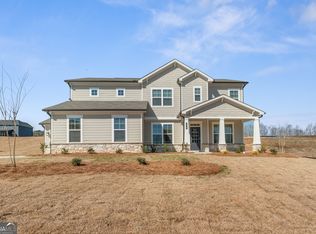
- $490,5955 bd4 ba3.4k sqft813 Dobby Way LOT 95, McDonough, GA 30252Sold
- $525,8755 bd3 ba3.1k sqft821 Dobby Way LOT 97, McDonough, GA 30252Sold
- $488,9904 bd3 ba3.1k sqft820 Dobby Way LOT 99, McDonough, GA 30252Sold
- $514,9904 bd4 ba3.4k sqft723 Hedwig Dr LOT 80, McDonough, GA 30252Sold
- $467,9904 bd3 ba3.1k sqft716 Hedwig Dr LOT 87, McDonough, GA 30252Sold
- $498,9905 bd4 ba3.4k sqft812 Dobby Way LOT 101, McDonough, GA 30252Sold
- $524,9904 bd4 ba3.4k sqft825 Dobby Way LOT 98, McDonough, GA 30252Sold
Nearby schools
GreatSchools rating
- 7/10Ola Elementary SchoolGrades: PK-5Distance: 1.3 mi
- 7/10Ola Middle SchoolGrades: 6-8Distance: 1.2 mi
- 7/10Ola High SchoolGrades: 9-12Distance: 1.1 mi
Schools provided by the listing agent
- Elementary: Ola
- Middle: Ola
- High: Ola
Source: GAMLS. This data may not be complete. We recommend contacting the local school district to confirm school assignments for this home.
Get a cash offer in 3 minutes
Find out how much your home could sell for in as little as 3 minutes with a no-obligation cash offer.
Estimated market value
$448,700
Get a cash offer in 3 minutes
Find out how much your home could sell for in as little as 3 minutes with a no-obligation cash offer.
Estimated market value
$448,700
- Georgia
- Henry County
- McDonough
- 30252
- 617 Elsa Ln Unit 78
Nearby cities
Nearby zip codes
Other McDonough Topics
