Skip main navigation
Sold for $385,000
  • $385,000

    617 English Ivy Way, Aberdeen, MD 21001

    3beds
    2,785sqft
    Townhouse
    Built in 2014
    2,739 Square Feet Lot
    $391,800 Zestimate®
    $138/sqft
    $3,062 Estimated rent

    Home value

    $391,800

    Estimated sales range

    Not available

    $3,062/mo

    Zestimate® history
    Loading
    Loading...

    Owner options

    List your home for rent

    $3,062/mo

    Rent Zestimate®

    Find your next renter with Zillow Rental Manager. Plus, with online applications, you can quickly screen prospective tenants – for free.

    Learn more

    $3,062/mo

    Rent Zestimate®

    Refinance and save

    $2,406/mo

    Est. payment

    Refinancing to a lower rate could help reduce your monthly payments and save thousands over the life of the loan.

    See today's rates

    $2,406/mo

    Est. payment

    Explore your selling options

    Work with a Zillow partner agent

    Leverage their expertise and Zillow's premium Showcase listings to get your home seen by more buyers.

    Get started

    List with your own agent

    Get your home in front of millions of buyers by listing it on Zillow.

    Learn how to do it

    Sell it yourself

    Take full control of how buyers see your home on Zillow by listing For Sale by Owner (FSBO).

    List your home

    What's special

    Extra-large walk-in closetNewer composite deckVaulted ceilingsDining areaLarge pantryStainless appliancesTall cabinets
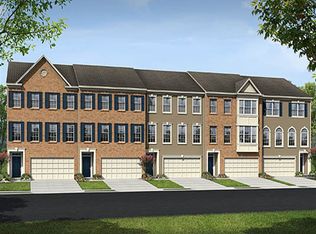
    Welcome to the Hollywoods community in Aberdeen where this exceptionally designed home offers a 3-level bump-out and OVER 3000 square feet of living space. On the main level you will find an open-concept space geared towards entertaining. The well-appointed kitchen features granite counters, tall cabinets, stainless appliances, a large pantry and a kitchen island that every gourmet cook will love. There is also a sizeable living room, dining area and a breakfast room overlooking the newer composite deck. As you move to the upper level, the private retreat offered by the primary suite is a dream come true. Vaulted ceilings, a soaking tub, dual vanity/sinks and an extra-large walk-in closet are on everyone’s wish list. There are two additional generously sized bedrooms and another full bathroom completing the upper level. The lower level is an amazingly finished flex space with updated flooring, full bathroom and access to the garage and patio. Use your imagination with this area as it could potentially be used as a 4th bedroom, recreation room, workout room, etc.

    Zillow last checked:

    Listing updated:

    Listed by:

    Sheri Hipsley 443-756-5041,

    Cummings & Co. Realtors

    Bought with:

    Melvin Sarpey

    Crown Homes Real Estate

    Source: Bright MLS,MLS#: MDHR2050344MLS Logo

    Facts & features

    Interior

    Bedrooms & bathrooms
    • Bedrooms: 3
    • Bathrooms: 4
    • Full bathrooms: 3
    • 1/2 bathrooms: 1
    • Main level bathrooms: 1
    Basement
    • Area: 1068
    Heating
    • Forced Air, Natural Gas
    Cooling
    • Central Air, Ceiling Fan(s), Electric
    Appliances
    • Included: Microwave, Dishwasher, Dryer, Disposal, Stainless Steel Appliance(s), Cooktop, Washer, Water Heater, Electric Water Heater
    Features
    • Attic, Soaking Tub, Ceiling Fan(s), Combination Kitchen/Dining, Crown Molding, Floor Plan - Traditional, Kitchen Island, Pantry, Primary Bath(s), Upgraded Countertops, Walk-In Closet(s)
    • Flooring: Carpet, Wood
    • Windows: Window Treatments
    • Basement: Full,Finished,Garage Access,Improved,Interior Entry,Walk-Out Access,Connecting Stairway
    • Has fireplace: No
    Interior area
    • Total structure area: 3,228
    • Total interior livable area: 2,785 sqft
    • Finished area above ground: 2,160
    • Finished area below ground: 625

    Property

    Parking
    • Total spaces: 4
    • Parking features: Garage Faces Front, Garage Door Opener, Attached, Driveway
    • Attached garage spaces: 2
    • Uncovered spaces: 2
    Accessibility
    • Accessibility features: None
    Features
    • Levels: Three
    • Stories: 3
    • Pool features: None
    Lot
    • Size: 2,739 sqft
    Details
    • Additional structures: Above Grade, Below Grade
    • Parcel number: 1301396577
    • Zoning: R3CDP
    • Special conditions: Standard

    Construction

    Type & style
    • Home type: Townhouse
    • Architectural style: Traditional
    • Property subtype: Townhouse
    Materials
    • Vinyl Siding
    • Foundation: Other
    Condition
    • New construction: No
    • Year built: 2014

    Utilities & green energy

    • Sewer: Public Sewer
    • Water: Public

    Community & neighborhood

    Location
    • Region: Aberdeen
    • Subdivision: Holly Woods

    HOA & financial

    HOA
    • Has HOA: Yes
    • HOA fee: $80 monthly

    Other

    Other facts
    • Listing agreement: Exclusive Right To Sell
    • Ownership: Fee Simple

    Price history

    DateEventPrice
    2/20/2026Sold$385,000-3.8%$138/sqft
    Source: Bright MLS #MDHR2050344 Report a problem
    1/13/2026Contingent$400,000$144/sqft
    Source: Bright MLS #MDHR2050344 Report a problem
    1/2/2026Listed for sale$400,000+318.8%$144/sqft
    Source: Bright MLS #MDHR2050344 Report a problem
    6/11/2021Sold$95,519-67.9%$34/sqft
    Source: Public Record Report a problem
    5/14/2019Sold$298,000-0.7%$107/sqft
    Source: Public Record Report a problem
    2/11/2019Listing removed$300,000$108/sqft
    Source: Cummings & Co Realtors LLC #MDHR180068 Report a problem
    2/8/2019Pending sale$300,000$108/sqft
    Source: Cummings & Co Realtors LLC #MDHR180068 Report a problem
    2/1/2019Listed for sale$300,000+2.5%$108/sqft
    Source: Cummings & Co Realtors LLC #MDHR180068 Report a problem
    6/20/2014Sold$292,640$105/sqft
    Source: Public Record Report a problem

    Public tax history

    YearProperty taxesTax assessment
    2025$3,721 +6.8%$341,400 +6.8%
    2024$3,483 +7.3%$319,600 +7.3%
    2023$3,246 +2.6%$297,800
    2022$3,162 -1.7%$297,800 +5.4%
    2021$3,217 +1.5%$282,467 +2.8%
    2020$3,171 $274,800
    2019$3,171 $274,800
    2018$3,171 -0.5%$274,800 -0.5%
    2017$3,187 +2176.7%$276,200 +0.4%
    2016$140 $275,167 +0.4%
    2015$140 $274,133 +0.4%
    2014-- $273,100 +893.1%
    2013-- $27,500
    2012-- $27,500 -11.3%
    2011-- $31,000

    Find assessor info on the county website

    Neighborhood: 21001

    Nearby schools

    GreatSchools rating
    Schools provided by the listing agent
    • District: Harford County Public Schools

    Source: Bright MLS. This data may not be complete. We recommend contacting the local school district to confirm school assignments for this home.

    Get a cash offer in 3 minutes
    Find out how much your home could sell for in as little as 3 minutes with a no-obligation cash offer.
    Estimated market value
    $391,800
    Get a cash offer in 3 minutes
    Find out how much your home could sell for in as little as 3 minutes with a no-obligation cash offer.
    Estimated market value
    $391,800