If you have been searching for your dream home, look no further! This stunning, meticulously maintained 3-bedroom, 2-bath home is located in the desirable Lake Forest section of Surfside Beach Club, a quiet and sought-after gated community just a golf cart ride away from the beach. From the moment you arrive, you’ll appreciate the beautiful curb appeal of this Mediterranean style home, mature lush landscaping, irrigation system, landscape lighting, and impressive tile roof. This home features a stucco, stone and Craneboard exterior. The oversized two-car side-load garage with attached storage room provides additional space for parking, tools or a golf cart. Inside, this home is filled with luxurious finishes and thoughtful upgrades, including high ceilings, tray ceiling in primary bedroom, beautiful arched openings throughout, double crown molding, stylish light fixtures, a cozy study, birch hardwood flooring, and custom tile. The Carolina room features Eze breeze vinyl windows allowing you to enjoy the space in every season and overlooks the lake with fountain and walkway as well as the spacious private backyard. The beautiful kitchen is perfect for both everyday living and entertaining guests, featuring Venetian ice granite countertops, stainless steel appliances, a double oven with convection, under-cabinet lighting, staggered height Charleston linen cabinets with a mocha glaze, crown molding, a breakfast bar and a casual dining area. A separate formal dining room provides additional space for hosting family and friends. The spacious primary suite features an elegant tray ceiling, a beautifully appointed en suite bath with a large soaker tub, walk-in shower, double-sink vanity, and toilet/bidet. The walk-in primary closet features custom shelving designed for maximum comfort, storage, and organization. Surfside Beach Club offers wonderful amenities, including an outdoor pool, hot tub, clubhouse with fitness area, sidewalks, convenient boat and RV storage, monthly scheduled activities with a newsletter and beautiful lakes and fountains throughout the community. Two gated entrances provide convenient access to both Highway 17 Business and Highway 17 Bypass. Located just minutes from the beach and close to shopping, dining, healthcare, attractions, and entertainment, this exceptional home truly is a must-see to appreciate all of the upgrades, attention to detail, and beautiful surroundings it has to offer. Don’t miss out on this one!
Pending
$589,000
617 Evers Loop, Myrtle Beach, SC 29575
3beds
2,020sqft
Single Family Residence
Built in 2017
0.27 Acres Lot
$576,000 Zestimate®
$292/sqft
$110/mo HOA
What's special
Outdoor poolStylish light fixturesMediterranean style homeMature lush landscapingLandscape lightingCozy studyHot tub
- 45 days
- 129
- 1
Likely to sell faster than
Zillow last checked:
Listing updated:
Listed by:
Tara P Belanger 843-340-5008,
W Realty Coastal
Source: CCAR,MLS#: 2620236 Originating MLS: Coastal Carolinas Association of Realtors
Originating MLS: Coastal Carolinas Association of RealtorsFacts & features
Interior
Bedrooms & bathrooms
- Bedrooms: 3
- Bathrooms: 2
- Full bathrooms: 2
Rooms
- Room types: Bathroom, Carolina Room, Den, Utility Room, Workshop
Primary bedroom
- Features: Tray Ceiling(s), Ceiling Fan(s), Linen Closet, Main Level Primary, Walk-In Closet(s)
- Level: First
Primary bathroom
- Features: Dual Sinks, Garden Tub/Roman Tub, Separate Shower, Vanity
Dining room
- Features: Separate/Formal Dining Room
Family room
- Features: Ceiling Fan(s)
Kitchen
- Features: Breakfast Bar, Breakfast Area, Dishwasher, Pantry, Stainless Steel Appliances, Solid Surface Counters
Other
- Features: Bedroom on Main Level, Library, Utility Room, Workshop
Heating
- Central, Electric
Cooling
- Central Air
Appliances
- Included: Double Oven, Dishwasher, Disposal, Microwave, Range, Refrigerator, Dryer, Washer
- Laundry: Washer Hookup
Features
- Attic, Tray Ceiling(s), Ceiling Fan(s), Dual Sinks, Garden Tub/Roman Tub, Linen Closet, Main Level Primary, Pull Down Attic Stairs, Permanent Attic Stairs, Split Bedrooms, Separate Shower, Vanity, Walk-In Closet(s), Breakfast Bar, Bedroom on Main Level, Breakfast Area, Stainless Steel Appliances, Solid Surface Counters, Workshop
- Flooring: Carpet, Tile, Wood
- Attic: Pull Down Stairs,Permanent Stairs
Interior area
- Total structure area: 2,800
- Total interior livable area: 2,020 sqft
Property
Parking
- Total spaces: 6
- Parking features: Attached, Two Car Garage, Garage, Garage Door Opener
- Attached garage spaces: 2
Features
- Levels: One
- Stories: 1
- Patio & porch: Patio
- Exterior features: Sprinkler/Irrigation, Patio
- Pool features: Community, Outdoor Pool
- On waterfront: Yes
- Waterfront features: Pond
Lot
- Size: 0.27 Acres
- Features: Lake Front, Outside City Limits, Pond on Lot, Rectangular, Rectangular Lot
Details
- Additional parcels included: ,
- Parcel number: 45814020048
- Zoning: Res
- Special conditions: None
Construction
Type & style
- Home type: SingleFamily
- Architectural style: Contemporary
- Property subtype: Single Family Residence
Materials
- Brick Veneer, Stucco, Vinyl Siding
- Foundation: Slab
Condition
- Resale
- Year built: 2017
Utilities & green energy
- Water: Public
- Utilities for property: Cable Available, Electricity Available, Phone Available, Sewer Available, Water Available
Community & HOA
Community
- Features: Clubhouse, Golf Carts OK, Gated, Recreation Area, Long Term Rental Allowed, Pool
- Security: Gated Community, Smoke Detector(s)
- Subdivision: Surfside Beach Club - Lake Forest
HOA
- Has HOA: Yes
- Amenities included: Clubhouse, Gated, Owner Allowed Golf Cart, Owner Allowed Motorcycle, Pet Restrictions
- Services included: Association Management, Common Areas, Pool(s), Recreation Facilities, Trash
- HOA fee: $110 monthly
Location
- Region: Myrtle Beach
Financial & listing details
- Price per square foot: $292/sqft
- Tax assessed value: $489,696
- Annual tax amount: $1,493
- Date on market: 8/15/2026
- Listing terms: Cash,Conventional,FHA,VA Loan
- Electric utility on property: Yes
Estimated market value
$576,000
$547,000 - $605,000
$2,404/mo
Price history
| Date | Event | Price |
|---|---|---|
| 8/26/2026 | Pending sale | $589,000$292/sqft |
Source:  CCAR #2620236 Report a problem CCAR #2620236 Report a problem | ||
| 8/15/2026 | Listed for sale | $589,000+71.2%$292/sqft |
Source: CCAR #2620236 Report a problem | ||
| 4/17/2017 | Sold | $343,974+0.2%$170/sqft |
Source: Public Record Report a problem | ||
| 1/28/2017 | Pending sale | $343,350$170/sqft |
Source: Bill Clark Homes Of Myrtle Beach #1700322 Report a problem | ||
| 1/6/2017 | Listed for sale | $343,350+5.5%$170/sqft |
Source: Bill Clark Homes Of Myrtle Beach #1700322 Report a problem | ||
| 5/21/2016 | Listing removed | $325,600$161/sqft |
Source: Bill Clark Homes Of Myrtle Beach #1605982 Report a problem | ||
| 3/20/2016 | Pending sale | $325,600$161/sqft |
Source: Bill Clark Homes Of Myrtle Beach #1605982 Report a problem | ||
| 3/20/2016 | Listed for sale | $325,600-9.1%$161/sqft |
Source: Bill Clark Homes Of Myrtle Beach #1605982 Report a problem | ||
| 1/8/2016 | Listing removed | $358,000$177/sqft |
Source: Bill Clark Homes Of Myrtle Beach #1518812 Report a problem | ||
| 9/21/2015 | Pending sale | $358,000$177/sqft |
Source: Bill Clark Homes Of Myrtle Beach #1518812 Report a problem | ||
| 9/21/2015 | Listed for sale | $358,000$177/sqft |
Source: Bill Clark Homes Of Myrtle Beach #1518812 Report a problem | ||
Public tax history
| Year | Property taxes | Tax assessment |
|---|---|---|
| 2025 | $1,493 | $431,825 |
| 2024 | $1,493 | $431,825 +15% |
| 2023 | -- | $375,500 |
| 2022 | $1,510 | $375,500 |
| 2021 | $1,510 -67.6% | -- |
| 2020 | $4,665 | -- |
| 2019 | -- | -- |
| 2018 | $4,371 | $20,520 +336.8% |
| 2017 | -- | $4,698 |
| 2016 | -- | $4,698 |
| 2015 | -- | $4,698 |
| 2014 | $536 | $4,698 |
| 2013 | -- | -- |
| 2012 | -- | -- |
| 2010 | -- | $4,800 +6.7% |
| 2009 | -- | $4,500 -40% |
| 2008 | -- | $7,500 |
Find assessor info on the county website
Monthly payment
Est. payment
Payment breakdown
Explore the cost of this home by adjusting the details. Changes won't be saved.Climate risks
Neighborhood: 29575
Nearby schools
Schools provided by the listing agent
- Elementary: Seaside Elementary School
- Middle: Saint James Middle School
- High: Saint James High School
Source: CCAR. This data may not be complete. We recommend contacting the local school district to confirm school assignments for this home.
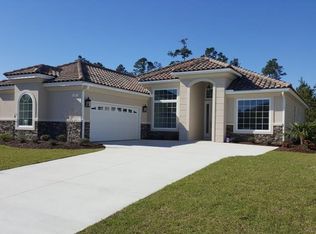
- $517,0003 bd2 ba1.9k sqft617 Evers Loop #9, Surfside Beach, SC 29575Off Market
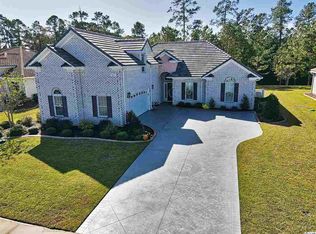
- $569,2004 bd3 ba2.3k sqft621 Evers Loop, Surfside Beach, SC 29575Off Market
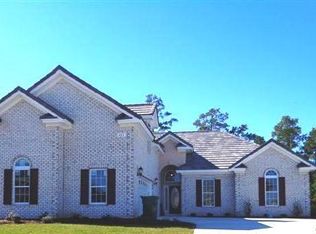
- $595,2004 bd3 ba2.3k sqft621 Evers Loop LOT LF 10, Myrtle Beach, SC 29575Off Market
- $--0.27 acres621 Evers Loop LOT 10, Myrtle Beach, SC 29575Off Market
Similar homes
- $534,9003 bd2 ba2.2k sqft212 Hull St., Surfside Beach, SC 29575For Sale
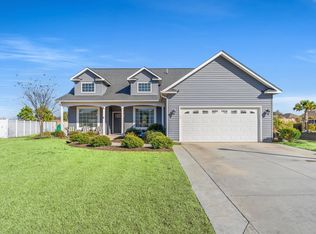
 MLS ID #2614775, Jan Sitter, Grand Strand Homes & Land. CCAR
 - $565,0003 bd3 ba2.2k sqft208 Simplicity Dr., Murrells Inlet, SC 29576For Sale
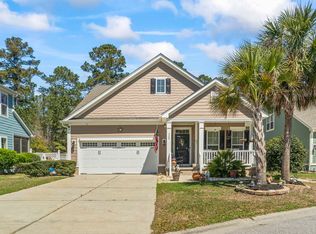 MLS ID #2623138, Kim A Fowler, Greyfeather Group EXP Realty. CCAR
 - $585,0004 bd3 ba2.3k sqft4025 Girvan Dr., Myrtle Beach, SC 29579For Sale
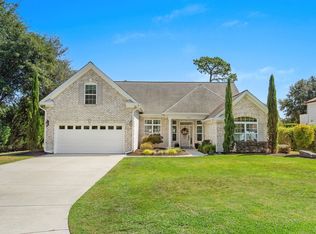 MLS ID #2622920, Paige Bird, RE/MAX Southern Shores. CCAR
 - $565,0004 bd3 ba2.3k sqft1177 Kiawah Loop, Murrells Inlet, SC 29576For Sale
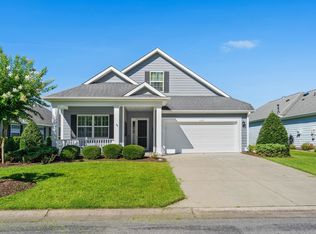 MLS ID #2616545, Lucy Schneider, S.H. June & Associates, LLC. CCAR
 - $525,0003 bd3 ba2.2k sqft242 Hyacinth Loop #Lakeshore, Murrells Inlet, SC 29576For SaleMLS ID #2620487, Douglas Henderson, Heritage Coast Realty. CCAR
- $599,0004 bd3 ba2.2k sqft4390 Saint Annes Ct., Myrtle Beach, SC 29579For SaleMLS ID #2621697, Mickey T Chiappetta, JTE Real Estate. CCAR
- $620,0004 bd4 ba2.4k sqft16 Vintners Ln., Murrells Inlet, SC 29576For SaleMLS ID #2617697, Streett Property Consultants Team, Garden City Realty, Inc. CCAR
- $424,9003 bd2 ba1.7k sqft191 Coral Beach Circle, Surfside Beach, SC 29575For SaleMLS ID #2610704, Greg Harrelson Sales Team, Century 21 The Harrelson Group. CCAR
- $569,0003 bd3 ba1.8k sqft721 McKinley Way, Myrtle Beach, SC 29577For SaleMLS ID #2622083, Wilfredo de Hostos, BH & G Elliott Coastal Living. CCAR
- $529,9004 bd3 ba2.9k sqft508 Malabar Ct., Myrtle Beach, SC 29588For SaleMLS ID #2622241, The Equity Team, S.H. June & Associates, LLC. CCAR
- $639,9003 bd3 ba2.3k sqft1615 Thornbury Dr., Myrtle Beach, SC 29577For SaleMLS ID #2616684, Joe F Pena, W Realty Coastal. CCAR
- $545,0004 bd3 ba2.6k sqft109 Wicklow Dr., Murrells Inlet, SC 29576For SaleMLS ID #2614168, Joellen Plyler, South Strand Realty. CCAR
- $585,0004 bd3 ba2k sqft885 Peterson St., Myrtle Beach, SC 29577For SaleMLS ID #2614731, Davis & Hodges Team, CB Sea Coast Advantage CF. CCAR
- $624,9995 bd4 ba2.5k sqft2675 Goldfinch Dr., Myrtle Beach, SC 29577For SaleMLS ID #2616706, Leslie M Perkins, Living South Realty. CCAR
- $489,9003 bd2 ba2.1k sqft54 Saltwind Loop, Murrells Inlet, SC 29576For SaleMLS ID #2622498, Shine Team, INNOVATE Real Estate. CCAR
- $595,0003 bd3 ba2k sqft1441 Peterson St., Myrtle Beach, SC 29577For SaleMLS ID #2603504, Davis & Hodges Team, CB Sea Coast Advantage CF. CCAR
- $499,9004 bd3 ba2.1k sqft605 Cherry Blossom Dr., Murrells Inlet, SC 29576For SaleMLS ID #2617225, Thomas Gruenthal, Greyfeather Group EXP Realty. CCAR
- $569,9003 bd3 ba2.4k sqft721 Jade Dr., Myrtle Beach, SC 29579For SaleMLS ID #2603148, The Mills Group Team, Century 21 Barefoot Realty. CCAR
- $524,9003 bd3 ba2.6k sqft230 Willow Bay Dr., Murrells Inlet, SC 29576For SaleMLS ID #2617997, Natalie J Papandrea, Realty ONE Group DocksideSouth. CCAR
- $445,0003 bd3 ba2.3k sqft133 Maiden Ln., Myrtle Beach, SC 29588For SaleMLS ID #2614118, Joseph Kevin K Grant, Anderson Realty Group Coastal. CCAR
