Skip main navigation
Sold for $310,000
  • $310,000

    617 Fanny Ann Way, Freeport, FL 32439

    4beds
    1,661sqft
    Single Family Residence
    Built in 2016
    10,454.4 Square Feet Lot
    $309,000 Zestimate®
    $187/sqft
    $2,515 Estimated rent

    Home value

    $309,000

    $278,000 - $343,000

    $2,515/mo

    Zestimate® history
    Loading
    Loading...

    Owner options

    List your home for rent

    $2,515/mo

    Rent Zestimate®

    Find your next renter with Zillow Rental Manager. Plus, with online applications, you can quickly screen prospective tenants – for free.

    Learn more

    $2,515/mo

    Rent Zestimate®

    Refinance and save

    $1,914/mo

    Est. payment

    Refinancing to a lower rate could help reduce your monthly payments and save thousands over the life of the loan.

    See today's rates

    $1,914/mo

    Est. payment

    Explore your selling options

    Work with a Zillow partner agent

    Leverage their expertise and Zillow's premium Showcase listings to get your home seen by more buyers.

    Get started

    List with your own agent

    Get your home in front of millions of buyers by listing it on Zillow.

    Learn how to do it

    Sell it yourself

    Take full control of how buyers see your home on Zillow by listing For Sale by Owner (FSBO).

    List your home

    What's special

    Newly painted throughoutLarge manicured backyardTrue backyard retreatPaved patioLarge corner lotOversized corner lotPeaceful escape
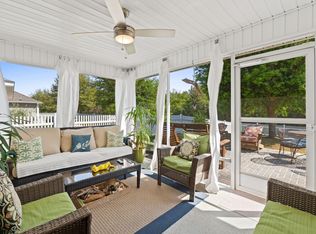

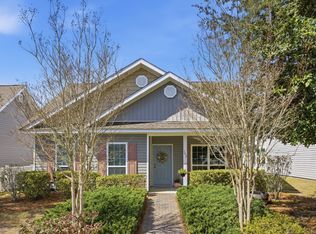
    **RARE LOCATION** Cottage Style home located on Large Corner Lot that backs to Preserve in Schooner Landing. This beautifully maintained 4-bedroom, 2-bath home is newly painted throughout, completely move-in ready, and offers an unbeatable combination of privacy, space, and resort-style living. Set on an oversized corner lot, the home features a large, manicured backyard with tranquil preserve views, creating a true backyard retreat. Inside, 1,661 sq ft of thoughtfully designed living space shines with a flexible layout ideal for today's lifestyle. One bedroom is positioned at the front of the home, perfect for a home office or creative space, while the primary suite is privately separated from the additional bedrooms, offering a peaceful escape. Outdoor living is a highlight with a screened back porch and paved patio, ideal for entertaining, relaxing, or enjoying the serene natural backdrop. Located just moments from a community pool, Hammock Bay's world-class amenities, and the community general store, this home delivers exceptional value. The monthly HOA includes basic TV cable, access to multiple pools, fitness center, clubhouse, movie theater, tennis and basketball courts, playground, and the Bay Club with fishing pier. Schooner Landing also includes a full landscaping program, covering mowing, fertilizing, mulching, and irrigationso every yard stays pristine year-round. Residents enjoy the Lake Club and bay-view clubhouse, resort-style pools, scenic trails, parks, dog park, fishing ponds, chipping green, and an energetic calendar of community events. All of this is just 30 minutes from the white-sand beaches of South Walton. Homes with this level of location, lifestyle, and value are rare.

    Zillow last checked:

    Listing updated:

    Listed by:

    Beverly J Buck 850-333-0413,

    Coldwell Banker Realty,

    Eliana R Deacon 850-865-3700,

    Coldwell Banker Realty

    Bought with:

    Kathleen S Cardenas, 3357173

    30A Local Real Estate

    Source: ECAOR,MLS#: 991578MLS Logo

    Facts & features

    Interior

    Bedrooms & bathrooms
    • Bedrooms: 4
    • Bathrooms: 2
    • Full bathrooms: 2
    Primary bedroom
    • Description: Aprox.
    • Level: First
    • Area: 200.66 Square Feet
    • Dimensions: 15.8 x 12.7
    Bedroom
    • Description: Aprox
    • Level: First
    • Area: 141.45 Square Feet
    • Dimensions: 12.3 x 11.5
    Bedroom
    • Description: Aprox
    • Level: First
    • Area: 138 Square Feet
    • Dimensions: 12 x 11.5
    Bedroom
    • Description: Aprox
    • Level: First
    • Area: 128.8 Square Feet
    • Dimensions: 11.5 x 11.2
    Primary bathroom
    • Description: Aprox
    • Level: First
    • Area: 97.65 Square Feet
    • Dimensions: 10.5 x 9.3
    Breakfast room
    • Description: Aprox
    • Level: First
    • Area: 162.74 Square Feet
    • Dimensions: 15.8 x 10.3
    Family room
    • Description: Aprox
    • Level: First
    • Area: 302.6 Square Feet
    • Dimensions: 17.8 x 17
    Garage
    • Description: Aprox
    • Level: First
    • Area: 371.49 Square Feet
    • Dimensions: 20.3 x 18.3
    Kitchen
    • Description: Aprox
    • Level: First
    • Area: 176.96 Square Feet
    • Dimensions: 15.8 x 11.2
    Heating
    • Central
    Cooling
    • Central Air, Ceiling Fan(s)
    Appliances
    • Included: Dishwasher, Disposal, Dryer, Microwave, Refrigerator, Washer, Electric Water Heater
    • Laundry: Washer/Dryer Hookup
    Features
    • Kitchen Island, Recessed Lighting, Newly Painted, Pantry, Shelving, Split Bedroom
    • Flooring: Laminate, Tile, Carpet
    • Windows: Double Pane Windows, Window Treatments, Hurricane Shutters
    • Attic: Pull Down Stairs
    • Common walls with other units/homes: No Common Walls
    Interior area
    • Total structure area: 1,661
    • Total interior livable area: 1,661 sqft

    Property

    Parking
    • Total spaces: 2
    • Parking features: Garage Door Opener, See Remarks
    • Attached garage spaces: 2
    Features
    • Stories: 1
    • Patio & porch: Covered, Screened
    • Exterior features: Sprinkler System, Rain Gutters
    Lot
    • Size: 10,454 sqft
    • Dimensions: 65.06 x 176.61 x 60.12 x 158.29 appro x .
    • Features: Cleared, Corner Lot, Covenants, Curb & Gutter, Level, Restrictions, See Remarks, Sidewalk
    Details
    • Parcel number: 171S19230900001560
    • Zoning description: City, Deed Restrictions, Resid Single Family

    Construction

    Type & style
    • Home type: SingleFamily
    • Architectural style: Craftsman
    • Property subtype: Single Family Residence
    Materials
    • Frame, Vinyl Siding, Trim Vinyl
    • Foundation: Slab
    • Roof: Composition,Shingle,Roof Pitched
    Condition
    • Construction Complete
    • New construction: No
    • Year built: 2016

    Utilities & green energy

    • Water: Public

    Community & neighborhood

    Security
    • Security features: Fire Alarm, Smoke Detector(s)
    Community
    • Community features: BBQ Pit/Grill, Boat Launch, Community Room, Deed Access, Dock, Fitness Center, Fishing, Short Term Rental - Not Allowed, Pavillion/Gazebo, Picnic Area, Playground, Pool, TV Cable, Tennis Court(s), Waterfront, Pickleball
    Location
    • Region: Freeport
    • Subdivision: HAMMOCK BAY

    Other

    Other facts
    • Road surface type: Paved

    Price history

    DateEventPrice
    4/3/2026Sold$310,000-7.4%$187/sqft
    Source: ECAOR #991578 Report a problem
    2/26/2026Pending sale$334,900$202/sqft
    Source: ECAOR #991578 Report a problem
    2/1/2026Price change$334,900-1.5%$202/sqft
    Source: ECAOR #991578 Report a problem
    12/19/2025Listed for sale$339,900+40.5%$205/sqft
    Source: ECAOR #991578 Report a problem
    7/29/2019Sold$242,000-0.8%$146/sqft
    Source: ECAOR #816784 Report a problem
    4/4/2019Price change$244,000-2%$147/sqft
    Source: Hammock Bay #816784 Report a problem
    2/24/2019Listed for sale$249,000+45.1%$150/sqft
    Source: Hammock Bay #816784 Report a problem
    8/2/2016Sold$171,600$103/sqft
    Source: Public Record Report a problem

    Public tax history

    YearProperty taxesTax assessment
    2025$75 $182,193 +2.9%
    2024$75 $177,058 +3%
    2023$75 $171,901 +3%
    2022$75 $166,894 +3%
    2021$75 $162,033 +1.4%
    2020$75 -96.6%$159,796 +0.7%
    2019$2,205 $158,718 +8.7%
    2018$2,205 +8%$146,040 +1.8%
    2017$2,041 +1.4%$143,501 +902.5%
    2016$2,012 +934%$14,315 -27.1%
    2015$195 -27.9%$19,635
    2014$270 $19,635 +10%
    2013-- $17,850 -14.1%
    2012-- $20,790 -10%
    2011-- $23,100 -42.1%
    2010-- $39,900 -32.1%
    2009-- $58,800 +7114.7%
    2008-- $815

    Find assessor info on the county website

    Neighborhood: 32439

    Nearby schools

    GreatSchools rating
    Schools provided by the listing agent
    • Elementary: Freeport
    • Middle: Freeport
    • High: Freeport

    Source: ECAOR. This data may not be complete. We recommend contacting the local school district to confirm school assignments for this home.

    Get pre-qualified for a loan
    At Zillow Home Loans, we can pre-qualify you in as little as 5 minutes with no impact to your credit score.

    An equal housing lender. NMLS #10287.

    Sell for more on Zillow
    Get a Zillow Showcase℠ listing at no additional cost and you could sell for .
    $309,000
    2% more
    +$6,180
    With Zillow Showcase(estimated)
    $315,180