Skip main navigation
Closed
  • $1,910,000

    617 Forest Ave, Glen Ellyn, IL 60137

    5beds
    6,224sqft
    Single Family Residence
    Built in 1914
    0.31 Acres Lot
    $1,996,100 Zestimate®
    $307/sqft
    $6,192 Estimated rent

    Home value

    $1,996,100

    $1.82M - $2.20M

    $6,192/mo

    Zestimate® history
    Loading
    Loading...

    Owner options

    List your home for rent

    $6,192/mo

    Rent Zestimate®

    Find your next renter with Zillow Rental Manager. Plus, with online applications, you can quickly screen prospective tenants – for free.

    Learn more

    $6,192/mo

    Rent Zestimate®

    Refinance and save

    $13,567/mo

    Est. payment

    Refinancing to a lower rate could help reduce your monthly payments and save thousands over the life of the loan.

    See today's rates

    $13,567/mo

    Est. payment

    Explore your selling options

    Work with a Zillow partner agent

    Leverage their expertise and Zillow's premium Showcase listings to get your home seen by more buyers.

    Get started

    List with your own agent

    Get your home in front of millions of buyers by listing it on Zillow.

    Learn how to do it

    Sell it yourself

    Take full control of how buyers see your home on Zillow by listing For Sale by Owner (FSBO).

    List your home

    What's special

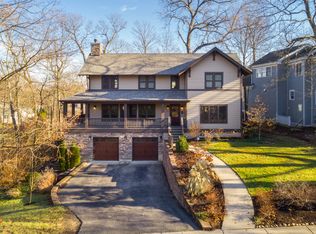
    Gorgeous fireplaceWalk-out english basementSoaring ceilingsBeautifully landscaped lotPrivate outdoor balconyOriginal hardwood floorsOversized primary suite
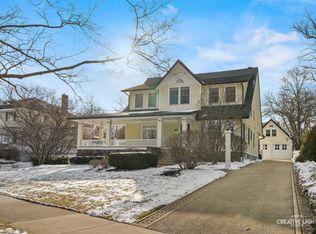
    Charming Lake Ellyn Retreat with Over 6,200 Sq Ft of Living Space! Tucked in the heart of Lake Ellyn, this expansive 5-bedroom, 3-bath home offers more than 6,200 sq ft of timeless charm and thoughtful updates on a beautifully landscaped lot. A stunning 44-foot front porch sets the tone, perfect for morning coffee or relaxing with a book. Step inside to sun-filled rooms accented by original hardwood floors, wide hallways, and vintage character throughout. The spacious layout includes a dramatic family room with soaring ceilings and a gorgeous fireplace, plus a formal living room with fireplace and dining room that open to a charming, enclosed porch, ideal for entertaining or quiet evenings. Upstairs, the oversized primary suite features vaulted ceilings and a spa-like vintage bath with a classic clawfoot tub. All bedrooms are generously sized with ample closet space, and one even includes a private outdoor balcony. A main floor office easily serves as a 5th bedroom for added flexibility. The walk-out English basement offers endless potential and is already plumbed for a full bath. Outside, the large, detached garage includes a walk-up attic, perfect as a creative space or teen hangout. Complete roof tear off in 2020, in the last three years new double oven, washer/dryer and dishwasher. Enjoy an unbeatable location just steps from Lake Ellyn, parks, and top-rated schools. This is a rare opportunity to own a home with both character and space in one of Glen Ellyn's most desirable neighborhoods!

    Zillow last checked:

    Listing updated:

    Listing courtesy of:

    Jennifer Iaccino 630-290-8690,

    @properties Christie's International Real Estate

    Bought with:

    Kyle Schlicher

    Coldwell Banker Realty

    Source: MRED as distributed by MLS GRID,MLS#: 12359012MLS Logo

    Facts & features

    Interior

    Bedrooms & bathrooms
    • Bedrooms: 5
    • Bathrooms: 3
    • Full bathrooms: 3
    Primary bedroom
    • Features: Flooring (Hardwood), Bathroom (Full)
    • Level: Second
    • Area: 550 Square Feet
    • Dimensions: 22X25
    Bedroom 2
    • Features: Flooring (Hardwood)
    • Level: Second
    • Area: 168 Square Feet
    • Dimensions: 12X14
    Bedroom 3
    • Features: Flooring (Hardwood)
    • Level: Second
    • Area: 154 Square Feet
    • Dimensions: 11X14
    Bedroom 4
    • Features: Flooring (Hardwood)
    • Level: Second
    • Area: 120 Square Feet
    • Dimensions: 10X12
    Bedroom 5
    • Features: Flooring (Hardwood)
    • Level: Main
    • Area: 108 Square Feet
    • Dimensions: 9X12
    Dining room
    • Features: Flooring (Hardwood)
    • Level: Main
    • Area: 210 Square Feet
    • Dimensions: 14X15
    Eating area
    • Features: Flooring (Hardwood)
    • Level: Main
    • Area: 204 Square Feet
    • Dimensions: 12X17
    Family room
    • Features: Flooring (Hardwood)
    • Level: Main
    • Area: 357 Square Feet
    • Dimensions: 17X21
    Foyer
    • Features: Flooring (Hardwood)
    • Level: Main
    • Area: 72 Square Feet
    • Dimensions: 8X9
    Kitchen
    • Features: Kitchen (Eating Area-Table Space, Pantry-Walk-in), Flooring (Hardwood)
    • Level: Main
    • Area: 153 Square Feet
    • Dimensions: 9X17
    Laundry
    • Features: Flooring (Hardwood)
    • Level: Main
    • Area: 81 Square Feet
    • Dimensions: 9X9
    Living room
    • Features: Flooring (Hardwood)
    • Level: Main
    • Area: 312 Square Feet
    • Dimensions: 13X24
    Other
    • Level: Basement
    • Area: 646 Square Feet
    • Dimensions: 19X34
    Other
    • Features: Flooring (Carpet)
    • Level: Basement
    • Area: 1200 Square Feet
    • Dimensions: 24X50
    Screened porch
    • Level: Main
    • Area: 162 Square Feet
    • Dimensions: 9X18
    Other
    • Level: Basement
    • Area: 66 Square Feet
    • Dimensions: 6X11
    Heating
    • Natural Gas
    Cooling
    • Central Air
    Appliances
    • Included: Double Oven, Microwave, Dishwasher, High End Refrigerator, Washer, Dryer, Disposal, Stainless Steel Appliance(s)
    Features
    • Basement: Finished,Unfinished,Exterior Entry,Walk-Out Access
    • Number of fireplaces: 3
    • Fireplace features: Family Room, Living Room, Basement
    Interior area
    • Total structure area: 6,224
    • Total interior livable area: 6,224 sqft

    Property

    Parking
    • Total spaces: 2.5
    • Parking features: Concrete, Garage Door Opener, On Site, Garage Owned, Detached, Garage
    • Garage spaces: 2.5
    • Has uncovered spaces: Yes
    Accessibility
    • Accessibility features: No Disability Access
    Features
    • Stories: 2
    • Exterior features: Balcony
    • Fencing: Fenced
    Lot
    • Size: 0.31 Acres
    • Features: Landscaped, Mature Trees
    Details
    • Parcel number: 0511125005
    • Special conditions: None

    Construction

    Type & style
    • Home type: SingleFamily
    • Property subtype: Single Family Residence
    Materials
    • Frame
    • Roof: Asphalt
    Condition
    • New construction: No
    • Year built: 1914

    Utilities & green energy

    • Sewer: Public Sewer
    • Water: Lake Michigan

    Community & neighborhood

    Location
    • Region: Glen Ellyn

    HOA & financial

    HOA
    • Services included: None

    Other

    Other facts
    • Listing terms: Conventional
    • Ownership: Fee Simple

    Price history

    DateEventPrice
    6/16/2025Sold$1,910,000+14%$307/sqft
    Source: MRED as distributed by MLS GRID #12359012 Report a problem
    5/27/2025Pending sale$1,675,000$269/sqft
    Source: MRED as distributed by MLS GRID #12359012 Report a problem
    5/19/2025Contingent$1,675,000$269/sqft
    Source: MRED as distributed by MLS GRID #12359012 Report a problem
    5/14/2025Listed for sale$1,675,000+70.1%$269/sqft
    Source: MRED as distributed by MLS GRID #12359012 Report a problem
    6/7/2010Sold$985,000-17.2%$158/sqft
    Source: MRED as distributed by MLS GRID #07331961 Report a problem
    6/2/2010Listed for sale$1,189,000-4.1%$191/sqft
    Source: Koenig & Strey Real Living #07331961 Report a problem
    3/14/2010Listing removed$1,240,000$199/sqft
    Source: Koenig & Strey #07331961 Report a problem
    10/17/2009Listed for sale$1,240,000+0.8%$199/sqft
    Source: Koenig & Strey #07331961 Report a problem
    6/3/2005Sold$1,230,000+219.5%$198/sqft
    Source: Public Record Report a problem
    10/22/1996Sold$385,000+42.6%$62/sqft
    Source: Public Record Report a problem
    1/20/1995Sold$270,000$43/sqft
    Source: Public Record Report a problem

    Public tax history

    YearProperty taxesTax assessment
    2024$28,955 +4.4%$413,288 +8.6%
    2023$27,727 +4.8%$380,420 +5.8%
    2022$26,469 +3.9%$359,520 +2.4%
    2021$25,471 +2%$350,990 +0.9%
    2020$24,972 +2.2%$347,720 +2.7%
    2019$24,429 -4.3%$338,550 -3.4%
    2018$25,518 +1.4%$350,610 +3.8%
    2017$25,161 -1.4%$337,670 +4.2%
    2016$25,522 +0.1%$324,180 +4.8%
    2015$25,493 +2.2%$309,270 +5.9%
    2014$24,940 +2.7%$291,940 -0.3%
    2013$24,278 +3%$292,820 -4.1%
    2012$23,580 +7.4%$305,340 -6.4%
    2011$21,957 -6.3%$326,114 -11.9%
    2010$23,425 +3.8%$370,220 -3.8%
    2009$22,571 +1.9%$384,650
    2008$22,148 +4.1%$384,650 +4.8%
    2007$21,271 +11.6%$367,030 +16.8%
    2006$19,067 +17%$314,120 +19.2%
    2005$16,303 +3%$263,520 +7.3%
    2004$15,824 +2.1%$245,590 +4.7%
    2003$15,499 +10.8%$234,620 +12.5%
    2002$13,989 +64.3%$208,540 +66.9%
    2001$8,513 +3.9%$124,920 +5.1%
    2000$8,190 $118,860

    Find assessor info on the county website

    Neighborhood: 60137

    Nearby schools

    GreatSchools rating
    Schools provided by the listing agent
    • Elementary: Forest Glen Elementary School
    • Middle: Hadley Junior High School
    • High: Glenbard West High School
    • District: 41

    Source: MRED as distributed by MLS GRID. This data may not be complete. We recommend contacting the local school district to confirm school assignments for this home.

    Get a cash offer in 3 minutes
    Find out how much your home could sell for in as little as 3 minutes with a no-obligation cash offer.
    Estimated market value
    $1,996,100
    Get a cash offer in 3 minutes
    Find out how much your home could sell for in as little as 3 minutes with a no-obligation cash offer.
    Estimated market value
    $1,996,100