Skip main navigation
Sold for $535,000
  • $535,000

    617 Fountain St, Sewickley, PA 15143

    5beds
    2,353sqft
    Single Family Residence
    Built in 1910
    3,510.94 Square Feet Lot
    $533,000 Zestimate®
    $227/sqft
    $2,989 Estimated rent

    Home value

    $533,000

    $506,000 - $560,000

    $2,989/mo

    Zestimate® history
    Loading
    Loading...

    Owner options

    List your home for rent

    $2,989/mo

    Rent Zestimate®

    Find your next renter with Zillow Rental Manager. Plus, with online applications, you can quickly screen prospective tenants – for free.

    Learn more

    $2,989/mo

    Rent Zestimate®

    Refinance and save

    $3,557/mo

    Est. payment

    Refinancing to a lower rate could help reduce your monthly payments and save thousands over the life of the loan.

    See today's rates

    $3,557/mo

    Est. payment

    Explore your selling options

    Work with a Zillow partner agent

    Leverage their expertise and Zillow's premium Showcase listings to get your home seen by more buyers.

    Get started

    List with your own agent

    Get your home in front of millions of buyers by listing it on Zillow.

    Learn how to do it

    Sell it yourself

    Take full control of how buyers see your home on Zillow by listing For Sale by Owner (FSBO).

    List your home

    What's special

    Custom built insNew roofLevel fenced backyardGorgeous rear deckSerene front porchHardwood floorsBeautiful closet space
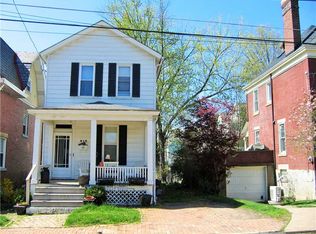
    In the heart of Sewickley Village, this generously sized Victorian offers timeless character, meaningful updates, and an unbeatable walkable location within Quaker Valley School District. Just steps to village shops, restaurants, and area schools, and only minutes to Downtown Pittsburgh and Pittsburgh International Airport, 617 Fountain Street blends convenience with charm in all the right ways. A serene front porch welcomes you into a beautiful entry filled with original custom woodwork, hardwood floors, and a fresh, modern feel that complements the home’s historic integrity. The spacious living room with decorative fireplace flows easily into the dining room, creating an inviting setting for everyday living and holiday gatherings alike. The farmhouse kitchen features stainless steel appliances and sits adjacent to a large pantry for added storage and function. The second level offers flexibility with two guest or children’s bedrooms, a home office or additional bedroom, and a hall bath. The third floor is a true retreat with a private owner’s suite featuring an ensuite bath with tub/ shower combo, spacious vanity, custom built ins, and beautiful closet space. An additional bedroom and zoned cooling on the third floor add comfort and versatility. Outside, enjoy a gorgeous rear deck and level, fenced backyard. The unfinished lower level offers excellent ceiling height, walk up access, and future finishing potential. With a new roof, new wiring, new sewer line, and the benefit of being pre inspected, this is a special opportunity to own a classic Sewickley home with substance, style, and peace of mind.

    Zillow last checked:

    Listing updated:

    Listed by:

    Robyn Jones 412-471-4900,

    PIATT SOTHEBY'S INTERNATIONAL REALTY

    Bought with:

    Liza Christ, RS317642

    PIATT SOTHEBY'S INTERNATIONAL REALTY

    Source: WPMLS,MLS#: 1743903MLS LogoOriginating MLS: West Penn Multi-List

    Facts & features

    Interior

    Bedrooms & bathrooms
    • Bedrooms: 5
    • Bathrooms: 2
    • Full bathrooms: 2
    Primary bedroom
    • Level: Upper
    • Dimensions: 16x13
    Bedroom 2
    • Level: Upper
    • Dimensions: 17x12
    Bedroom 3
    • Level: Upper
    • Dimensions: 15x12
    Bedroom 4
    • Level: Upper
    • Dimensions: 10x9
    Bonus room
    • Level: Upper
    • Dimensions: 17x11
    Bonus room
    • Level: Lower
    • Dimensions: 30x21
    Dining room
    • Level: Main
    • Dimensions: 17x12
    Entry foyer
    • Level: Main
    • Dimensions: 9x9
    Kitchen
    • Level: Main
    • Dimensions: 12x9
    Living room
    • Level: Main
    • Dimensions: 16x13
    Heating
    • Forced Air, Gas
    Cooling
    • Central Air
    Appliances
    • Included: Some Gas Appliances, Dryer, Dishwasher, Disposal, Microwave, Refrigerator, Stove, Washer
    Features
    • Pantry, Window Treatments
    • Flooring: Ceramic Tile, Hardwood
    • Windows: Multi Pane, Window Treatments
    • Basement: Unfinished,Walk-Up Access
    • Number of fireplaces: 4
    • Fireplace features: Decorative
    Interior area
    • Total structure area: 2,353
    • Total interior livable area: 2,353 sqft

    Property

    Parking
    • Parking features: On Street
    • Has uncovered spaces: Yes
    Features
    • Levels: Three Or More
    • Stories: 3
    • Pool features: None
    Lot
    • Size: 3,510 sqft
    • Dimensions: 0.0806
    Details
    • Parcel number: 0421B00213000000

    Construction

    Type & style
    • Home type: SingleFamily
    • Architectural style: Three Story,Victorian
    • Property subtype: Single Family Residence
    Materials
    • Brick
    • Roof: Asphalt
    Condition
    • Resale
    • Year built: 1910
    Details
    • Warranty included: Yes

    Utilities & green energy

    • Sewer: Public Sewer
    • Water: Public

    Community & neighborhood

    Community
    • Community features: Public Transportation
    Location
    • Region: Sewickley

    Price history

    DateEventPrice
    4/13/2026Sold$535,000+1.9%$227/sqft
    Source: WPMLS #1743903 Report a problem
    3/23/2026Pending sale$525,000$223/sqft
    Source: WPMLS #1743903 Report a problem
    3/19/2026Price change$525,000+9.4%$223/sqft
    Source: WPMLS #1743903 Report a problem
    12/31/2024Pending sale$479,900+3.2%$204/sqft
    Source: WPMLS #1672254 Report a problem
    12/30/2024Sold$465,000-3.1%$198/sqft
    Source: WPMLS #1672254 Report a problem
    12/7/2024Contingent$479,900$204/sqft
    Source: WPMLS #1672254 Report a problem
    10/17/2024Price change$479,900-4%$204/sqft
    Source: WPMLS #1672254 Report a problem
    9/19/2024Listed for sale$500,000+53.8%$212/sqft
    Source: WPMLS #1672254 Report a problem
    6/27/2016Sold$325,000-9.7%$138/sqft
    Source: WPMLS #1216056 Report a problem
    4/5/2016Pending sale$360,000$153/sqft
    Source: Berkshire Hathaway HomeServices The Preferred Realty #1216056 Report a problem
    4/5/2016Listed for sale$360,000+71.4%$153/sqft
    Source: Berkshire Hathaway HomeServices The Preferred Realty #1216056 Report a problem
    6/27/2005Sold$210,000+31.7%$89/sqft
    Source: Public Record Report a problem
    6/6/2003Sold$159,500+59.5%$68/sqft
    Source: Public Record Report a problem
    1/2/2001Sold$100,000$42/sqft
    Source: Public Record Report a problem

    Public tax history

    YearProperty taxesTax assessment
    2025$6,637 +8.6%$241,000
    2024$6,111 +436.1%$241,000
    2023$1,140 $241,000
    2022$1,140 $241,000
    2021$1,140 +2%$241,000
    2020$1,117 -2%$241,000
    2019$1,140 -84%$241,000
    2018$7,141 -6.2%$241,000 -9.1%
    2017$7,614 +738.4%$265,100 +38.1%
    2016$908 -83%$192,000
    2015$5,343 +935.7%$192,000
    2014$516 $192,000 -10.6%
    2013-- $214,800 +95.3%
    2012-- $110,000
    2011-- $110,000
    2010-- $110,000
    2009-- $110,000
    2008-- $110,000 +23.5%
    2007-- $89,100 -14.4%
    2006-- $104,100
    2005-- $104,100
    2004-- $104,100
    2003-- $104,100 +4.1%
    2002-- $100,000

    Find assessor info on the county website

    Neighborhood: 15143

    Nearby schools

    GreatSchools rating
    Schools provided by the listing agent
    • District: Quaker Valley

    Source: WPMLS. This data may not be complete. We recommend contacting the local school district to confirm school assignments for this home.

    Get pre-qualified for a loan
    At Zillow Home Loans, we can pre-qualify you in as little as 5 minutes with no impact to your credit score.

    An equal housing lender. NMLS #10287.

    Sell for more on Zillow
    Get a Zillow Showcase℠ listing at no additional cost and you could sell for .
    $533,000
    2% more
    +$10,660
    With Zillow Showcase(estimated)
    $543,660