MULTIPLE OFFERS RECEIVED. Welcome to this beautifully maintained, one-owner home that truly radiates pride of ownership! Hitting the market for the first time, this immaculate 3-bedroom, 2.5-bath residence with standout curb appeal is tucked away in a peaceful, tree-lined neighborhood—offering the ideal blend of comfort, space, and convenience.
Step inside to an inviting living room at the heart of the home, highlighted by soaring two-story ceilings, a wall of windows that bathe the space in natural light, and a cozy fireplace that adds warmth and charm. Just off the entry, the formal dining room provides a second access point to the kitchen—perfect for hosting and entertaining.
The clean and functional kitchen features generous cabinet and counter space, along with a charming breakfast area that opens to your private backyard. Step outside to enjoy a serene patio—ideal for morning coffee, alfresco dining, or simply relaxing outdoors. A sturdy board-on-board picket fence offers added privacy for your backyard retreat.
Upstairs, the bedrooms are thoughtfully arranged for privacy. The oversized primary suite is a peaceful haven with ample space to unwind. The en-suite bath includes dual vanities, a garden tub, and a new glass-enclosed walk-in shower. You’ll also love the added convenience of a second-floor laundry closet.
Additional highlights
• Pergo Lamintate wood flooring in much of the home
• Rear-entry oversized driveway with 2-car garage & extra parking
• Guest-friendly half bath on the main level
• Quiet, well-kept community with a neighborhood park
• Prime location near shopping, dining, parks, and major highways
• Zoned for highly-rated Flower Mound High School
With key updates already completed—NEW water heater (2023), NEW windows (2019), NEW downstairs AC (2019), and UPGRADED upstairs AC (2016)—this home is move-in ready and full of value.
Don’t miss the opportunity to own this delightful home in one of Flower Mound’s most desirable communities!
Sold
Price Unknown
617 Gentry Ln, Flower Mound, TX 75028
3beds
1,998sqft
Single Family Residence
Built in 2002
4,181 Square Feet Lot
$409,100 Zestimate®
$--/sqft
$2,730 Estimated rent
Home value
$409,100
$385,000 - $438,000
$2,730/mo
Zestimate® history
Owner options
List your home for rent
$2,730/mo
Rent Zestimate®
Find your next renter with Zillow Rental Manager. Plus, with online applications, you can quickly screen prospective tenants – for free.
$2,730/mo
Rent Zestimate®
Refinance and save
$290/mo
Est. payment
Refinancing to a lower rate could help reduce your monthly payments and save thousands over the life of the loan.
$290/mo
Est. payment
Explore your selling options
Work with a Zillow partner agent
Leverage their expertise and Zillow's premium Showcase listings to get your home seen by more buyers.
Get startedList with your own agent
Get your home in front of millions of buyers by listing it on Zillow.
Learn how to do itSell it yourself
Take full control of how buyers see your home on Zillow by listing For Sale by Owner (FSBO).
List your homeWhat's special
Zillow last checked:
Listing updated:
Listed by:
Lucia Rushton 0712213 214-273-7102,
eXp Realty LLC 888-519-7431
Bought with:
Steven Menard
Real Broker, LLC
Rebecca McMahon, 0539550
Real Broker, LLC
Source: NTREIS,MLS#: 21011622
Facts & features
Interior
Bedrooms & bathrooms
- Bedrooms: 3
- Bathrooms: 3
- Full bathrooms: 2
- 1/2 bathrooms: 1
Primary bedroom
- Features: En Suite Bathroom, Walk-In Closet(s)
- Level: Second
- Dimensions: 18 x 14
Bedroom
- Features: Ceiling Fan(s)
- Level: Second
- Dimensions: 15 x 10
Bedroom
- Features: Ceiling Fan(s)
- Level: Second
- Dimensions: 14 x 10
Breakfast room nook
- Level: First
- Dimensions: 8 x 11
Dining room
- Level: First
- Dimensions: 10 x 12
Kitchen
- Features: Breakfast Bar, Built-in Features, Eat-in Kitchen, Pantry
- Level: First
- Dimensions: 12 x 10
Living room
- Features: Ceiling Fan(s), Fireplace
- Level: First
- Dimensions: 12 x 17
Heating
- Central, Fireplace(s)
Cooling
- Central Air, Ceiling Fan(s)
Appliances
- Included: Dishwasher, Electric Oven, Electric Water Heater, Disposal, Water Purifier
- Laundry: In Hall
Features
- Eat-in Kitchen, High Speed Internet, Cable TV, Walk-In Closet(s)
- Flooring: Combination, Ceramic Tile, Other
- Has basement: No
- Number of fireplaces: 1
- Fireplace features: Gas, Gas Starter, Wood Burning
Interior area
- Total interior livable area: 1,998 sqft
Property
Parking
- Total spaces: 2
- Parking features: Alley Access, Driveway, Garage Faces Rear
- Attached garage spaces: 2
- Has uncovered spaces: Yes
Features
- Levels: Two
- Stories: 2
- Pool features: None
Lot
- Size: 4,181 Square Feet
Details
- Parcel number: R238067
Construction
Type & style
- Home type: SingleFamily
- Architectural style: Detached
- Property subtype: Single Family Residence
Materials
- Foundation: Slab
- Roof: Shingle
Condition
- Year built: 2002
Utilities & green energy
- Sewer: Public Sewer
- Water: Public
- Utilities for property: Sewer Available, Water Available, Cable Available
Community & HOA
Community
- Features: Curbs, Park, Sidewalks
- Subdivision: Lexington Glen
HOA
- Has HOA: Yes
- Services included: Association Management
- HOA fee: $290 annually
- HOA name: Secure Association Management
- HOA phone: 940-497-7328
Location
- Region: Flower Mound
Financial & listing details
- Tax assessed value: $418,446
- Annual tax amount: $6,090
- Date on market: 7/24/2025
- Cumulative days on market: 3 days
- Listing terms: Cash,Conventional,Contract,FHA,Other
Price history
| Date | Event | Price |
|---|---|---|
| 9/2/2025 | Listing removed | $2,600$1/sqft |
Source: Zillow Rentals Report a problem | ||
| 8/19/2025 | Listed for rent | $2,600$1/sqft |
Source: Zillow Rentals Report a problem | ||
| 8/14/2025 | Sold | -- |
Source: NTREIS #21011622 Report a problem | ||
| 8/5/2025 | Pending sale | $436,000$218/sqft |
Source: NTREIS #21011622 Report a problem | ||
| 7/28/2025 | Contingent | $436,000$218/sqft |
Source: NTREIS #21011622 Report a problem | ||
| 7/24/2025 | Listed for sale | $436,000$218/sqft |
Source: NTREIS #21011622 Report a problem | ||
Public tax history
| Year | Property taxes | Tax assessment |
|---|---|---|
| 2025 | $4,793 +0.9% | $395,719 +10% |
| 2024 | $4,752 +12.1% | $359,745 +10% |
| 2023 | $4,241 -13.1% | $327,041 +10% |
| 2022 | $4,878 +0.2% | $297,310 +10% |
| 2021 | $4,868 -4.7% | $270,282 -1% |
| 2020 | $5,107 +1.3% | $273,044 +1% |
| 2019 | $5,040 +4.7% | $270,301 +8.4% |
| 2018 | $4,815 +20.7% | $249,349 +10% |
| 2017 | $3,988 | $226,681 +10% |
| 2016 | $3,988 +2.8% | $206,074 +1.6% |
| 2015 | $3,879 | $202,871 +8.3% |
| 2014 | $3,879 | $187,392 +9.7% |
| 2013 | $3,879 | $170,783 +3.5% |
| 2012 | -- | $164,993 -1.5% |
| 2011 | -- | $167,530 +0.7% |
| 2010 | -- | $166,386 -8.2% |
| 2009 | -- | $181,175 +4.2% |
| 2007 | $3,789 -3.7% | $173,806 +2.1% |
| 2006 | $3,933 -4.5% | $170,245 -3.9% |
| 2005 | $4,120 | $177,220 +9.8% |
| 2004 | -- | $161,435 -11.3% |
| 2003 | -- | $181,955 |
Find assessor info on the county website
Neighborhood: 75028
Nearby homes
- $--3 bd3 ba2.1k sqft621 Gentry Ln, Flower Mound, TX 75028Sold
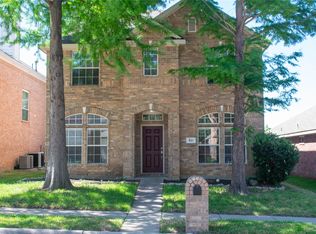
- $422,9004 bd2 ba2.1k sqft613 Gentry Ln, Flower Mound, TX 75028Off Market
- $343,8003 bd2 ba1.4k sqft625 Gentry Ln, Flower Mound, TX 75028Off Market
- $337,2003 bd2 ba1.5k sqft609 Gentry Ln, Flower Mound, TX 75028Off Market
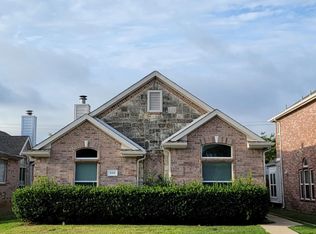
- $345,6003 bd2 ba1.4k sqft605 Gentry Ln, Flower Mound, TX 75028Off Market
- $342,6003 bd2 ba1.4k sqft633 Gentry Ln, Flower Mound, TX 75028Off Market
- $477,2004 bd4 ba2.5k sqft616 Gentry Ln, Flower Mound, TX 75028Off Market
- $356,6003 bd2 ba1.5k sqft620 Gentry Ln, Flower Mound, TX 75028Off Market
Nearby schools
GreatSchools rating
- 10/10Forest Vista Elementary SchoolGrades: PK-5Distance: 1.1 mi
- 9/10Forestwood Middle SchoolGrades: 6-8Distance: 1.4 mi
- 9/10Flower Mound High SchoolGrades: 9-12Distance: 2.7 mi
Schools provided by the listing agent
- Elementary: Forest Vista
- Middle: Forestwood
- High: Flower Mound
- District: Lewisville ISD
Source: NTREIS. This data may not be complete. We recommend contacting the local school district to confirm school assignments for this home.
Get a cash offer in 3 minutes
Find out how much your home could sell for in as little as 3 minutes with a no-obligation cash offer.
Estimated market value
$409,100
Get a cash offer in 3 minutes
Find out how much your home could sell for in as little as 3 minutes with a no-obligation cash offer.
Estimated market value
$409,100
- Texas
- Denton County
- Flower Mound
- 75028
- 617 Gentry Ln
