*Spacious Family Retreat with Pool & Entertaining Space* Welcome to this large family home designed for both comfort and connection, perfectly set in a highly desirable golf cart community with no HOA, just 5 minutes from historic downtown Winter Garden. With its spacious layout, private pool, and beautifully landscaped backyard, this home offers the ideal blend of indoor elegance and outdoor living. Home as 2 AC units to keep you cool on those hot summer days. Also has 2 water heaters, one for each side of the house. Roof is just 3 years old. Step inside to discover an open and inviting floor plan filled with natural light. The separate office provides a quiet, dedicated space for remote work or study, while the large laundry room adds everyday convenience with room to spare. The heart of the home flows effortlessly into the backyard oasis—your very own retreat for relaxation and entertaining. Enjoy a refreshing swim in the private pool, gather with friends in the generous outdoor entertaining area, or simply take in the beauty of the yard designed for year-round enjoyment. Living here means more than just a beautiful home—you’ll be part of a welcoming golf cart community, where local shops, dining, weekend markets, and festivals in historic downtown Winter Garden are just a short ride away. This property offers the perfect balance of location, lifestyle, and space—a rare find in today’s market.
Sold for $625,000
$625,000
617 GLENVIEW DRIVE, WINTER GARDEN, FL 34787
4beds
3,050sqft
Single Family Residence
Built in 1984
0.39 Acres Lot
$625,600 Zestimate®
$205/sqft
$3,453 Estimated rent
Home value
$625,600
$569,000 - $688,000
$3,453/mo
Zestimate® history
Owner options
List your home for rent
$3,453/mo
Rent Zestimate®
Find your next renter with Zillow Rental Manager. Plus, with online applications, you can quickly screen prospective tenants – for free.
$3,453/mo
Rent Zestimate®
Refinance and save
$4,500/mo
Est. payment
Refinancing to a lower rate could help reduce your monthly payments and save thousands over the life of the loan.
$4,500/mo
Est. payment
Explore your selling options
Work with a Zillow partner agent
Leverage their expertise and Zillow's premium Showcase listings to get your home seen by more buyers.
Get startedList with your own agent
Get your home in front of millions of buyers by listing it on Zillow.
Learn how to do itSell it yourself
Take full control of how buyers see your home on Zillow by listing For Sale by Owner (FSBO).
List your homeWhat's special
Private poolSeparate officeLarge laundry roomBackyard oasisBeautifully landscaped backyardGenerous outdoor entertaining area
Zillow last checked:
Listing updated:
Listed by:
Julia Meffen 321-634-4770,
FLORIDA HOMES & LOANS INC. 407-242-7758
Bought with:
Morgan Horsley, 3379523
THE REAL ESTATE COLLECTION LLC
Source: Stellar MLS,MLS#: O6342086 Originating MLS: Orlando Regional
Originating MLS: Orlando Regional
Facts & features
Interior
Bedrooms & bathrooms
- Bedrooms: 4
- Bathrooms: 2
- Full bathrooms: 2
Rooms
- Room types: Den/Library/Office, Utility Room
Primary bedroom
- Features: Built-in Closet
- Level: First
Bedroom 1
- Features: Built-in Closet
- Level: First
Primary bathroom
- Level: First
Kitchen
- Level: First
Living room
- Level: First
Heating
- Electric
Cooling
- Central Air
Appliances
- Included: Dishwasher, Disposal, Electric Water Heater, Microwave, Range, Refrigerator
- Laundry: Electric Dryer Hookup, Laundry Room, Washer Hookup
Features
- Ceiling Fan(s), Kitchen/Family Room Combo, Primary Bedroom Main Floor, Solid Surface Counters, Split Bedroom, Thermostat, Walk-In Closet(s)
- Flooring: Carpet, Laminate, Tile
- Doors: French Doors
- Windows: Blinds, Window Treatments
- Has fireplace: Yes
- Fireplace features: Wood Burning
Interior area
- Total structure area: 4,580
- Total interior livable area: 3,050 sqft
Property
Parking
- Total spaces: 2
- Parking features: Garage - Attached
- Attached garage spaces: 2
Features
- Levels: One
- Stories: 1
- Patio & porch: Covered, Front Porch
- Exterior features: Garden, Irrigation System, Lighting, Private Mailbox, Rain Gutters, Sidewalk, Storage
- Has private pool: Yes
- Pool features: Gunite, In Ground, Lighting, Salt Water, Screen Enclosure
- Fencing: Vinyl
Lot
- Size: 0.39 Acres
- Features: Landscaped, Oversized Lot
Details
- Parcel number: 122227301000310
- Zoning: R-1
- Special conditions: None
Construction
Type & style
- Home type: SingleFamily
- Property subtype: Single Family Residence
Materials
- Block, Brick
- Foundation: Slab
- Roof: Shingle
Condition
- New construction: No
- Year built: 1984
Utilities & green energy
- Sewer: Public Sewer
- Water: Public
- Utilities for property: BB/HS Internet Available, Cable Connected, Electricity Connected, Fiber Optics, Phone Available, Sewer Connected, Street Lights, Underground Utilities, Water Connected
Community & HOA
Community
- Pet fee: $0 monthly
- Subdivision: GLENVIEW ESTATES
HOA
- Has HOA: No
Location
- Region: Winter Garden
Financial & listing details
- Price per square foot: $205/sqft
- Tax assessed value: $415,414
- Annual tax amount: $3,907
- Date on market: 9/8/2025
- Cumulative days on market: 25 days
- Listing terms: Cash,Conventional,FHA,VA Loan
- Ownership: Fee Simple
- Total actual rent: 0
- Electric utility on property: Yes
- Road surface type: Asphalt
Price history
| Date | Event | Price |
|---|---|---|
| 11/14/2025 | Sold | $625,000-3.8%$205/sqft |
Source:  Stellar MLS #O6342086 Report a problem Stellar MLS #O6342086 Report a problem | ||
| 10/6/2025 | Pending sale | $650,000$213/sqft |
Source: Stellar MLS #O6342086 Report a problem | ||
| 9/8/2025 | Listed for sale | $650,000+35.7%$213/sqft |
Source: Stellar MLS #O6342086 Report a problem | ||
| 2/1/2019 | Listing removed | $479,000$157/sqft |
Source: Coldwell Banker Tony Hubbard Realty #O5541417 Report a problem | ||
| 10/22/2018 | Listed for sale | $479,000-2.2%$157/sqft |
Source: Coldwell Banker Tony Hubbard Realty #O5541417 Report a problem | ||
| 7/19/2018 | Listing removed | $489,900$161/sqft |
Source: COLDWELL BANKER TONY HUBBARD #O5541417 Report a problem | ||
| 1/1/2018 | Price change | $489,900-6.6%$161/sqft |
Source: Coldwell Banker Tony Hubbard Realty #O5541417 Report a problem | ||
| 10/13/2017 | Listed for sale | $524,500+458%$172/sqft |
Source: Coldwell Banker Tony Hubbard Realty #O5541417 Report a problem | ||
| 4/2/1997 | Sold | $94,000$31/sqft |
Source: Public Record Report a problem | ||
Public tax history
| Year | Property taxes | Tax assessment |
|---|---|---|
| 2024 | $3,907 +3.8% | $284,770 +3% |
| 2023 | $3,764 +3.4% | $276,476 +3% |
| 2022 | $3,642 +1.6% | $268,423 +3% |
| 2021 | $3,586 +0.8% | $260,605 +1.4% |
| 2020 | $3,557 +1% | $257,007 +2.3% |
| 2019 | $3,522 +0.9% | $251,229 +1.9% |
| 2018 | $3,489 | $246,545 +5.5% |
| 2017 | $3,489 -6.8% | $233,637 +14.3% |
| 2016 | $3,745 +9.6% | $204,390 +4.5% |
| 2015 | $3,417 +18.9% | $195,513 +21.5% |
| 2014 | $2,873 +5.4% | $160,974 +4.8% |
| 2013 | $2,726 -0.1% | $153,579 +0.6% |
| 2012 | $2,727 +70.5% | $152,634 -8.2% |
| 2011 | $1,600 +6.2% | $166,268 -7% |
| 2010 | $1,507 | $178,791 -15.1% |
| 2009 | -- | $210,488 -19.1% |
| 2008 | $1,314 -10.7% | $260,307 -7.1% |
| 2007 | $1,470 -7.4% | $280,251 +10.4% |
| 2006 | $1,588 -48.3% | $253,828 +49.8% |
| 2005 | $3,072 +104.4% | $169,488 +8% |
| 2004 | $1,503 +0.5% | $156,888 +9.8% |
| 2003 | $1,495 +3.2% | $142,936 +14.2% |
| 2002 | $1,448 -0.9% | $125,186 +7.8% |
| 2001 | $1,462 +3.1% | $116,138 +12.6% |
| 2000 | $1,417 | $103,178 |
Find assessor info on the county website
Neighborhood: 34787
Nearby homes
- $496,2002 bd2 ba1.6k sqft611 Glenview Ct, Winter Garden, FL 34787Off Market

- $438,4003 bd2 ba1.3k sqft621 Glenview Dr, Winter Garden, FL 34787Off Market
- $486,7003 bd2 ba1.7k sqft609 Glenview Ct, Winter Garden, FL 34787Off Market
- $459,4003 bd2 ba1.4k sqft625 Glenview Dr, Winter Garden, FL 34787Off Market
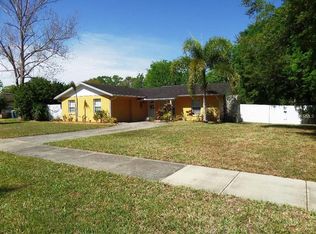
- $469,4004 bd2 ba1.7k sqft616 Glenview Dr, Winter Garden, FL 34787Off Market
- $488,9003 bd2 ba1.8k sqft612 Glenview Dr, Winter Garden, FL 34787Off Market
- $421,5003 bd2 ba1.5k sqft620 Glenview Dr, Winter Garden, FL 34787Off Market
- $558,8004 bd3 ba2.3k sqft608 Glenview Dr, Winter Garden, FL 34787Off Market
Nearby schools
GreatSchools rating
- 5/10Dillard Street Elementary SchoolGrades: PK-5Distance: 0.8 mi
- 4/10Lakeview Middle SchoolGrades: 6-9Distance: 2.1 mi
- 4/10Ocoee High SchoolGrades: 9-12Distance: 1.7 mi
Schools provided by the listing agent
- Elementary: Dillard Street Elem
- Middle: Lakeview Middle
- High: West Orange High
Source: Stellar MLS. This data may not be complete. We recommend contacting the local school district to confirm school assignments for this home.
Get a cash offer in 3 minutes
Find out how much your home could sell for in as little as 3 minutes with a no-obligation cash offer.
Estimated market value
$625,600
Get a cash offer in 3 minutes
Find out how much your home could sell for in as little as 3 minutes with a no-obligation cash offer.
Estimated market value
$625,600
- Florida
- Orange County
- Winter Garden
- 34787
- 617 GLENVIEW DRIVE
Nearby cities
Nearby neighborhoods
Nearby zip codes
Other Winter Garden Topics
