Welcome to your newly renovated dream home, where modern elegance meets unbeatable convenience. This meticulously crafted 3-bedroom, 2-bathroom residence has been thoughtfully updated to offer the utmost comfort and style in every detail. Step inside to discover a freshly painted interior, radiating with natural light streaming through brand-new windows that illuminate every corner. The kitchen has been outfitted with updated appliances, catering to culinary enthusiasts and creating a perfect space for entertaining or quiet family meals. Unwind in the spacious living room, or escape to the additional second living area, ideal for a game room or media retreat. Each of the three bedrooms boasts ample closet space, while the stylishly renovated bathrooms showcase modern fixtures and finishes. Beyond its walls, find yourself just moments away from local schools, shopping centers, and a plethora of dining options to suit every palate. Schedule your private showing today before it's too late
Sold
Price Unknown
617 Greensprings St, Highland Village, TX 75077
3beds
2,139sqft
Single Family Residence
Built in 1983
0.28 Acres Lot
$495,600 Zestimate®
$--/sqft
$2,711 Estimated rent
Home value
$495,600
$471,000 - $520,000
$2,711/mo
Zestimate® history
Owner options
List your home for rent
$2,711/mo
Rent Zestimate®
Find your next renter with Zillow Rental Manager. Plus, with online applications, you can quickly screen prospective tenants – for free.
$2,711/mo
Rent Zestimate®
Refinance and save
Refinancing to a lower rate could help reduce your monthly payments and save thousands over the life of the loan.
Explore your selling options
Work with a Zillow partner agent
Leverage their expertise and Zillow's premium Showcase listings to get your home seen by more buyers.
Get startedList with your own agent
Get your home in front of millions of buyers by listing it on Zillow.
Learn how to do itSell it yourself
Take full control of how buyers see your home on Zillow by listing For Sale by Owner (FSBO).
List your homeWhat's special
Modern fixturesModern eleganceFreshly painted interiorUpdated appliancesBrand - new windowsGame roomLocal schools
Zillow last checked:
Listing updated:
Listed by:
Jason McLeod 0699333 (940)222-2188,
Eagle Realty 940-222-2188
Bought with:
Tanner Cason
Fathom Realty, LLC
Source: NTREIS,MLS#: 20547483
Facts & features
Interior
Bedrooms & bathrooms
- Bedrooms: 3
- Bathrooms: 2
- Full bathrooms: 2
Primary bedroom
- Features: Dual Sinks, Walk-In Closet(s)
- Level: First
- Dimensions: 16 x 15
Bedroom
- Level: First
- Dimensions: 11 x 11
Bedroom
- Level: First
- Dimensions: 12 x 11
Breakfast room nook
- Level: First
- Dimensions: 15 x 10
Dining room
- Level: First
- Dimensions: 12 x 11
Kitchen
- Features: Breakfast Bar, Granite Counters, Walk-In Pantry
- Level: First
- Dimensions: 11 x 11
Living room
- Level: First
- Dimensions: 20 x 16
Utility room
- Features: Utility Room
- Level: First
Cooling
- Central Air, Ceiling Fan(s), Electric
Appliances
- Included: Dishwasher, Electric Cooktop, Electric Oven, Disposal, Gas Water Heater, Microwave, Refrigerator
- Laundry: Electric Dryer Hookup
Features
- Built-in Features, Granite Counters, High Speed Internet, Open Floorplan, Cable TV, Walk-In Closet(s)
- Flooring: Tile, Wood
- Windows: Skylight(s)
- Has basement: No
- Number of fireplaces: 1
- Fireplace features: Gas Starter, Masonry, Wood Burning
Interior area
- Total interior livable area: 2,139 sqft
Property
Parking
- Total spaces: 2
- Parking features: Door-Multi, Driveway, Garage Faces Side
- Has attached garage: Yes
- Covered spaces: 2
- Has uncovered spaces: Yes
Features
- Levels: One
- Stories: 1
- Patio & porch: Covered
- Exterior features: Rain Gutters
- Pool features: None
- Fencing: Wood
Lot
- Size: 0.28 Acres
- Features: Landscaped, Sprinkler System, Few Trees
Details
- Parcel number: R94520
Construction
Type & style
- Home type: SingleFamily
- Architectural style: Detached
- Property subtype: Single Family Residence
Materials
- Foundation: Slab
- Roof: Composition
Condition
- Year built: 1983
Utilities & green energy
- Sewer: Public Sewer
- Water: Public
- Utilities for property: Sewer Available, Water Available, Cable Available
Community & HOA
Community
- Security: Smoke Detector(s)
- Subdivision: Montclair
HOA
- Has HOA: No
Location
- Region: Highland Village
Financial & listing details
- Tax assessed value: $494,565
- Annual tax amount: $7,351
- Date on market: 4/18/2024
- Listing terms: Cash,Conventional,FHA
Price history
| Date | Event | Price |
|---|---|---|
| 4/19/2024 | Sold | -- |
Source: NTREIS #20547483 Report a problem | ||
| 4/18/2024 | Pending sale | $479,900$224/sqft |
Source: NTREIS #20547483 Report a problem | ||
| 4/1/2024 | Contingent | $479,900$224/sqft |
Source: NTREIS #20547483 Report a problem | ||
| 4/1/2024 | Listed for sale | $479,900+148.8%$224/sqft |
Source: NTREIS #20547483 Report a problem | ||
| 5/25/2011 | Sold | -- |
Source: Agent Provided Report a problem | ||
| 3/18/2011 | Price change | $192,900-3.5%$90/sqft |
Source: Ebby Halliday Realtors #11523532 Report a problem | ||
| 1/7/2011 | Price change | $199,900-4.8%$93/sqft |
Source: Ebby Halliday Realtors #11523532 Report a problem | ||
| 11/28/2010 | Listed for sale | $209,900$98/sqft |
Source: RE/MAX Cross Country #11508837 Report a problem | ||
Public tax history
| Year | Property taxes | Tax assessment |
|---|---|---|
| 2025 | $7,351 +84.4% | $494,565 +23.1% |
| 2024 | $3,986 +4.6% | $401,704 +10% |
| 2023 | $3,813 -29.8% | $365,185 +10% |
| 2022 | $5,433 +2.3% | $331,986 +10% |
| 2021 | $5,309 -0.7% | $301,805 +0.6% |
| 2020 | $5,344 -0.2% | $299,967 +0.2% |
| 2019 | $5,352 -6.8% | $299,499 +7.9% |
| 2018 | $5,742 +20.2% | $277,510 +10% |
| 2017 | $4,778 | $252,282 +10% |
| 2016 | $4,778 +9.8% | $229,347 +5.7% |
| 2015 | $4,351 | $216,899 +10% |
| 2014 | $4,351 | $197,181 +6% |
| 2013 | $4,351 | $186,000 |
| 2012 | -- | $186,000 |
| 2011 | -- | $186,000 +6.5% |
| 2010 | -- | $174,714 -0.2% |
| 2009 | -- | $175,138 +6.2% |
| 2007 | -- | $164,900 +0% |
| 2006 | $4,264 -2.9% | $164,899 -2.6% |
| 2005 | $4,391 | $169,251 +4.5% |
| 2004 | -- | $161,932 -2.1% |
| 2003 | -- | $165,439 +3.7% |
| 2002 | -- | $159,477 +3.4% |
| 2001 | -- | $154,293 |
Find assessor info on the county website
Neighborhood: Montclair
Nearby homes
- $488,6003 bd2 ba2k sqft625 Greensprings St, Highland Village, TX 75077Off Market
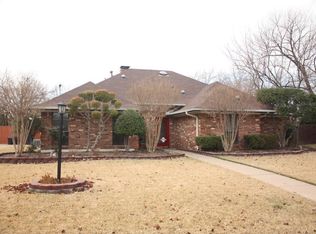
- $438,7003 bd2 ba1.9k sqft609 Greensprings St, Highland Village, TX 75077Off Market
- $--4 bd3 ba2.5k sqft602 Highland Hills Ln, Highland Village, TX 75077Sold
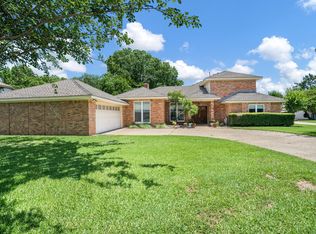
- $445,1003 bd2 ba1.8k sqft610 Greensprings St, Highland Village, TX 75077Off Market
- $595,0004 bd2 ba2.7k sqft606 Highland Hills Ln, Highland Village, TX 75077Off Market
- $399,6003 bd2 ba1.8k sqft624 Greensprings St, Highland Village, TX 75077Off Market
- $571,8003 bd2 ba2.5k sqft526 Willow Way, Highland Village, TX 75077Off Market
- $429,0004 bd2 ba2.1k sqft601 Greensprings St, Highland Village, TX 75077Off Market
Nearby schools
GreatSchools rating
- 10/10McAuliffe Elementary SchoolGrades: PK-5Distance: 1.6 mi
- 8/10Briarhill Middle SchoolGrades: 6-8Distance: 1.7 mi
- 8/10Marcus High SchoolGrades: 9-12Distance: 2.1 mi
Schools provided by the listing agent
- Elementary: Highland Village
- Middle: Briarhill
- High: Marcus
- District: Lewisville ISD
Source: NTREIS. This data may not be complete. We recommend contacting the local school district to confirm school assignments for this home.
Get a cash offer in 3 minutes
Find out how much your home could sell for in as little as 3 minutes with a no-obligation cash offer.
Estimated market value
$495,600
Get a cash offer in 3 minutes
Find out how much your home could sell for in as little as 3 minutes with a no-obligation cash offer.
Estimated market value
$495,600
- Texas
- Denton County
- Highland Village
- 75077
- Montclair
- 617 Greensprings St
Nearby cities
Nearby neighborhoods
Nearby zip codes
Other Highland Village Topics
- Apartments for Rent in 75077
- Houses for Sale in 75077
- Houses for Rent in 75077
- 75077 Real Estate
- Highland Village Condos
- Houses for Sale in Highland Village
- Newest Listings in Highland Village
- Highland Village Home Values
- Highland Village Real Estate Agents
- Highland Village Refinance
- Highland Village Mortgage Rates
