Nestled in the charming Lamberts Hill community, this exquisite townhouse offers a harmonious blend of luxury and comfort, perfect for those seeking an elevated lifestyle. Built in 2005, this traditional-style residence showcases timeless architectural elegance, enhanced by high-end finishes and thoughtful design. Step inside to discover a spacious, open floor plan that invites natural light to dance across the beautifully crafted wood floors. The heart of the home is the gourmet kitchen, featuring an expansive island, sleek countertops and a butler's pantry that makes entertaining a delight. The kitchen seamlessly flows into the dining area, creating an ideal space for gatherings, while the combination living and dining areas are adorned with crown moldings and chair railings, adding a touch of sophistication. The main level also boasts the primary bedroom. Ascend to the upper level where you will find three additional large bedrooms. The primary bath is a true retreat, featuring a walk-in shower and elegant fixtures that elevate your daily routine. Every detail has been meticulously considered, from the recessed lighting that highlights the home's architectural features to the custom window treatments that provide both style and privacy. The layout is designed for modern living, with a combination of formal and casual spaces that cater to both relaxation and entertainment. Outside, the property includes an attached two-car garage with ample storage space, along with a driveway that accommodates additional vehicles. As a bonus, the property features a whole-house generator ensuring comfort and safety throughout the four seasons. The beautifully maintained yard allows you to enjoy your surroundings without the hassle, thanks to the association's commitment to common area maintenance, lawn care, and snow removal. This residence is not just a home; it's a lifestyle. Experience the ease of living in a community that prioritizes comfort and convenience, all while being just moments away from local amenities. With its blend of luxury, functionality, and style, this townhouse is ready to welcome you HOME. Central to major highways connecting New York City and Philadelphia, the Jersey shores and Pocono Mountains.
Sold for $810,000
$810,000
617 Heath Ct, Lambertville, NJ 08530
4beds
3,532sqft
Townhouse
Built in 2005
1,742 Square Feet Lot
$810,500 Zestimate®
$229/sqft
$5,886 Estimated rent
Home value
$810,500
$754,000 - $867,000
$5,886/mo
Zestimate® history
Owner options
List your home for rent
$5,886/mo
Rent Zestimate®
Find your next renter with Zillow Rental Manager. Plus, with online applications, you can quickly screen prospective tenants – for free.
$5,886/mo
Rent Zestimate®
Refinance and save
$6,082/mo
Est. payment
Refinancing to a lower rate could help reduce your monthly payments and save thousands over the life of the loan.
$6,082/mo
Est. payment
Explore your selling options
Work with a Zillow partner agent
Leverage their expertise and Zillow's premium Showcase listings to get your home seen by more buyers.
Get startedList with your own agent
Get your home in front of millions of buyers by listing it on Zillow.
Learn how to do itSell it yourself
Take full control of how buyers see your home on Zillow by listing For Sale by Owner (FSBO).
List your homeWhat's special
Recessed lightingBeautifully maintained yardExpansive islandBeautifully crafted wood floorsIdeal space for gatheringsChair railingsCrown moldings
Zillow last checked:
Listing updated:
Listed by:
Rico Rodriguez 215-206-1973,
Coldwell Banker Hearthside
Bought with:
Cynthia Shoemaker-Zerrer, 0673493
Callaway Henderson Sotheby's Int'l-Lambertville
Source: Bright MLS,MLS#: NJHT2004346
Facts & features
Interior
Bedrooms & bathrooms
- Bedrooms: 4
- Bathrooms: 4
- Full bathrooms: 3
- 1/2 bathrooms: 1
- Main level bathrooms: 2
- Main level bedrooms: 1
Rooms
- Room types: Living Room, Dining Room, Bedroom 2, Bedroom 3, Bedroom 4, Kitchen, Family Room, Basement, Breakfast Room, Bedroom 1, Loft, Storage Room, Bathroom 1, Bathroom 2, Bathroom 3, Half Bath
Bedroom 1
- Level: Main
Bedroom 2
- Level: Upper
Bedroom 3
- Level: Upper
Bedroom 4
- Level: Upper
Bathroom 1
- Level: Main
Bathroom 2
- Level: Upper
Bathroom 3
- Level: Lower
Basement
- Level: Lower
Breakfast room
- Level: Main
Dining room
- Level: Main
Family room
- Level: Main
Half bath
- Level: Main
Kitchen
- Level: Main
Living room
- Level: Main
Loft
- Level: Upper
Storage room
- Level: Upper
Heating
- Forced Air, Natural Gas
Cooling
- Central Air, Ceiling Fan(s), Electric
Appliances
- Included: Gas Water Heater
Features
- Bathroom - Tub Shower, Bathroom - Walk-In Shower, Bathroom - Stall Shower, Built-in Features, Breakfast Area, Butlers Pantry, Ceiling Fan(s), Chair Railings, Combination Dining/Living, Combination Kitchen/Dining, Crown Molding, Dining Area, Entry Level Bedroom, Open Floorplan, Formal/Separate Dining Room, Eat-in Kitchen, Kitchen - Gourmet, Kitchen Island, Primary Bath(s), Pantry, Recessed Lighting, Store/Office
- Flooring: Carpet, Wood
- Windows: Window Treatments
- Basement: Drainage System,Full,Exterior Entry
- Has fireplace: No
Interior area
- Total structure area: 4,532
- Total interior livable area: 3,532 sqft
- Finished area above ground: 3,532
Property
Parking
- Total spaces: 4
- Parking features: Garage Faces Front, Garage Door Opener, Inside Entrance, Oversized, Storage, Built In, Asphalt, Attached, Driveway
- Attached garage spaces: 2
- Uncovered spaces: 2
Accessibility
- Accessibility features: >84" Garage Door, 2+ Access Exits, Accessible Doors, Accessible Hallway(s), Doors - Lever Handle(s)
Features
- Levels: Three
- Stories: 3
- Pool features: None
Lot
- Size: 1,742 Square Feet
Details
- Additional structures: Above Grade
- Parcel number: 1701002 0100015
- Zoning: RL1
- Special conditions: Standard
Construction
Type & style
- Home type: Townhouse
- Architectural style: Traditional
- Property subtype: Townhouse
Materials
- Block, Brick Front, Concrete, CPVC/PVC, Frame, Galvanized Plumbing, Glass, Mixed, Stone, Tile, Vinyl Siding
- Foundation: Concrete Perimeter
Condition
- New construction: No
- Year built: 2005
Utilities & green energy
- Sewer: Public Septic, Public Sewer
- Water: Public
Community & HOA
Community
- Subdivision: Lamberts Hill
HOA
- Has HOA: Yes
- Services included: Common Area Maintenance, Maintenance Grounds, Snow Removal
- HOA fee: $360 monthly
- HOA name: HOMESTEAD MANAGEMENT COMPANY
Location
- Region: Lambertville
- Municipality: LAMBERTVILLE CITY
Financial & listing details
- Price per square foot: $229/sqft
- Tax assessed value: $668,400
- Annual tax amount: $15,446
- Date on market: 10/30/2025
- Listing agreement: Exclusive Agency
- Inclusions: Appliances, Window Dressings, Ceiling Fans, Lighting Fixtures
- Ownership: Fee Simple
Price history
| Date | Event | Price |
|---|---|---|
| 7/17/2026 | Sold | $810,000-7.4%$229/sqft |
Source:  Bright MLS #NJHT2004346 Report a problem Bright MLS #NJHT2004346 Report a problem | ||
| 6/17/2026 | Pending sale | $875,000$248/sqft |
Source: Bright MLS #NJHT2004346 Report a problem | ||
| 5/20/2026 | Contingent | $875,000$248/sqft |
Source: Bright MLS #NJHT2004346 Report a problem | ||
| 3/3/2026 | Price change | $875,000-2.8%$248/sqft |
Source: Bright MLS #NJHT2004346 Report a problem | ||
| 10/30/2025 | Listed for sale | $900,000+85.8%$255/sqft |
Source: Bright MLS #NJHT2004346 Report a problem | ||
| 4/15/2005 | Sold | $484,430$137/sqft |
Source: Public Record Report a problem | ||
Public tax history
| Year | Property taxes | Tax assessment |
|---|---|---|
| 2025 | $14,484 +3.9% | $668,400 +3.9% |
| 2024 | $13,938 -2.5% | $643,200 +5.4% |
| 2023 | $14,289 +13.5% | $610,100 +5.2% |
| 2022 | $12,590 +2.1% | $580,100 +4.5% |
| 2021 | $12,329 +6.8% | $555,100 |
| 2020 | $11,540 +3.4% | $555,100 +1.8% |
| 2019 | $11,157 -1.5% | $545,100 +1.9% |
| 2018 | $11,330 +7.8% | $535,100 -3.6% |
| 2017 | $10,507 +5.9% | $555,100 +5.7% |
| 2016 | $9,924 +6.6% | $525,100 +6.7% |
| 2015 | $9,307 +0.8% | $492,000 +5.4% |
| 2014 | $9,235 +1.8% | $467,000 -3% |
| 2013 | $9,067 -0.3% | $481,500 -1.8% |
| 2012 | $9,092 +5% | $490,400 |
| 2011 | $8,660 -7.5% | $490,400 |
| 2010 | $9,362 +3.9% | $490,400 -11.9% |
| 2009 | $9,008 +3.6% | $556,600 +0.9% |
| 2008 | $8,699 +10.6% | $551,600 |
| 2007 | $7,866 | $551,600 +11.7% |
| 2006 | -- | $493,800 |
Find assessor info on the county website
Neighborhood: 08530
Nearby homes
- $833,2003 bd3 ba3.7k sqft619 Heath Ct, Lambertville, NJ 08530Off Market
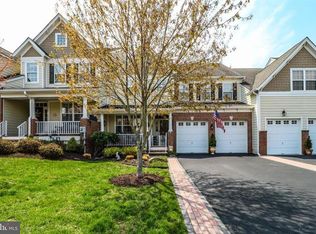
- $866,200-- bd-- ba3.5k sqft615 Heath Ct, Lambertville, NJ 08530Off Market
- $817,1003 bd2 ba2.8k sqft621 Heath Ct, Lambertville, NJ 08530Off Market
- $904,400-- bd-- ba3.4k sqft613 Heath Ct, Lambertville, NJ 08530Off Market
- $849,8003 bd3 ba3.8k sqft616 Heath Ct, Lambertville, NJ 08530Off Market
- $821,9003 bd4 ba3.2k sqft623 Heath Ct, Lambertville, NJ 08530Off Market
- $887,700-- bd-- ba3.5k sqft611 Heath Ct, Lambertville, NJ 08530Off Market
- $892,0003 bd4 ba-- sqft625 Heath Ct, Lambertville, NJ 08530Sold
Nearby schools
GreatSchools rating
- 6/10Lambertville Public SchoolGrades: PK-6Distance: 0.3 mi
- 6/10South Hunterdon High SchoolGrades: 7-12Distance: 3 mi
Schools provided by the listing agent
- Elementary: Lambertville E.s.
- Middle: South Hunterdon Regional M.s.
- High: South Hunterdon Regional H.s.
- District: South Hunterdon Regional
Source: Bright MLS. This data may not be complete. We recommend contacting the local school district to confirm school assignments for this home.
Get a cash offer in 3 minutes
Find out how much your home could sell for in as little as 3 minutes with a no-obligation cash offer.
Estimated market value
$810,500
Get a cash offer in 3 minutes
Find out how much your home could sell for in as little as 3 minutes with a no-obligation cash offer.
Estimated market value
$810,500
- New Jersey
- Hunterdon County
- Lambertville
- 08530
- 617 Heath Ct
Nearby cities
Nearby zip codes
Other Lambertville Topics
