Skip main navigation
Sold for $815,000
  • $815,000

    617 Hickory Ln, Berwyn, PA 19312

    4beds
    2,357sqft
    Single Family Residence
    Built in 1960
    0.69 Acres Lot
    $961,900 Zestimate®
    $346/sqft
    $4,653 Estimated rent

    Home value

    $961,900

    $914,000 - $1.03M

    $4,653/mo

    Zestimate® history
    Loading
    Loading...

    Owner options

    List your home for rent

    $4,653/mo

    Rent Zestimate®

    Find your next renter with Zillow Rental Manager. Plus, with online applications, you can quickly screen prospective tenants – for free.

    Learn more

    $4,653/mo

    Rent Zestimate®

    Refinance and save

    $5,170/mo

    Est. payment

    Refinancing to a lower rate could help reduce your monthly payments and save thousands over the life of the loan.

    See today's rates

    $5,170/mo

    Est. payment

    Explore your selling options

    Work with a Zillow partner agent

    Leverage their expertise and Zillow's premium Showcase listings to get your home seen by more buyers.

    Get started

    List with your own agent

    Get your home in front of millions of buyers by listing it on Zillow.

    Learn how to do it

    Sell it yourself

    Take full control of how buyers see your home on Zillow by listing For Sale by Owner (FSBO).

    List your home

    What's special

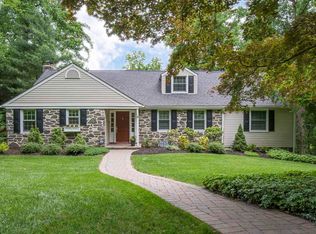
    Welcome to 617 Hickory Lane - nestled in the highly coveted Woodlea neighborhood of Tredyffrin/Easttown school district, on a quiet street and a picturesque wooded lot. This charming stone ranch boasts four bedrooms, two and a half baths, a new and expanded kitchen, hardwoods throughout the main floor, a new picture window in the living room overlooking the yard and tree tops, a spacious lower level family room with stone fireplace and beautiful .69 acre lot. Plus there is room for expansion in the attic with full ceiling height & multiple windows! As you step inside, a wide stone floored foyer welcomes you and large picture windows bring the beautiful views inside. The stunning brand new kitchen, thoughtfully designed with modern finishes is open and expanded. Featuring crisp white cabinetry, quartz counters, tile backsplash m, induction cooktop and stainless appliances it is not only beautiful but functional! The contrasting blue island with seating opens to the dining space. With room for a large table this is truly the heart of the home. A large living room is adjacent and offers room for several conversation areas centered around the wood burning fireplace. The primary bedroom is generously sized and features two walk-in closets and an updated primary bathroom with neutral ceramic tile, frameless glass shower door and vanity with ample storage. Three other bedrooms each with large double closets share the updated hall bathroom with soaking tub shower combo. The lower level is a fantastic space with an open staircase; it is an extension of the upper level. A stunning stone feature wall is the focal point with a wood burning fireplace. The perfect spot for cozy evenings with loved ones or entertaining guests to watch a game. The laundry room, a powder room, two car garage and large storage/utility room complete this level. The walk up attic is floored and ready for converting to living space, maybe a new primary suite with large bath and closets- or as the neighbors did- add two bedrooms and a full bath. An office, a studio, home gym or just keep it as exceptional storage- The possibilities are there! Situated on a generous .69-acre lot, this property offers plenty of outdoor space for recreation and relaxation. Step outside onto the flagstone patio, where you can bask in the tranquility of your surroundings or host gatherings with friends and family. With woods covering a large portion of the grounds the lawn is low maintenance but could be expanded easily to take advantage of the space. Don't miss this opportunity to make this fabulous stone ranch your own. It's a wonderful opportunity to move to and has upside potential to expand one day! With award winning T/E Schools, proximity to King of Prussia, Malvern, the Main Line, and timeless charm, it's sure to exceed your every expectation.

    Zillow last checked:

    Listing updated:

    Listed by:

    Lisa Ciccotelli 610-202-4429,

    BHHS Fox & Roach-Haverford,

    Listing Team: Lisa Ciccotelli Group, Co-Listing Agent: Gwynne B Barnes 610-256-3456,

    BHHS Fox & Roach-Haverford

    Bought with:

    Andrew Addy, RS318842

    Keller Williams Real Estate -Exton

    Source: Bright MLS,MLS#: PACT2065126MLS Logo

    Facts & features

    Interior

    Bedrooms & bathrooms
    • Bedrooms: 4
    • Bathrooms: 3
    • Full bathrooms: 2
    • 1/2 bathrooms: 1
    • Main level bathrooms: 2
    • Main level bedrooms: 4
    Basement
    • Area: 0
    Heating
    • Hot Water, Oil
    Cooling
    • Central Air, Electric
    Appliances
    • Included: Dishwasher, Built-In Range, Microwave, Dryer, Exhaust Fan, Range Hood, Refrigerator, Stainless Steel Appliance(s), Washer, Water Heater
    • Laundry: Lower Level, Laundry Room
    Features
    • Primary Bath(s), Combination Kitchen/Dining, Entry Level Bedroom, Family Room Off Kitchen, Open Floorplan, Kitchen - Gourmet, Kitchen Island, Upgraded Countertops, Bathroom - Tub Shower, Bathroom - Stall Shower
    • Flooring: Wood, Carpet
    • Basement: Full,Finished,Garage Access,Exterior Entry,Walk-Out Access
    • Number of fireplaces: 2
    • Fireplace features: Stone, Wood Burning
    Interior area
    • Total structure area: 2,357
    • Total interior livable area: 2,357 sqft
    • Finished area above ground: 2,357
    • Finished area below ground: 0

    Property

    Parking
    • Total spaces: 2
    • Parking features: Garage Faces Side, Garage Door Opener, Inside Entrance, Driveway, Attached
    • Attached garage spaces: 2
    • Has uncovered spaces: Yes
    Accessibility
    • Accessibility features: None
    Features
    • Levels: Two
    • Stories: 2
    • Exterior features: Extensive Hardscape
    • Pool features: None
    • Has view: Yes
    • View description: Trees/Woods
    Lot
    • Size: 0.69 Acres
    • Features: Wooded
    Details
    • Additional structures: Above Grade, Below Grade
    • Parcel number: 4310C0001.0600
    • Zoning: R1
    • Special conditions: Standard

    Construction

    Type & style
    • Home type: SingleFamily
    • Architectural style: Cape Cod,Ranch/Rambler,Raised Ranch/Rambler
    • Property subtype: Single Family Residence
    Materials
    • Stone, Asbestos
    • Foundation: Brick/Mortar
    • Roof: Pitched,Shingle
    Condition
    • Very Good
    • New construction: No
    • Year built: 1960

    Utilities & green energy

    • Electric: 200+ Amp Service
    • Sewer: Public Sewer
    • Water: Public

    Community & neighborhood

    Location
    • Region: Berwyn
    • Subdivision: Woodlea
    • Municipality: TREDYFFRIN TWP

    Other

    Other facts
    • Listing agreement: Exclusive Agency
    • Ownership: Fee Simple

    Price history

    DateEventPrice
    7/2/2024Sold$815,000+2.5%$346/sqft
    Source: Bright MLS #PACT2065126 Report a problem
    6/1/2024Pending sale$795,000$337/sqft
    Source: Bright MLS #PACT2065126 Report a problem
    5/29/2024Contingent$795,000$337/sqft
    Source: Bright MLS #PACT2065126 Report a problem
    5/15/2024Listed for sale$795,000+72.8%$337/sqft
    Source: Bright MLS #PACT2065126 Report a problem
    7/18/2013Sold$460,000-4%$195/sqft
    Source: Public Record Report a problem
    5/25/2013Listed for sale$479,000$203/sqft
    Source: Prudential Fox and Roach #6224238 Report a problem

    Public tax history

    YearProperty taxesTax assessment
    2025$9,325 +2.3%$247,580
    2024$9,112 +8.3%$247,580
    2023$8,416 +3.1%$247,580
    2022$8,164 +2.3%$247,580
    2021$7,980 +637.8%$247,580
    2020$1,082 -85.3%$247,580
    2019$7,361 +1.9%$247,580
    2018$7,226 +9900.2%$247,580
    2017$72 $247,580
    2016-- $247,580
    2015-- $247,580
    2014-- $247,580
    2013-- $247,580
    2012-- $247,580
    2011-- $247,580
    2010-- $247,580
    2009-- $247,580
    2008-- $247,580
    2007-- $247,580
    2006-- $247,580
    2005-- $247,580
    2004-- $247,580
    2003-- $247,580
    2000-- $247,580

    Find assessor info on the county website

    Neighborhood: 19312

    Nearby schools

    GreatSchools rating
    Schools provided by the listing agent
    • Elementary: Hillside
    • Middle: Tredyffrin-easttown
    • High: Conestoga Senior
    • District: Tredyffrin-easttown

    Source: Bright MLS. This data may not be complete. We recommend contacting the local school district to confirm school assignments for this home.

    Get a cash offer in 3 minutes
    Find out how much your home could sell for in as little as 3 minutes with a no-obligation cash offer.
    Estimated market value
    $961,900
    Get a cash offer in 3 minutes
    Find out how much your home could sell for in as little as 3 minutes with a no-obligation cash offer.
    Estimated market value
    $961,900