Exceptional opportunity to own a 4-bedroom, 3-full-bath home in one of Royal Oak’s most sought-after locations! Perfectly situated just minutes from both Downtown Royal Oak and iconic Woodward Avenue, this charming residence blends classic appeal with modern convenience. Step inside to find an updated kitchen featuring granite countertops, stainless steel appliances, and a cozy adjacent space that can serve as a walk-in pantry, sunny breakfast nook, or peaceful sun porch. The main floor offers a welcoming layout, anchored by a generous living room with a beautiful fireplace and large front-facing windows. The finished lower level adds valuable living space, ideal for a family room, media lounge, or children's play area—tailored to fit your lifestyle. Oversized 2-car garage offers extra ceiling height and abundant storage capacity—perfect for vehicles, outdoor gear, or a home workshop. Enjoy brand new carpeting and unwind on the inviting broad front porch, ideal for relaxing evenings or morning coffee. New furnace and AC in 2022! This move-in-ready gem combines size, comfort, and location in one unbeatable package. Don't miss your chance to make this exceptional home your own! BATVAI
Sold for $383,000
$383,000
617 Hilldale Dr, Royal Oak, MI 48067
4beds
2,028sqft
Single Family Residence
Built in 1924
5,227 Square Feet Lot
$391,800 Zestimate®
$189/sqft
$3,212 Estimated rent
Home value
$391,800
$364,000 - $419,000
$3,212/mo
Zestimate® history
Owner options
List your home for rent
$3,212/mo
Rent Zestimate®
Find your next renter with Zillow Rental Manager. Plus, with online applications, you can quickly screen prospective tenants – for free.
$3,212/mo
Rent Zestimate®
Refinance and save
$2,497/mo
Est. payment
Refinancing to a lower rate could help reduce your monthly payments and save thousands over the life of the loan.
$2,497/mo
Est. payment
Explore your selling options
Work with a Zillow partner agent
Leverage their expertise and Zillow's premium Showcase listings to get your home seen by more buyers.
Get startedList with your own agent
Get your home in front of millions of buyers by listing it on Zillow.
Learn how to do itSell it yourself
Take full control of how buyers see your home on Zillow by listing For Sale by Owner (FSBO).
List your homeWhat's special
Zillow last checked:
Listing updated:
Listed by:
Matt Creech 248-703-0563,
Reboot Realty LLC
Bought with:
Angela Snedeker, 6501406741
DOBI Real Estate
Source: Realcomp II,MLS#: 20251002578
Facts & features
Interior
Bedrooms & bathrooms
- Bedrooms: 4
- Bathrooms: 3
- Full bathrooms: 3
Primary bedroom
- Level: Entry
- Area: 182
- Dimensions: 14 X 13
Bedroom
- Level: Second
- Area: 130
- Dimensions: 13 X 10
Bedroom
- Level: Second
- Area: 90
- Dimensions: 9 X 10
Bedroom
- Level: Second
- Area: 110
- Dimensions: 11 X 10
Other
- Level: Basement
- Area: 66
- Dimensions: 6 X 11
Other
- Level: Entry
- Area: 99
- Dimensions: 9 X 11
Other
- Level: Second
- Area: 55
- Dimensions: 5 X 11
Dining room
- Level: Entry
- Area: 180
- Dimensions: 18 X 10
Family room
- Level: Entry
- Area: 195
- Dimensions: 15 X 13
Flex room
- Level: Basement
- Area: 506
- Dimensions: 22 X 23
Kitchen
- Level: Entry
- Area: 99
- Dimensions: 11 X 9
Heating
- Forced Air, Natural Gas
Cooling
- Central Air
Appliances
- Included: Dishwasher, Disposal, Dryer, Free Standing Gas Oven, Free Standing Refrigerator, Stainless Steel Appliances, Washer
Features
- Basement: Finished
- Has fireplace: Yes
- Fireplace features: Family Room
Interior area
- Total interior livable area: 2,028 sqft
- Finished area above ground: 1,428
- Finished area below ground: 600
Property
Parking
- Parking features: Two Car Garage, Detached
- Has garage: Yes
Features
- Levels: One And One Half
- Stories: 1.5
- Entry location: GroundLevel
- Pool features: None
Lot
- Size: 5,227 Square Feet
- Dimensions: 47.96 x 113.77
Details
- Parcel number: 2516336014
- Special conditions: Short Sale No,Standard
Construction
Type & style
- Home type: SingleFamily
- Architectural style: Bungalow
- Property subtype: Single Family Residence
Materials
- Vinyl Siding
- Foundation: Basement, Block
Condition
- New construction: No
- Year built: 1924
Utilities & green energy
- Sewer: Public Sewer
- Water: Public
Community & HOA
Community
- Subdivision: ASSRS 11 - ROYAL OAK
HOA
- Has HOA: No
Location
- Region: Royal Oak
Financial & listing details
- Price per square foot: $189/sqft
- Tax assessed value: $173,680
- Annual tax amount: $6,177
- Date on market: 6/6/2025
- Cumulative days on market: 10 days
- Listing agreement: Exclusive Agency
- Listing terms: Cash,Conventional
Price history
| Date | Event | Price |
|---|---|---|
| 7/11/2025 | Sold | $383,000-6.6%$189/sqft |
Source:  Realcomp II #20251002578 Report a problem Realcomp II #20251002578 Report a problem | ||
| 6/14/2025 | Pending sale | $409,900$202/sqft |
Source: Realcomp II #20251002578 Report a problem | ||
| 6/6/2025 | Listed for sale | $409,900+34.4%$202/sqft |
Source: Realcomp II #20251002578 Report a problem | ||
| 6/14/2018 | Sold | $305,000+2%$150/sqft |
Source: Public Record Report a problem | ||
| 5/14/2018 | Pending sale | $299,000$147/sqft |
Source: Keller Williams Domain Birmingham #218041001 Report a problem | ||
| 5/11/2018 | Listed for sale | $299,000+73.3%$147/sqft |
Source: KW Domain #218041001 Report a problem | ||
| 8/1/2012 | Sold | $172,500-8.7%$85/sqft |
Source: Public Record Report a problem | ||
| 5/16/2012 | Listed for sale | $189,000+8.1%$93/sqft |
Source: RE/MAX SHOWCASE HOMES #212049480 Report a problem | ||
| 1/7/2012 | Listing removed | $174,900$86/sqft |
Source: NCI #211091738 Report a problem | ||
| 12/17/2011 | Listed for sale | $174,900$86/sqft |
Source: NCI #211091738 Report a problem | ||
| 11/11/2011 | Listing removed | $174,900$86/sqft |
Source: RE/MAX SHOWCASE HOMES #211091738 Report a problem | ||
| 8/30/2011 | Listed for sale | $174,900-22.3%$86/sqft |
Source: RE/MAX SHOWCASE HOMES #211091738 Report a problem | ||
| 7/19/2002 | Sold | $225,000+34.7%$111/sqft |
Source: Public Record Report a problem | ||
| 12/10/2001 | Sold | $167,040$82/sqft |
Source: Public Record Report a problem | ||
Public tax history
| Year | Property taxes | Tax assessment |
|---|---|---|
| 2025 | -- | $184,080 +6% |
| 2024 | -- | $173,680 +5.8% |
| 2023 | -- | $164,160 +3.8% |
| 2022 | -- | $158,140 +6.1% |
| 2021 | -- | $149,100 +6.5% |
| 2020 | -- | $140,020 +3% |
| 2019 | -- | $135,990 +35.4% |
| 2018 | -- | $100,430 |
| 2017 | -- | $100,430 +12.5% |
| 2015 | -- | $89,280 +8.5% |
| 2014 | -- | $82,320 +8.3% |
| 2011 | -- | $75,990 -2% |
| 2010 | $2,798 -19.5% | $77,540 -20.5% |
| 2009 | $3,478 +15.4% | $97,480 -51.5% |
| 2005 | $3,015 | $201,070 +97.7% |
| 2003 | -- | $101,680 +14.3% |
| 2002 | -- | $88,920 +75.9% |
| 2001 | $1,791 +2.4% | $50,560 +3.2% |
| 2000 | $1,749 | $49,000 |
Find assessor info on the county website
Neighborhood: 48067
Nearby homes
- $487,5004 bd3 ba1.4k sqft701 Hilldale Dr, Royal Oak, MI 48067Off Market
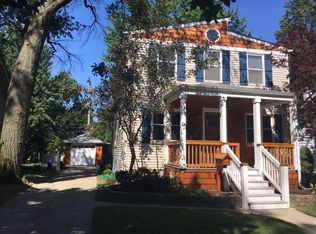
- $499,0004 bd3 ba1.8k sqft609 Hilldale Dr, Royal Oak, MI 48067Off Market
- $798,0002 bd1 ba816 sqft705 Hilldale Dr, Royal Oak, MI 48067Off Market
- $377,4003 bd2 ba1.2k sqft605 Hilldale Dr, Royal Oak, MI 48067Off Market

- $515,8003 bd2 ba1.2k sqft616 Lockwood Rd, Royal Oak, MI 48067Off Market
- $368,5003 bd2 ba1.6k sqft700 Lockwood Rd, Royal Oak, MI 48067Off Market
- $286,6003 bd1 ba1k sqft711 Hilldale Dr, Royal Oak, MI 48067Off Market
- $375,0003 bd2 ba1.4k sqft608 Lockwood Rd, Royal Oak, MI 48067Off Market
Nearby schools
GreatSchools rating
- 10/10Northwood Elementary SchoolGrades: K-5Distance: 0.8 mi
- 7/10Royal Oak Middle SchoolGrades: 6-8Distance: 0.4 mi
- 9/10Royal Oak High SchoolGrades: 9-12Distance: 2 mi
Get a cash offer in 3 minutes
Find out how much your home could sell for in as little as 3 minutes with a no-obligation cash offer.
Estimated market value
$391,800
Get a cash offer in 3 minutes
Find out how much your home could sell for in as little as 3 minutes with a no-obligation cash offer.
Estimated market value
$391,800
- Michigan
- Oakland County
- Royal Oak
- 48067
- 617 Hilldale Dr
Nearby cities
Nearby zip codes
Other Royal Oak Topics
